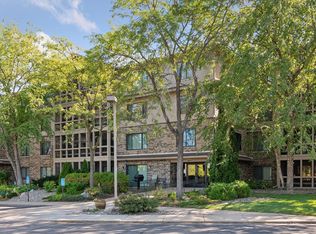
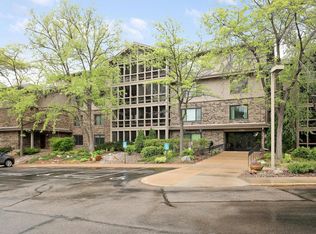
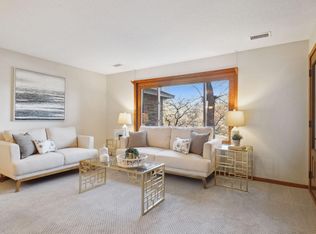
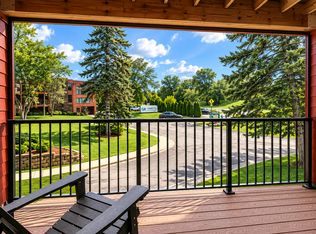
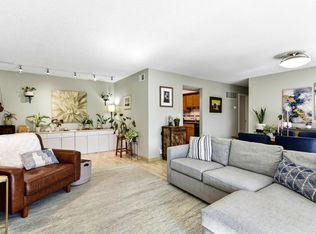
Move right into this beautifully updated condo featuring a renovated primary suite bathroom, updated kitchen, screened porch overlooking mature trees, heated underground parking, and maintenance-free living just minutes from the Mall of America, MSP Airport, Hyland Park, and downtown Minneapolis. The recently renovated primary bathroom showcases contemporary tile work and quality fixtures, while the updated kitchen features stainless steel appliances — with the refrigerator and dishwasher both replaced within the last two years. In-unit laundry and heated underground parking make everyday convenience effortless, and luxury vinyl flooring runs throughout the unit, combining durability with easy maintenance and a sleek, modern look. Natural light fills the open floor plan, which flows effortlessly from room to room, anchored by a decorative half-wall that adds architectural interest without sacrificing connectivity. Ample storage throughout includes generous closets, built-in shelving, and practical kitchen cabinet organizers to keep everything tidy and accessible. The generous primary bedroom offers a walk-in closet and connects to a spacious renovated bathroom. A charming second bedroom — complete with its own gas fireplace — adapts easily to serve as a guest room, home office, or den. Step outside to enjoy peaceful evenings on the screened-in porch, nicely shaded by mature trees and perfect for relaxing during the warmer months. Outdoor enthusiasts will love having the scenic trails of Marsh Lake Park right across the street, offering miles of paved and natural-surface paths for walking, running, and biking through 500 acres of beautiful natural landscape. Additional highlights include a well-cared-for building, a separate garage storage unit, and a water heater that was also replaced within the last two years. Stylish, comfortable, and perfectly located — this condo offers the rare combination of it all. Don't miss your chance to make it home.
Active
Price cut: $5K (9/25)
$199,900
3801 W 98th St APT 209, Minneapolis, MN 55431
2beds
1,142sqft
(CC) High Rise (4+ Levels)
Built in 1984
-- sqft lot
$199,400 Zestimate®
$175/sqft
$585/mo HOA
What's special
- 86 days
- 347
- 22
Zillow last checked:
Listing updated:
Listed by:
Cedar Haven Real Estate Group 612-280-7983,
Keller Williams Preferred Rlty
Source: NorthstarMLS as distributed by MLS GRID,MLS#: 7115037
Facts & features
Interior
Bedrooms & bathrooms
- Bedrooms: 2
- Bathrooms: 2
- Full bathrooms: 2
Bedroom
- Level: Main
- Area: 174 Square Feet
- Dimensions: 12x14.5
Bedroom 2
- Level: Main
- Area: 138 Square Feet
- Dimensions: 12x11.5
Dining room
- Level: Main
- Area: 52.5 Square Feet
- Dimensions: 7x7.5
Kitchen
- Level: Main
- Area: 100 Square Feet
- Dimensions: 10x10
Living room
- Level: Main
- Area: 172.5 Square Feet
- Dimensions: 15x11.5
Porch
- Level: Main
- Area: 72 Square Feet
- Dimensions: 12x6
Walk in closet
- Level: Main
- Area: 52 Square Feet
- Dimensions: 8x6.5
Heating
- Forced Air
Cooling
- Central Air
Appliances
- Included: Dishwasher, Dryer, Gas Water Heater, Microwave, Range, Refrigerator, Stainless Steel Appliance(s), Washer
- Laundry: Laundry Closet, In Unit
Features
- Basement: None
- Number of fireplaces: 1
- Fireplace features: Gas
Interior area
- Total structure area: 1,142
- Total interior livable area: 1,142 sqft
- Finished area above ground: 1,142
- Finished area below ground: 0
Video & virtual tour
Property
Parking
- Total spaces: 1
- Parking features: Assigned, Floor Drain, Garage Door Opener, Guest, Heated Garage, Insulated Garage, Garage, Parking Lot, Secured, Underground
- Garage spaces: 1
- Has uncovered spaces: Yes
Accessibility
- Accessibility features: Accessible Elevator Installed, No Stairs Internal
Features
- Levels: One
- Stories: 1
- Patio & porch: Enclosed, Porch
Details
- Foundation area: 1142
- Parcel number: 1702724230022
- Zoning description: Residential-Single Family
Construction
Type & style
- Home type: Condo
- Property subtype: (CC) High Rise (4+ Levels)
- Attached to another structure: Yes
Condition
- New construction: No
- Year built: 1984
Utilities & green energy
- Electric: Circuit Breakers
- Gas: Natural Gas
- Sewer: City Sewer/Connected
- Water: City Water/Connected
Community & HOA
Community
- Security: Fire Sprinkler System, Secured Garage/Parking
- Subdivision: Condo 0485 Braewood A Condo
HOA
- Has HOA: Yes
- Amenities included: Car Wash, Elevator(s), Fire Sprinkler System, Lobby Entrance, Porch, Security Building
- Services included: Maintenance Structure, Hazard Insurance, Lawn Care, Maintenance Grounds, Parking, Professional Mgmt, Sanitation, Sewer, Shared Amenities, Snow Removal, Water
- HOA fee: $585 monthly
- HOA name: Multiventure Properties
- HOA phone: 952-920-9388
Location
- Region: Minneapolis
Financial & listing details
- Price per square foot: $175/sqft
- Annual tax amount: $2,057
- Date on market: 7/23/2026
- Cumulative days on market: 78 days
Estimated market value
$199,400
$189,000 - $209,000
$1,968/mo
Price history
| Date | Event | Price |
|---|---|---|
| 9/25/2026 | Price change | $199,900-2.4%$175/sqft |
Source:  NorthstarMLS as distributed by MLS GRID #7115037 Report a problem NorthstarMLS as distributed by MLS GRID #7115037 Report a problem | ||
| 7/23/2026 | Listed for sale | $204,9000%$179/sqft |
Source: NorthstarMLS as distributed by MLS GRID #7115037 Report a problem | ||
| 7/23/2026 | Listing removed | $205,000$180/sqft |
Source: NorthstarMLS as distributed by MLS GRID #7067937 Report a problem | ||
| 7/9/2026 | Price change | $205,000-4.7%$180/sqft |
Source: NorthstarMLS as distributed by MLS GRID #7067937 Report a problem | ||
| 5/28/2026 | Listed for sale | $215,000+21.5%$188/sqft |
Source: NorthstarMLS as distributed by MLS GRID #7067937 Report a problem | ||
| 9/10/2019 | Sold | $177,000+45.1%$155/sqft |
Source: NorthstarMLS as distributed by MLS GRID #5259671 Report a problem | ||
| 4/26/2016 | Sold | $122,000+31.2%$107/sqft |
Source: NorthstarMLS as distributed by MLS GRID #4691115 Report a problem | ||
| 8/10/2012 | Sold | $93,000$81/sqft |
Source: NorthstarMLS as distributed by MLS GRID #4129673 Report a problem | ||
Public tax history
Tax history is unavailable.
Monthly payment
Est. payment
Payment breakdown
Explore the cost of this home by adjusting the details. Changes won't be saved.Climate risks
Neighborhood: 55431

Similar homes
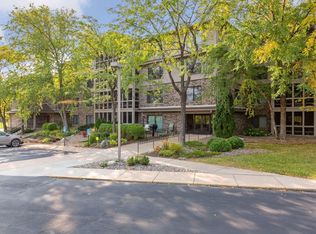
- $209,9002 bd2 ba1.2k sqft3801 W 98th St APT 208, Minneapolis, MN 55431For Sale
 MLS ID #7155440, Mary Carter, Edina Realty, Inc.. NorthstarMLS as distributed by MLS GRID
 - $189,9001 bd2 ba1.1k sqft3801 W 98th St APT 306, Minneapolis, MN 55431For Sale
 MLS ID #7139999, Mary E Hollway, Hollway Real Estate. NorthstarMLS as distributed by MLS GRID
 - $170,0002 bd2 ba954 sqft8007 Xerxes Ave S #A101, Bloomington, MN 55431For Sale
 MLS ID #7106128, Mallorie Rife, Edina Realty, Inc.. NorthstarMLS as distributed by MLS GRID
 - $197,0002 bd2 ba1k sqft6305 Colony Way APT 2B, Edina, MN 55435For Sale
 MLS ID #7153112, Natasha M. Wells, Keller Williams Preferred Rlty. NorthstarMLS as distributed by MLS GRID
 - $189,9002 bd2 ba1k sqft7501 W 101st St APT 206, Minneapolis, MN 55438For SaleMLS ID #7102716, Angella Meyer, RE/MAX Results. NorthstarMLS as distributed by MLS GRID
- $215,0002 bd2 ba1.1k sqft8948 Neill Lake Rd #B, Eden Prairie, MN 55347For SaleMLS ID #7140462, Welcome Home Co., Welcome Home Productions, LLC. NorthstarMLS as distributed by MLS GRID
- $178,0002 bd2 ba1.3k sqft9700 Portland Ave S Unit 332, Bloomington, MN 55420For SaleMLS ID #7033321, William C Keller, eXp Realty. NorthstarMLS as distributed by MLS GRID
- $257,0002 bd2 ba1.6k sqft9500 Collegeview Rd APT 206, Bloomington, MN 55437For SaleMLS ID #7047054, Krista Marie Forsberg, Keller Williams Realty Integrity. NorthstarMLS as distributed by MLS GRID
- $250,0003 bd2 ba1.3k sqft5217 Balmoral Ln, Bloomington, MN 55437For SaleMLS ID #7113770, Anna Christopherson, Keller Williams Classic Realty. NorthstarMLS as distributed by MLS GRID
- $212,5002 bd2 ba1.3k sqft6085 Lincoln Dr APT 225, Edina, MN 55436For SaleMLS ID #7108559, David J Kramer, Keller Williams Classic Rlty NW. NorthstarMLS as distributed by MLS GRID
- $162,0002 bd2 ba1k sqft4009 Heritage Hills Dr APT 207, Bloomington, MN 55437For SaleMLS ID #7117203, Brian R Amiot, Joe Sorenson Realty. NorthstarMLS as distributed by MLS GRID
- $230,0002 bd2 ba1.3k sqft7232 Woodstock Curv, Bloomington, MN 55438For SaleMLS ID #7148227, Kathi Vetter, RE/MAX Results. NorthstarMLS as distributed by MLS GRID
- $199,9002 bd2 ba1k sqft6030 Chasewood Pkwy APT 201, Minnetonka, MN 55343For SaleMLS ID #7126957, The Leonhardt Team, Coldwell Banker Realty. NorthstarMLS as distributed by MLS GRID
- $274,9001 bd2 ba1.2k sqft6100 Auto Club Rd APT 305, Bloomington, MN 55438For SaleMLS ID #7117264, Karissa W. White, RE/MAX Advantage Plus. NorthstarMLS as distributed by MLS GRID
- $210,0003 bd2 ba1.3k sqft1800 Riverwood Dr APT 219, Burnsville, MN 55337For SaleMLS ID #7139127, Theodore J Sandberg, Coldwell Banker Realty - Southwest Regional. NorthstarMLS as distributed by MLS GRID
- $109,9002 bd2 ba1.1k sqft4120 Parklawn Ave APT 325, Edina, MN 55435For SaleMLS ID #7107902, Anna M Tschida, Bridge Realty, LLC. NorthstarMLS as distributed by MLS GRID
- $174,9002 bd2 ba1.1k sqft705 E Burnsville Pkwy APT 114, Burnsville, MN 55337For SaleMLS ID #7155715, Tony Miller, Lakes Sotheby's International Realty. NorthstarMLS as distributed by MLS GRID
- $199,0002 bd2 ba1.1k sqft5988 Chasewood Pkwy APT 1, Minnetonka, MN 55343For SaleMLS ID #7086910, Jeff J Garthwait, Orono Realty Inc. NorthstarMLS as distributed by MLS GRID
- $149,9001 bd1 ba690 sqft7601 W 101st St APT 114, Minneapolis, MN 55438For SaleMLS ID #7123143, Laura Ely, Coldwell Banker Realty - Southwest Regional. NorthstarMLS as distributed by MLS GRID
- $184,9002 bd2 ba1.2k sqft2465 Londin Ln E APT 212, Maplewood, MN 55119For SaleMLS ID #7137525, Caitlin Margaret McGuire, Keller Williams Realty Integrity Lakes. NorthstarMLS as distributed by MLS GRID
