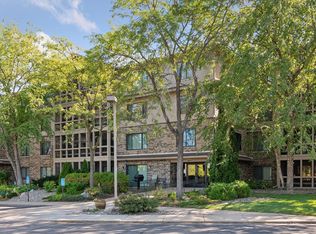
Welcome home to this spacious and inviting West Bloomington condo, ideally located near the Mall of
America, MSP Airport, major highways, shopping, dining, parks, and miles of walking and biking trails.
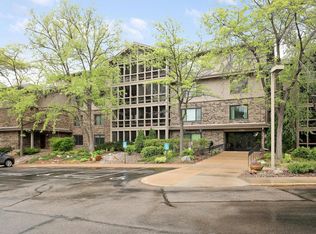
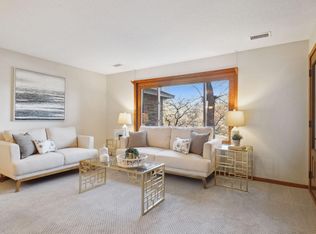
This well-maintained home offers a comfortable floor plan with plenty of room to relax and entertain. The living room opens to a large screened-in porch, creating a wonderful extension of the living space and a peaceful spot to enjoy your morning coffee or unwind at the end of the day. The primary bedroom has the added bonus of its own smaller private balcony/deck, offering a quiet retreat all your own. The kitchen features granite countertops, tile backsplash, updated cabinetry, a breakfast bar for two, nice size pantry and a built-in corner booth with table that will remain with the home. A separate formal dining room provides additional space for gatherings and special occasions. The spacious primary suite includes a walk-in closet and private full bathroom. The second bedroom is especially inviting with its own gas fireplace, making it a cozy guest room, office, or den. A full guest bath is conveniently located just outside the bedroom. Additional features include a nice size in-unit laundry room, generous storage within the unit as well as an extra storage closet on the garage level, underground heated parking (stall 33),building elevator, wonderful community room and additional outdoor parking. The building's roof was replaced just a couple years ago and the units AC and water heater were replaced in 2019. Enjoy the convenience of maintenance-free condo living in a prime West Bloomington location, with easy access to everything the area has to offer. A wonderful opportunity to enjoy comfortable living, great
amenities, and an exceptional location!
Active
$209,900
3801 W 98th St APT 208, Minneapolis, MN 55431
2beds
1,241sqft
(CC) High Rise (4+ Levels)
Built in 1984
-- sqft lot
$-- Zestimate®
$169/sqft
$637/mo HOA
What's special
- 4 days
- 97
- 5
Zillow last checked:
Listing updated:
Listed by:
Mary Carter 612-802-0389,
Edina Realty, Inc.
Source: NorthstarMLS as distributed by MLS GRID,MLS#: 7155440
Facts & features
Interior
Bedrooms & bathrooms
- Bedrooms: 2
- Bathrooms: 2
- Full bathrooms: 2
Bedroom
- Level: Main
- Area: 174 Square Feet
- Dimensions: 14.5x12
Bedroom 2
- Level: Main
- Area: 147 Square Feet
- Dimensions: 14x10.5
Deck
- Level: Main
- Area: 52 Square Feet
- Dimensions: 8x6.5
Dining room
- Level: Main
- Area: 120 Square Feet
- Dimensions: 12x10
Kitchen
- Level: Main
- Area: 168 Square Feet
- Dimensions: 12x14
Laundry
- Level: Main
- Area: 44 Square Feet
- Dimensions: 8x5.5
Living room
- Level: Main
- Area: 195 Square Feet
- Dimensions: 15x13
Screened porch
- Level: Main
- Area: 101.25 Square Feet
- Dimensions: 13.5x7.5
Heating
- Forced Air
Cooling
- Central Air
Appliances
- Included: Dishwasher, Disposal, Dryer, Exhaust Fan, Microwave, Range, Refrigerator, Stainless Steel Appliance(s), Washer
- Laundry: Laundry Room, Sink, Washer Hookup
Features
- Basement: None
- Number of fireplaces: 1
- Fireplace features: Gas
Interior area
- Total structure area: 1,241
- Total interior livable area: 1,241 sqft
- Finished area above ground: 1,241
- Finished area below ground: 0
Property
Parking
- Total spaces: 1
- Parking features: Assigned, Attached, Asphalt, Floor Drain, Garage Door Opener, Heated Garage, Garage, Parking Lot, Secured, Underground
- Attached garage spaces: 1
- Has uncovered spaces: Yes
Accessibility
- Accessibility features: Accessible Elevator Installed, Grab Bars In Bathroom, No Stairs Internal
Features
- Levels: One
- Stories: 1
- Patio & porch: Deck, Screened
- Pool features: None
Lot
- Size: 2 Square Feet
- Features: Tree Coverage - Medium
Details
- Foundation area: 1241
- Parcel number: 1702724230021
- Zoning description: Residential-Single Family
Construction
Type & style
- Home type: Condo
- Property subtype: (CC) High Rise (4+ Levels)
- Attached to another structure: Yes
Materials
- Roof: Age 8 Years or Less
Condition
- New construction: No
- Year built: 1984
Utilities & green energy
- Electric: Circuit Breakers, Power Company: Xcel Energy
- Gas: Natural Gas
- Sewer: City Sewer/Connected
- Water: City Water/Connected
Community & HOA
Community
- Security: Fire Sprinkler System, Secured Garage/Parking
- Subdivision: Condo 0485 Braewood A Condo
HOA
- Has HOA: Yes
- Amenities included: Elevator(s), Fire Sprinkler System, In-Ground Sprinkler System, Lobby Entrance, Patio, Security Building
- Services included: Maintenance Structure, Hazard Insurance, Lawn Care, Maintenance Grounds, Parking, Professional Mgmt, Sanitation, Security System, Sewer, Shared Amenities, Snow Removal, Water
- HOA fee: $637 monthly
- HOA name: Multi Venture Properties
- HOA phone: 952-920-9388
Location
- Region: Minneapolis
Financial & listing details
- Price per square foot: $169/sqft
- Annual tax amount: $2,426
- Date on market: 10/5/2026
- Road surface type: Paved
Estimated market value
Not available
Estimated sales range
Not available
Not available
Price history
| Date | Event | Price |
|---|---|---|
| 10/9/2026 | Listed for sale | $209,900+21.7%$169/sqft |
Source:  NorthstarMLS as distributed by MLS GRID #7155440 Report a problem NorthstarMLS as distributed by MLS GRID #7155440 Report a problem | ||
| 3/30/2017 | Sold | $172,500$139/sqft |
Source: NorthstarMLS as distributed by MLS GRID #4795640 Report a problem | ||
Public tax history
Tax history is unavailable.
Monthly payment
Est. payment
Payment breakdown
Explore the cost of this home by adjusting the details. Changes won't be saved.Climate risks
Neighborhood: 55431

Similar homes
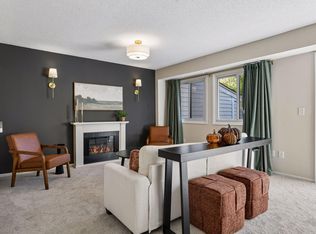
- $215,0002 bd2 ba1.1k sqft8948 Neill Lake Rd #B, Eden Prairie, MN 55347For Sale
 MLS ID #7140462, Welcome Home Co., Welcome Home Productions, LLC. NorthstarMLS as distributed by MLS GRID
 - $179,9002 bd2 ba1k sqft11160 Anderson Lakes Pkwy APT 214, Eden Prairie, MN 55344For Sale
 MLS ID #7152991, Christy H Haasken Schuler, Chestnut Realty Inc. NorthstarMLS as distributed by MLS GRID
 - $212,5002 bd2 ba1.3k sqft6085 Lincoln Dr APT 225, Edina, MN 55436For Sale
 MLS ID #7108559, David J Kramer, Keller Williams Classic Rlty NW. NorthstarMLS as distributed by MLS GRID
 - $230,0002 bd2 ba1.3k sqft7232 Woodstock Curv, Bloomington, MN 55438For Sale
 MLS ID #7148227, Kathi Vetter, RE/MAX Results. NorthstarMLS as distributed by MLS GRID
 - $178,0002 bd2 ba1.3k sqft9700 Portland Ave S Unit 332, Bloomington, MN 55420For SaleMLS ID #7033321, William C Keller, eXp Realty. NorthstarMLS as distributed by MLS GRID
- $199,0002 bd2 ba1.1k sqft6500 Woodlake Dr APT 710, Richfield, MN 55423For SaleMLS ID #7065522, Brette M Hermann, Edina Realty, Inc.. NorthstarMLS as distributed by MLS GRID
- $237,0002 bd3 ba1.2k sqft3040 Shields Dr APT 104, Eagan, MN 55121For SaleMLS ID #7157306, Andrew Nguyen, LPT Realty, LLC. NorthstarMLS as distributed by MLS GRID
- $210,0003 bd2 ba1.3k sqft1800 Riverwood Dr APT 219, Burnsville, MN 55337For SaleMLS ID #7139127, Theodore J Sandberg, Coldwell Banker Realty - Southwest Regional. NorthstarMLS as distributed by MLS GRID
- $234,9002 bd2 ba1.1k sqft14411 Fairway Dr, Eden Prairie, MN 55344For SaleMLS ID #7154711, Wade R. Ryan, Re/Max Advantage Plus. NorthstarMLS as distributed by MLS GRID
- $215,0002 bd2 ba1.2k sqft14542 Cobalt Ave #51, Rosemount, MN 55068For SaleMLS ID #7156428, Joshua Nelson, Keller Williams Classic Rlty NW. NorthstarMLS as distributed by MLS GRID
- $190,0002 bd2 ba1k sqft3861 Gold Point #B, Eagan, MN 55122For SaleMLS ID #7144451, Michael J Finstad, Engel & Volkers Minneapolis. NorthstarMLS as distributed by MLS GRID
- $199,9002 bd2 ba1k sqft6030 Chasewood Pkwy APT 201, Minnetonka, MN 55343For SaleMLS ID #7126957, The Leonhardt Team, Coldwell Banker Realty. NorthstarMLS as distributed by MLS GRID
- $214,9002 bd1 ba966 sqft4464 McColl Dr, Savage, MN 55378For SaleMLS ID #7092197, Sarah R Brown, Pemberton RE. NorthstarMLS as distributed by MLS GRID
- $225,0002 bd2 ba1k sqft6155 Chasewood Pkwy APT 201, Minnetonka, MN 55343For SaleMLS ID #7135269, Sarah Page, LPT Realty, LLC. NorthstarMLS as distributed by MLS GRID
- $179,9002 bd1 ba1.1k sqft1042 E Travelers Trl, Burnsville, MN 55337For SaleMLS ID #7146294, Matthew V. Ebbighausen, iMetro Property. NorthstarMLS as distributed by MLS GRID
- $239,9002 bd2 ba1k sqft4820 Park Commons Dr APT 138, Saint Louis Park, MN 55416For SaleMLS ID #7129805, Kerby & Cristina Real Estate Experts, RE/MAX Results. NorthstarMLS as distributed by MLS GRID
- $255,0002 bd2 ba993 sqft215 Barry Ave S APT 217, Wayzata, MN 55391For SaleMLS ID #7140579, Jill Amundson, Lakes Sotheby's International Realty. NorthstarMLS as distributed by MLS GRID
- $179,9002 bd1 ba1k sqft338 Lakeview Ave, Long Lake, MN 55356For SaleMLS ID #7156454, Brett Marlin, Bridge Realty, LLC. NorthstarMLS as distributed by MLS GRID
