MOVE-IN READY WEST BLOOMINGTON TOWNHOME WITH RESORT-STYLE AMENITIES! Experience the best of suburban living with city convenience in this beautifully updated townhome where comfort, location, and lifestyle come together. Set in a well-established community, this home puts an impressive collection of amenities right outside your door, including a private pool, rebuilt playground, and newly renovated pickleball, basketball, and volleyball courts.
Step inside to a fresh, inviting interior featuring neutral décor, newer flooring, updated kitchen cabinetry and millwork, custom window treatments, and newer Anderson windows throughout. The kitchen is designed for everyday living and entertaining, with heated floors, a spacious dining area, and an easy flow into the welcoming living room. Gather around the updated gas fireplace or step through the newer sliding glass doors onto the spacious deck perfect for morning coffee, outdoor dining, or simply unwinding at the end of the day.
The oversized primary suite offers the retreat you’ve been looking for, featuring dual closets, direct access to the full bath, and its own private deck access. Additional highlights include newer patio doors and skylights, newer A/C and HVAC systems, abundant storage, convenient laundry, and an attached two-car garage.
And the location? It’s hard to beat. Enjoy easy access to Bush Lake Road, Hyland Lake Park Reserve, Dred Scott Playfield, shopping, dining, and Highway 169, making it simple to get where you need to go while keeping recreation and everyday conveniences close to home.
The updates are done. The amenities are waiting. The location delivers. All that’s left to do is move in and enjoy!
Active
Price cut: $10K (9/22)
$230,000
7232 Woodstock Curv, Bloomington, MN 55438
2beds
1,333sqft
(TH) Quad/4 Corners
Built in 1981
0.31 Acres Lot
$233,100 Zestimate®
$173/sqft
$678/mo HOA
What's special
Newer flooringSpacious dining areaUpdated gas fireplaceAbundant storageRebuilt playgroundPrivate poolNewer anderson windows throughout
- 24 days
- 616
- 25
Likely to sell faster than
Zillow last checked:
Listing updated:
Listed by:
Kathi Vetter 651-210-6507,
RE/MAX Results
Source: NorthstarMLS as distributed by MLS GRID,MLS#: 7148227
Facts & features
Interior
Bedrooms & bathrooms
- Bedrooms: 2
- Bathrooms: 2
- Full bathrooms: 2
Bedroom
- Level: Upper
- Area: 232.1 Square Feet
- Dimensions: 11x21.1
Bedroom 2
- Level: Lower
- Area: 195.36 Square Feet
- Dimensions: 11.1x17.6
Other
- Level: Lower
- Area: 184.84 Square Feet
- Dimensions: 13.1x14.11
Deck
- Level: Upper
Dining room
- Level: Upper
- Area: 106.47 Square Feet
- Dimensions: 9.1x11.7
Foyer
- Level: Main
- Area: 21.7 Square Feet
- Dimensions: 6.2x3.5
Kitchen
- Level: Upper
- Area: 106.59 Square Feet
- Dimensions: 9.11x11.7
Living room
- Level: Upper
- Area: 261.03 Square Feet
- Dimensions: 23.1x11.3
Utility room
- Level: Lower
- Area: 57.72 Square Feet
- Dimensions: 7.8x7.4
Heating
- Forced Air
Cooling
- Central Air
Appliances
- Included: Dishwasher, Disposal, Dryer, Microwave, Range, Refrigerator, Washer
- Laundry: Lower Level
Features
- Basement: Finished
- Number of fireplaces: 1
- Fireplace features: Brick, Gas, Living Room
Interior area
- Total structure area: 1,399
- Total interior livable area: 1,333 sqft
- Finished area above ground: 841
- Finished area below ground: 492
Property
Parking
- Total spaces: 2
- Parking features: More Parking Onsite for Fee, Tuckunder Garage
- Attached garage spaces: 2
- Details: Garage Dimensions (18x21)
Accessibility
- Accessibility features: None
Features
- Levels: Multi/Split
- Patio & porch: Deck
- Has private pool: Yes
- Pool features: In Ground, Outdoor Pool, Shared
Lot
- Size: 0.31 Acres
Details
- Foundation area: 910
- Parcel number: 3211621320113
- Zoning description: Residential-Single Family
Construction
Type & style
- Home type: Townhouse
- Property subtype: (TH) Quad/4 Corners
- Attached to another structure: Yes
Materials
- Roof: Age 8 Years or Less
Condition
- New construction: No
- Year built: 1981
Utilities & green energy
- Electric: Circuit Breakers
- Gas: Electric
- Sewer: City Sewer/Connected
- Water: City Water/Connected
Community & HOA
Community
- Subdivision: Cic 0243 The Townhome Condos
HOA
- Has HOA: Yes
- Services included: Lawn Care, Maintenance Grounds, Professional Mgmt, Recreation Facility, Sanitation, Sewer, Shared Amenities, Snow Removal, Water
- HOA fee: $678 monthly
- HOA name: Sharper Management
- HOA phone: 952-224-4777
Location
- Region: Bloomington
Financial & listing details
- Price per square foot: $173/sqft
- Tax assessed value: $214,100
- Annual tax amount: $2,768
- Date on market: 9/22/2026
- Cumulative days on market: 76 days
Estimated market value
$233,100
$221,000 - $245,000
$1,917/mo
Price history
| Date | Event | Price |
|---|---|---|
| 9/22/2026 | Price change | $230,000-4.2%$173/sqft |
Source:  NorthstarMLS as distributed by MLS GRID #7148227 Report a problem NorthstarMLS as distributed by MLS GRID #7148227 Report a problem | ||
| 8/20/2026 | Price change | $240,000-3.8%$180/sqft |
Source: NorthstarMLS as distributed by MLS GRID #7114003 Report a problem | ||
| 8/1/2026 | Listed for sale | $249,500+108.1%$187/sqft |
Source: NorthstarMLS as distributed by MLS GRID #7114003 Report a problem | ||
| 8/2/1999 | Sold | $119,900$90/sqft |
Source: Public Record Report a problem | ||
Public tax history
| Year | Property taxes | Tax assessment |
|---|---|---|
| 2026 | $2,768 +11.4% | $214,100 -4.3% |
| 2025 | $2,485 +4.9% | $223,800 +4% |
| 2024 | $2,369 +4.2% | $215,100 +1.4% |
| 2023 | $2,274 -1% | $212,200 +1.3% |
| 2022 | $2,296 +3.5% | $209,400 +6.7% |
| 2021 | $2,218 +6.4% | $196,200 +2.2% |
| 2020 | $2,086 -6% | $192,000 +7.9% |
| 2019 | $2,218 +6.4% | $177,900 -1.1% |
| 2018 | $2,086 +12.2% | $179,900 +33.2% |
| 2017 | $1,859 +20.6% | $135,100 +0.8% |
| 2016 | $1,541 -4% | $134,000 +8% |
| 2015 | $1,605 +6% | $124,100 +9.9% |
| 2014 | $1,514 +9.9% | $112,900 -0.1% |
| 2013 | $1,378 -7.4% | $113,000 -10% |
| 2012 | $1,488 +0.2% | $125,600 -1% |
| 2011 | $1,485 -10.6% | $126,900 -15% |
| 2010 | $1,661 -3.4% | $149,300 -9.2% |
| 2009 | $1,720 +1% | $164,500 -2.8% |
| 2006 | $1,703 +9% | $169,200 +10.9% |
| 2005 | $1,563 +11.1% | $152,600 +14% |
| 2004 | $1,407 +16.9% | $133,900 +12% |
| 2002 | $1,204 -35.8% | $119,600 |
| 2001 | $1,876 | -- |
Find assessor info on the county website
Monthly payment
Est. payment
Payment breakdown
Explore the cost of this home by adjusting the details. Changes won't be saved.Climate risks
Neighborhood: 55438
- $239,1002 bd2 ba1.2k sqft7216 Woodstock Curv, Bloomington, MN 55438Off Market
- $208,8002 bd1 ba864 sqft7240 Woodstock Curv, Bloomington, MN 55438Off Market
- $317,800-- bd-- ba-- sqft7207 Woodstock Dr, Bloomington, MN 55438Off Market
- $212,6002 bd1 ba864 sqft7200 Woodstock Curv, Bloomington, MN 55438Off Market
Similar homes
- $250,0002 bd3 ba1.7k sqft7807 W 110th St, Minneapolis, MN 55438For Sale
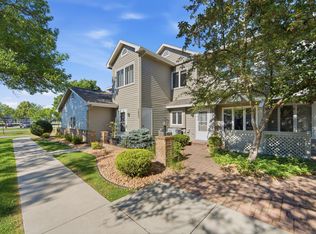
 MLS ID #7142097, Alyssa M. Hurlock, Edina Realty, Inc.. NorthstarMLS as distributed by MLS GRID
 - $319,9002 bd3 ba1.5k sqft11018 Oregon Curv, Bloomington, MN 55438For Sale
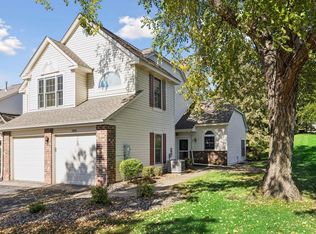 MLS ID #7157419, Randy L Kellogg, Edina Realty, Inc.. NorthstarMLS as distributed by MLS GRID
 - $250,0003 bd2 ba1.3k sqft5217 Balmoral Ln, Bloomington, MN 55437For Sale
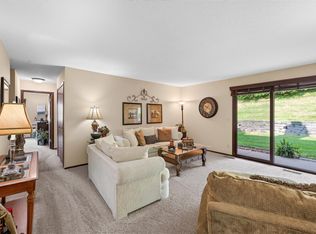 MLS ID #7113770, Anna Christopherson, Keller Williams Classic Realty. NorthstarMLS as distributed by MLS GRID
 - $239,0002 bd2 ba1.2k sqft8399 Kimball Dr, Eden Prairie, MN 55347For Sale
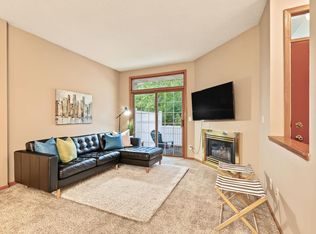 MLS ID #7116924, Jacqueline Day & Partners, Jen Cutter, Edina Realty, Inc.. NorthstarMLS as distributed by MLS GRID
 - $274,9003 bd2 ba1.4k sqft11123 Xavier Cir, Bloomington, MN 55437For SaleMLS ID #7146547, Kaili Mesmacque, Real Broker, LLC. NorthstarMLS as distributed by MLS GRID
- $270,0003 bd2 ba1.5k sqft11032 Trail West Rd, Bloomington, MN 55437For SaleMLS ID #7075023, Cedar Haven Real Estate Group, Keller Williams Preferred Rlty. NorthstarMLS as distributed by MLS GRID
- $225,0002 bd2 ba1.2k sqft941 Newport Ave, Shakopee, MN 55379For SaleMLS ID #7155848, Ryan Olson, Pemberton RE. NorthstarMLS as distributed by MLS GRID
- $224,9002 bd2 ba1.3k sqft14098 Plymouth Ave S #56, Burnsville, MN 55337For SaleMLS ID #7131618, Brittney Dahl, Herman Realty, Inc. NorthstarMLS as distributed by MLS GRID
- $219,0002 bd1 ba1k sqft7246 Allen Ct, Eden Prairie, MN 55346For SaleMLS ID #7128764, Kevin Warkentien, Bridge Realty, LLC. NorthstarMLS as distributed by MLS GRID
- $229,9002 bd2 ba1.4k sqft4154 Meadowlark Way, Eagan, MN 55122For SaleMLS ID #7091489, Tyler T Layman, RE/MAX Advantage Plus. NorthstarMLS as distributed by MLS GRID
- $199,9002 bd2 ba1.1k sqft3801 W 98th St APT 209, Minneapolis, MN 55431For SaleMLS ID #7115037, Cedar Haven Real Estate Group, Keller Williams Preferred Rlty. NorthstarMLS as distributed by MLS GRID
- $269,9003 bd2 ba1.2k sqft1711 Hickory Hill Dr, Saint Paul, MN 55122For SaleMLS ID #7159456, Tara J. Welch, Coldwell Banker Realty. NorthstarMLS as distributed by MLS GRID
- $225,0002 bd2 ba1.3k sqft4980 Garland Ct N APT G, Plymouth, MN 55446For SaleMLS ID #7140618, Kelly Yoon, Redfin Corporation. NorthstarMLS as distributed by MLS GRID
- $250,0002 bd2 ba1.3k sqft7600 Southridge Ct, Savage, MN 55378For SaleMLS ID #7127415, Amy L. Jurek, RE/MAX Advantage Plus. NorthstarMLS as distributed by MLS GRID
- $250,0003 bd2 ba1.3k sqft4490 Woodgate Point, Eagan, MN 55122For SaleMLS ID #7146345, The Jason Gorman Real Estate Team, Keller Williams Premier Realty. NorthstarMLS as distributed by MLS GRID
- $234,9002 bd2 ba1.1k sqft14411 Fairway Dr, Eden Prairie, MN 55344For SaleMLS ID #7154711, Wade R. Ryan, Re/Max Advantage Plus. NorthstarMLS as distributed by MLS GRID
- $244,9002 bd2 ba1.5k sqft3761 Robin Ln, Eagan, MN 55122For SaleMLS ID #7139092, Susan P. Nomeland, Edina Realty, Inc.. NorthstarMLS as distributed by MLS GRID
- $209,9002 bd1 ba1k sqft2240 Ranchview Ln N Unit 80, Plymouth, MN 55447For SaleMLS ID #7142074, Timothy Berg, Edina Realty, Inc.. NorthstarMLS as distributed by MLS GRID
- $265,0003 bd2 ba1.5k sqft1585 Chartreux Ave, Shakopee, MN 55379For SaleMLS ID #7103636, Jen Packard, Real Broker, LLC. NorthstarMLS as distributed by MLS GRID
- $220,0002 bd2 ba1.2k sqft15345 Greenhaven Ln APT 111, Burnsville, MN 55306For SaleMLS ID #7101820, Michael Hurley, Keller Williams Integrity NW. NorthstarMLS as distributed by MLS GRID
