Introducing 11018 Oregon Curve, beautifully situated in prestigious West Bloomington within the highly desirable Devonwood community. This private end-unit townhome features the sought-after **Essex floor plan—the largest layout in the development—**and offers the ease and convenience of maintenance-free living, allowing you more time to enjoy everything this wonderful home and community have to offer.
The main level features a vaulted living room filled with natural light, highlighted by a decorative wood-burning fireplace, a formal dining area, and a spacious home office area. The kitchen connects beautifully to the main living spaces, providing excellent sightlines and an open, connected feel.
The well-appointed kitchen features warm oak cabinetry with ample storage, generous countertop space for meal preparation, a stylish tile backsplash, stainless steel appliances, and beautiful hardwood flooring. A kitchen window provides additional natural light, while the informal dining area features a wall of windows, creating a bright and inviting space for everyday meals. Main-level laundry, conveniently located just off the kitchen and informal dining area, along with a spacious 3/4 bath, adds exceptional everyday convenience and functionality.
A wonderful screened porch extends the living space outdoors, overlooking generous green space lined with mature pine trees, providing a beautiful natural backdrop, added privacy, and plenty of room for your furry friends to enjoy.
The upper level features a spacious primary en-suite complete with a walk-in closet, an additional closet, and a private full bath featuring a dual-sink vanity. An additional bedroom and full bath complete the upper-level sleeping spaces. The upper hallway is highlighted by a wall of windows that fills the space with natural light, complemented by an abundance of built-in cabinetry below, providing exceptional storage while adding character and functionality.
Notable updates include newer engineered flooring throughout the main level, newer carpeting on the stairs and upper level, a new roof (2020), updated lighting throughout (2014), newer Renewal by Andersen windows (2021/2022), newer window blinds, and a newer sliding door leading to the screened porch, Newer Furnace (2013), A/C (2020), Water heater (2022).
This outstanding West Bloomington location offers exceptional convenience with shopping, dining, parks, hiking and biking trails, and easy access to major freeways all nearby.
Don’t miss this wonderful opportunity to enjoy maintenance-free living, spacious interiors, beautiful green space, and a quiet, friendly community in the heart of West Bloomington. Come see all that 11018 Oregon Curve has to offer and make this wonderful home YOURS!
Of note: The current owner modified the main level by opening the wall of what was previously a main-level bedroom, creating a more spacious and open living area. If desired, this space could easily be converted back to a bedroom, providing wonderful flexibility to accommodate your individual needs.
Active
$319,900
11018 Oregon Curv, Bloomington, MN 55438
2beds
1,530sqft
(TH) Side x Side
Built in 1987
3,049 Square Feet Lot
$-- Zestimate®
$209/sqft
$440/mo HOA
What's special
- 4 days
- 189
- 9
Zillow last checked:
Listing updated:
Listed by:
Randy L Kellogg 612-240-2924,
Edina Realty, Inc.
Source: NorthstarMLS as distributed by MLS GRID,MLS#: 7157419
Facts & features
Interior
Bedrooms & bathrooms
- Bedrooms: 2
- Bathrooms: 3
- Full bathrooms: 2
- 3/4 bathrooms: 1
Bedroom
- Level: Upper
- Area: 173.25 Square Feet
- Dimensions: 16.5x10.5
Bedroom 2
- Level: Upper
- Area: 94.5 Square Feet
- Dimensions: 9x10.5
Dining room
- Level: Main
- Area: 70 Square Feet
- Dimensions: 10x7
Informal dining room
- Level: Main
- Area: 76.5 Square Feet
- Dimensions: 9x8.5
Kitchen
- Level: Main
- Area: 99 Square Feet
- Dimensions: 11x9
Living room
- Level: Main
- Area: 208 Square Feet
- Dimensions: 16x13
Office
- Level: Main
- Area: 99 Square Feet
- Dimensions: 11x9
Patio
- Level: Main
- Area: 84 Square Feet
- Dimensions: 12x7
Screened porch
- Level: Main
- Area: 72 Square Feet
- Dimensions: 12x6
Heating
- Forced Air, Fireplace(s)
Cooling
- Central Air
Appliances
- Included: Dishwasher, Disposal, Dryer, Humidifier, Gas Water Heater, Microwave, Range, Refrigerator, Stainless Steel Appliance(s), Washer
- Laundry: Gas Dryer Hookup, Laundry Closet, Main Level, Washer Hookup
Features
- Basement: None
- Number of fireplaces: 1
- Fireplace features: Brick, Decorative, Living Room, Wood Burning
Interior area
- Total structure area: 1,530
- Total interior livable area: 1,530 sqft
- Finished area above ground: 1,530
- Finished area below ground: 0
Property
Parking
- Total spaces: 2
- Parking features: Attached, Asphalt, Garage, Garage Door Opener, Storage, Tuckunder Garage
- Attached garage spaces: 2
- Has uncovered spaces: Yes
- Details: Garage Dimensions (21x20.5), Garage Door Height (7), Garage Door Width (16)
Accessibility
- Accessibility features: None
Features
- Levels: Two
- Stories: 2
- Patio & porch: Rear Porch, Screened
- Pool features: None
- Fencing: None
Lot
- Size: 3,049 Square Feet
- Dimensions: 37 x 80
- Features: Near Public Transit, Tree Coverage - Medium
Details
- Foundation area: 928
- Parcel number: 0511521220210
- Zoning description: Residential-Single Family
Construction
Type & style
- Home type: Townhouse
- Property subtype: (TH) Side x Side
- Attached to another structure: Yes
Materials
- Concrete, Frame
- Roof: Age 8 Years or Less,Architectural Shingle,Asphalt,Pitched
Condition
- New construction: No
- Year built: 1987
Utilities & green energy
- Electric: Circuit Breakers, Power Company: Xcel Energy
- Gas: Natural Gas
- Sewer: City Sewer/Connected
- Water: City Water/Connected
Community & HOA
Community
- Subdivision: Devonwood South 6th Add
HOA
- Has HOA: Yes
- Amenities included: In-Ground Sprinkler System
- Services included: Maintenance Structure, Hazard Insurance, Lawn Care, Maintenance Grounds, Professional Mgmt, Sanitation, Sewer, Snow Removal, Water
- HOA fee: $440 monthly
- HOA name: Sharper Management
- HOA phone: 952-224-4777
Location
- Region: Bloomington
Financial & listing details
- Price per square foot: $209/sqft
- Tax assessed value: $267,900
- Annual tax amount: $3,497
- Date on market: 10/8/2026
- Road surface type: Paved
Estimated market value
Not available
Estimated sales range
Not available
Not available
Price history
| Date | Event | Price |
|---|---|---|
| 10/12/2026 | Listed for sale | $319,900+57.7%$209/sqft |
Source:  NorthstarMLS as distributed by MLS GRID #7157419 Report a problem NorthstarMLS as distributed by MLS GRID #7157419 Report a problem | ||
| 9/8/2014 | Sold | $202,900+102.9%$133/sqft |
Source: NorthstarMLS as distributed by MLS GRID #4506689 Report a problem | ||
| 8/1/1992 | Sold | $100,000$65/sqft |
Source: Agent Provided Report a problem | ||
Public tax history
| Year | Property taxes | Tax assessment |
|---|---|---|
| 2026 | $3,498 -2.3% | $267,900 -1.9% |
| 2025 | $3,579 +23.2% | $273,000 -7% |
| 2024 | $2,904 +10.2% | $293,400 +15.7% |
| 2023 | $2,635 +5.6% | $253,600 +6.6% |
| 2022 | $2,496 +3.7% | $238,000 +13% |
| 2021 | $2,406 +0.9% | $210,700 +2.4% |
| 2020 | $2,384 -0.9% | $205,700 +3.3% |
| 2019 | $2,406 +0.9% | $199,200 -2.4% |
| 2018 | $2,384 +2.1% | $204,000 +12.7% |
| 2017 | $2,336 +5.5% | $181,000 +1.8% |
| 2016 | $2,213 -3.1% | $177,800 +16% |
| 2015 | $2,284 +15.1% | $153,300 +2% |
| 2014 | $1,985 -2.3% | $150,300 -1.3% |
| 2013 | $2,032 -6.3% | $152,300 -10.1% |
| 2012 | $2,169 +1.8% | $169,400 -1% |
| 2011 | $2,132 -4.2% | $171,100 -10.3% |
| 2010 | $2,224 -2.3% | $190,700 -8.4% |
| 2009 | $2,276 +4.9% | $208,300 +0.5% |
| 2006 | $2,171 +3.1% | $207,300 +6.1% |
| 2005 | $2,105 +7.8% | $195,400 +11.7% |
| 2004 | $1,952 +15.8% | $174,900 +12% |
| 2002 | $1,686 -38.1% | $156,200 |
| 2001 | $2,726 | -- |
Find assessor info on the county website
Monthly payment
Est. payment
Payment breakdown
Explore the cost of this home by adjusting the details. Changes won't be saved.Climate risks
Neighborhood: 55438
- $293,6003 bd2 ba1.5k sqft11020 Oregon Curv, Bloomington, MN 55438Off Market
- $293,5003 bd2 ba1.6k sqft11022 Oregon Curv, Bloomington, MN 55438Off Market
- $337,9003 bd2 ba1.7k sqft11024 Oregon Curv, Bloomington, MN 55438Off Market
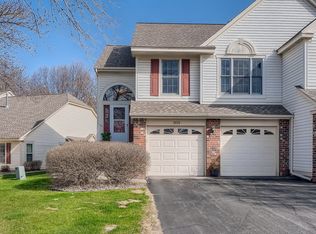
- $304,8003 bd2 ba1.7k sqft11024 Oregon Curv, Minneapolis, MN 55438Off Market
Similar homes
- $274,9003 bd3 ba1.5k sqft11106 Oregon Ave S, Bloomington, MN 55438For Sale

 MLS ID #7150170, John T Murray, Edina Realty, Inc.. NorthstarMLS as distributed by MLS GRID
 - $292,0003 bd3 ba1.5k sqft11081 Oregon Curv, Minneapolis, MN 55438For Sale
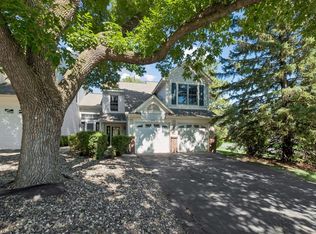 MLS ID #7110800, John Noetzel, Keller Williams Classic Realty. NorthstarMLS as distributed by MLS GRID
 - $180,0002 bd2 ba1.1k sqft10938 Quebec Ave S, Bloomington, MN 55438For Sale
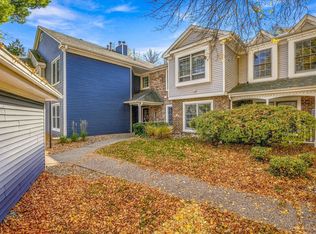 MLS ID #7157863, Moriah Mae Modzelewski, West and Main Homes MN. NorthstarMLS as distributed by MLS GRID
 - $250,0002 bd3 ba1.7k sqft7807 W 110th St, Minneapolis, MN 55438For Sale
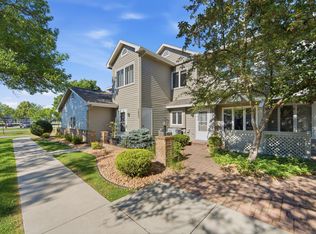 MLS ID #7142097, Alyssa M. Hurlock, Edina Realty, Inc.. NorthstarMLS as distributed by MLS GRID
 - $224,9003 bd2 ba1.3k sqft10966 Quebec Ave S, Bloomington, MN 55438For SaleMLS ID #7158958, Rochelle L Spiess, TheMLSonline.com, Inc.. NorthstarMLS as distributed by MLS GRID
- $285,0002 bd2 ba1.2k sqft10717 Yukon Ave S, Bloomington, MN 55438For SaleMLS ID #7108194, Rob Gintner, True Real Estate. NorthstarMLS as distributed by MLS GRID
- $230,0002 bd2 ba1.3k sqft7232 Woodstock Curv, Bloomington, MN 55438For SaleMLS ID #7148227, Kathi Vetter, RE/MAX Results. NorthstarMLS as distributed by MLS GRID
- $224,9003 bd2 ba1.7k sqft7232 Woodstock Dr, Bloomington, MN 55438For SaleMLS ID #7150510, Kristopher G. Jacobsen, Eos Realty, LLC. NorthstarMLS as distributed by MLS GRID
- $265,0002 bd2 ba1.3k sqft10673 Sherman Dr, Eden Prairie, MN 55347For SaleMLS ID #7155231, Isaac Johnson, Keller Williams Realty Integrity Lakes. NorthstarMLS as distributed by MLS GRID
- $235,0002 bd2 ba1.3k sqft10924 Rhode Island Ave S, Bloomington, MN 55438For SaleMLS ID #7146102, Michael D Bartus, Lakes Sotheby's International. NorthstarMLS as distributed by MLS GRID
- $295,0003 bd2 ba1.6k sqft11227 Xavier Cir, Bloomington, MN 55437For SaleMLS ID #7154904, Michelle A. Larson-Hoppe, eXp Realty. NorthstarMLS as distributed by MLS GRID
- $209,9002 bd1 ba960 sqft7529 110th St W, Bloomington, MN 55438For SaleMLS ID #7157189, Bryan Vant Hof, RE/MAX Advantage Plus. NorthstarMLS as distributed by MLS GRID
- $312,5003 bd2 ba1.4k sqft9787 Cavell Cir, Bloomington, MN 55438For SaleMLS ID #7144257, Brian J Leonard, RE/MAX Results. NorthstarMLS as distributed by MLS GRID
- $399,9003 bd2 ba1.2k sqft7505 W 111th St, Minneapolis, MN 55438For SaleMLS ID #7153351, Jay K Seltun, Northeast Realty LLC. NorthstarMLS as distributed by MLS GRID
- $475,0004 bd3 ba1.9k sqft10408 Colorado Rd, Bloomington, MN 55438For SaleMLS ID #7143688, Sarah Ruhland - The Property Geeks, Real Broker, LLC. NorthstarMLS as distributed by MLS GRID
- $299,9003 bd3 ba1.8k sqft12551 Lynn Ave, Savage, MN 55378For SaleMLS ID #7158035, Suhail Khatri, Bridge Realty, LLC. NorthstarMLS as distributed by MLS GRID
- $299,8002 bd1 ba908 sqft8245 W Bush Lake Rd, Bloomington, MN 55438For SaleMLS ID #7155495, Steve Koleno, Beycome Brokerage Realty LLC. NorthstarMLS as distributed by MLS GRID
- $339,9003 bd2 ba1.6k sqft4617 W 90th St, Bloomington, MN 55437For SaleMLS ID #7151904, Joseph D Oslund, RE/MAX Results. NorthstarMLS as distributed by MLS GRID
