Don't miss this beautifully updated home in west Bloomington! Featuring an open-concept main level with soaring vaulted ceilings and abundant natural light from skylights, this home offers a warm and inviting atmosphere. The spacious living room is anchored by a cozy gas fireplace, perfect for Minnesota winters.
The main floor includes a versatile bedroom with custom built-ins, ideal for a home office, guest room, or flex space. Upstairs, you'll find two generously sized bedrooms, both with walk-in closets. The primary bedroom enjoys convenient walk-through access to the beautifully remodeled bathroom.
Outdoor living shines with multiple spaces to relax and entertain, including a welcoming front porch, a large deck, and an updated screened porch featuring new screens and a vaulted wood ceiling, allowing you to enjoy the outdoors in comfort.
Recent improvements include a fully remodeled walk-through bathroom with a luxurious soaking tub and walk-in shower, as well as new plank flooring throughout the main level. A newly added storage shed provides extra space for tools, toys, and seasonal items.
This move-in-ready home offers comfort, style, and exceptional indoor-outdoor living. Schedule your showing today!
Active
$399,900
7505 W 111th St, Minneapolis, MN 55438
3beds
1,263sqft
Single Family
Built in 1984
6,098 Square Feet Lot
$396,100 Zestimate®
$317/sqft
$34/mo HOA
What's special
Cozy gas fireplaceOpen-concept main levelWelcoming front porchNewly added storage shedSoaring vaulted ceilingsLarge deckWalk-in closets
- 8 days
- 619
- 64
Zillow last checked:
Listing updated:
Listed by:
Jay K Seltun 612-735-2149,
Northeast Realty LLC
Source: NorthstarMLS as distributed by MLS GRID,MLS#: 7153351
Facts & features
Interior
Bedrooms & bathrooms
- Bedrooms: 3
- Bathrooms: 2
- Full bathrooms: 1
- 1/2 bathrooms: 1
Bedroom
- Level: Upper
- Area: 154 Square Feet
- Dimensions: 14 x 11
Bedroom 2
- Level: Upper
- Area: 110 Square Feet
- Dimensions: 11 x 10
Bedroom 3
- Level: Main
- Area: 130 Square Feet
- Dimensions: 13 x 10
Deck
- Level: Main
Dining room
- Level: Main
- Area: 110 Square Feet
- Dimensions: 11 x 10
Kitchen
- Level: Main
- Area: 126 Square Feet
- Dimensions: 14 x 9
Living room
- Level: Main
- Area: 144 Square Feet
- Dimensions: 12 x 12
Screened porch
- Level: Main
- Area: 88 Square Feet
- Dimensions: 11 x 8
Heating
- Forced Air
Cooling
- Central Air
Appliances
- Included: Disposal, Dryer, Microwave, Range, Refrigerator, Washer
- Laundry: Main Level
Features
- Basement: None
- Number of fireplaces: 1
- Fireplace features: Gas
Interior area
- Total structure area: 1,263
- Total interior livable area: 1,263 sqft
- Finished area above ground: 1,263
- Finished area below ground: 0
Property
Parking
- Total spaces: 2
- Parking features: Attached, Asphalt
- Attached garage spaces: 2
Accessibility
- Accessibility features: None
Features
- Levels: Modified Two Story
- Stories: 2
- Patio & porch: Deck, Porch, Screened
- Fencing: Privacy,Vinyl
Lot
- Size: 6,098 Square Feet
- Dimensions: 67 x 88
- Features: Tree Coverage - Light
Details
- Foundation area: 765
- Parcel number: 0611521110023
- Zoning description: Residential-Single Family
Construction
Type & style
- Home type: SingleFamily
- Property subtype: Single Family
Materials
- Frame
- Roof: Age 8 Years or Less,Asphalt
Condition
- New construction: No
- Year built: 1984
Utilities & green energy
- Gas: Natural Gas
- Sewer: City Sewer/Connected
- Water: City Water/Connected
Community & HOA
Community
- Subdivision: Devonwood South
HOA
- Has HOA: Yes
- Services included: Professional Mgmt
- HOA fee: $34 monthly
- HOA name: Cities Management
- HOA phone: 612-381-8600
Location
- Region: Minneapolis
Financial & listing details
- Price per square foot: $317/sqft
- Annual tax amount: $4,693
- Date on market: 10/3/2026
- Road surface type: Paved
Estimated market value
$396,100
$376,000 - $416,000
$2,286/mo
Price history
| Date | Event | Price |
|---|---|---|
| 10/3/2026 | Listed for sale | $399,900+20.3%$317/sqft |
Source:  NorthstarMLS as distributed by MLS GRID #7153351 Report a problem NorthstarMLS as distributed by MLS GRID #7153351 Report a problem | ||
| 11/24/2021 | Sold | $332,333+0.7%$263/sqft |
Source: NorthstarMLS as distributed by MLS GRID #6109449 Report a problem | ||
| 10/24/2021 | Pending sale | $329,900$261/sqft |
Source: NorthstarMLS as distributed by MLS GRID #6109449 Report a problem | ||
| 10/16/2021 | Price change | $329,900-5.5%$261/sqft |
Source: NorthstarMLS as distributed by MLS GRID #6109449 Report a problem | ||
| 10/13/2021 | Listed for sale | $349,000+15.6%$276/sqft |
Source: NorthstarMLS as distributed by MLS GRID #6109449 Report a problem | ||
| 8/31/2020 | Sold | $302,000+122.1%$239/sqft |
Source: NorthstarMLS as distributed by MLS GRID #5629013 Report a problem | ||
| 9/17/2010 | Sold | $136,000$108/sqft |
Source:  Lake Superior Area Realtors as distributed by MLS GRID #1355552 Report a problem Lake Superior Area Realtors as distributed by MLS GRID #1355552 Report a problem | ||
Public tax history
Tax history is unavailable.
Monthly payment
Est. payment
Payment breakdown
Explore the cost of this home by adjusting the details. Changes won't be saved.Climate risks
Neighborhood: 55438
- $373,7003 bd2 ba1.3k sqft7505 111th St W, Bloomington, MN 55438Off Market

- $300,100-- bd-- ba-- sqft7509 W 111th St, Bloomington, MN 55438Off Market
- $368,0003 bd1 ba1.3k sqft7501 W 111th St, Bloomington, MN 55438Off Market
- $348,4003 bd1 ba1.3k sqft11112 Rhode Island Ave S, Bloomington, MN 55438Off Market
Similar homes
- $379,9003 bd2 ba1.8k sqft16497 Franklin Trl SE, Prior Lake, MN 55372For Sale

 MLS ID #7150399, Joel Lambert, RE/MAX Advantage Plus. NorthstarMLS as distributed by MLS GRID
 - $375,0003 bd2 ba1.6k sqft7228 Pleasant Ave, Minneapolis, MN 55423For Sale
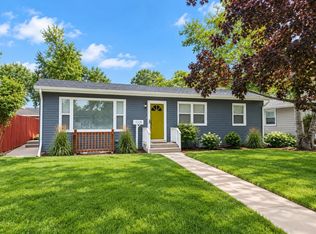 MLS ID #7157379, Kirk Duckwall, BRIX Real Estate. NorthstarMLS as distributed by MLS GRID
 - $379,9003 bd2 ba1.8k sqft4120 W 137th St, Savage, MN 55378For Sale
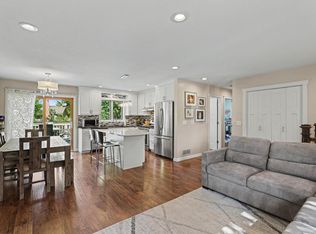 MLS ID #7146549, Derek Eley, Mitchell Realty LLC. NorthstarMLS as distributed by MLS GRID
 - $394,9003 bd3 ba1.7k sqft10100 Bridgehill Ter, Eden Prairie, MN 55347For Sale
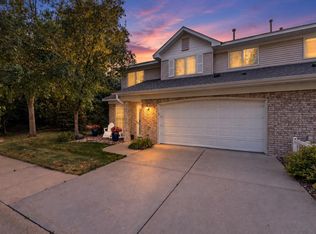 MLS ID #7149170, Joshua S Sprague, Lakes Sotheby's International Realty. NorthstarMLS as distributed by MLS GRID
 - $424,9003 bd3 ba1.5k sqft501 Laredo Ln, Chanhassen, MN 55317For SaleMLS ID #7154259, Scott A Lindquist, Imagine Realty. NorthstarMLS as distributed by MLS GRID
- $374,9003 bd2 ba1.6k sqft14231 Candlewood Ln NE, Prior Lake, MN 55372For SaleMLS ID #7148344, Zach Skattum, RE/MAX Advantage Plus. NorthstarMLS as distributed by MLS GRID
- $389,9003 bd2 ba1.4k sqft3849 Country Creek Way, Eagan, MN 55122For SaleMLS ID #7136778, Lisa A. Handley, RE/MAX Advantage Plus. NorthstarMLS as distributed by MLS GRID
- $375,0003 bd1 ba1.8k sqft6810 W 24th St, Saint Louis Park, MN 55426For SaleMLS ID #7157699, Madelyn Picka, Schatz Real Estate Group. NorthstarMLS as distributed by MLS GRID
- $300,0003 bd1 ba1.2k sqft10112 Stevens Ave S, Bloomington, MN 55420For SaleMLS ID #7150940, Emily McClellan, Compass. NorthstarMLS as distributed by MLS GRID
- $350,0003 bd2 ba1.8k sqft2900 W 84th St, Minneapolis, MN 55431For SaleMLS ID #7143088, Carolyn A Gronfield, RE/MAX Results. NorthstarMLS as distributed by MLS GRID
- $399,9003 bd1 ba1.3k sqft1581 Griggs St N, Saint Paul, MN 55108For SaleMLS ID #7157565, Henry A. Edelstein, Coldwell Banker Realty. NorthstarMLS as distributed by MLS GRID
- $409,5003 bd2 ba1.7k sqft2952 Center Rd SW, Prior Lake, MN 55372For SaleMLS ID #7129832, Lori Willis, eXp Realty. NorthstarMLS as distributed by MLS GRID
- $365,0003 bd2 ba1.5k sqft6921 Washburn Ave S, Richfield, MN 55423For SaleMLS ID #7109819, Mark P. Abdel, RE/MAX Advantage Plus. NorthstarMLS as distributed by MLS GRID
- $374,9003 bd2 ba1.1k sqft704 7th Ave S, Hopkins, MN 55343For SaleMLS ID #7136336, Cameron Monson, RE/MAX Results. NorthstarMLS as distributed by MLS GRID
- $274,9003 bd2 ba1.4k sqft11123 Xavier Cir, Bloomington, MN 55437For SaleMLS ID #7146547, Kaili Mesmacque, Real Broker, LLC. NorthstarMLS as distributed by MLS GRID
- $400,0003 bd3 ba1.8k sqft6364 Pheasant Ct, Edina, MN 55436For SaleMLS ID #7144808, Leah R Drury - MSP Nest Team, Compass. NorthstarMLS as distributed by MLS GRID
- $399,9003 bd2 ba1.7k sqft2209 Midlothian Rd, Roseville, MN 55113For SaleMLS ID #7134962, Patrick Ruble, Coldwell Banker Realty. NorthstarMLS as distributed by MLS GRID
- $444,9003 bd2 ba1.7k sqft2731 Lee Ave N, Golden Valley, MN 55422For SaleMLS ID #7155941, Dustin Krueger, Keller Williams Premier Realty. NorthstarMLS as distributed by MLS GRID
- $375,0003 bd2 ba1.8k sqft13471 Eveleth Way, Apple Valley, MN 55124For SaleMLS ID #7133537, Carrie Ledermann, Edina Realty, Inc.. NorthstarMLS as distributed by MLS GRID
- $442,9003 bd3 ba1.8k sqft4128 New York Ave, Eagan, MN 55123For SaleMLS ID #7141047, Cynthia Novacek, Compass. NorthstarMLS as distributed by MLS GRID
