Lovely West Bloomington one ½ story! Featuring an open and airy center-island kitchen with exposed beams and a delightful sitting area that walks out to the relaxing deck. Gorgeous hardwood floors grace the formal living and dining rooms, with both areas showcasing large windows and beautiful natural light. A conveniently positioned and flexible bedroom space along with an adjacent bathroom completes the main level. Two additional bedrooms including a spacious primary, and a charming half bath, can be found upstairs. Cozy up for movie or game night in the lower-level family room featuring nice recessed lighting and brand-new carpeting; exceptional storage space, and a laundry room with new washer & dryer are down here too! The large and beautifully treed backyard has plenty of room for relaxation, fun and entertaining. This wonderful property is situated in a convenient location in close proximity to great shopping, dining, and quick highway access. A must see!
Active
$350,000
2900 W 84th St, Minneapolis, MN 55431
3beds
1,841sqft
Single Family
Built in 1957
0.26 Acres Lot
$350,900 Zestimate®
$190/sqft
$-- HOA
What's special
Gorgeous hardwood floorsExceptional storage spaceCharming half bathBrand-new carpetingExposed beamsFlexible bedroom spaceLower-level family room
- 12 days
- 817
- 67
Likely to sell faster than
Zillow last checked:
Listing updated:
Listed by:
Carolyn A Gronfield 651-233-7393,
RE/MAX Results
Source: NorthstarMLS as distributed by MLS GRID,MLS#: 7143088
Facts & features
Interior
Bedrooms & bathrooms
- Bedrooms: 3
- Bathrooms: 2
- 3/4 bathrooms: 1
- 1/2 bathrooms: 1
Bedroom
- Level: Main
- Area: 108 Square Feet
- Dimensions: 9x12
Bedroom 2
- Level: Upper
- Area: 99 Square Feet
- Dimensions: 9x11
Bedroom 3
- Level: Upper
- Area: 165 Square Feet
- Dimensions: 11x15
Deck
- Level: Main
- Area: 224 Square Feet
- Dimensions: 14x16
Dining room
- Level: Main
- Area: 143 Square Feet
- Dimensions: 11x13
Family room
- Level: Lower
- Area: 448 Square Feet
- Dimensions: 14x32
Kitchen
- Level: Main
- Area: 180 Square Feet
- Dimensions: 9x20
Living room
- Level: Main
- Area: 240 Square Feet
- Dimensions: 12x20
Sitting room
- Level: Main
- Area: 180 Square Feet
- Dimensions: 9x20
Heating
- Forced Air
Cooling
- Central Air
Appliances
- Included: Dishwasher, Dryer, Freezer, Gas Water Heater, Microwave, Range, Refrigerator, Stainless Steel Appliance(s), Washer, Water Softener Owned
- Laundry: Gas Dryer Hookup, Lower Level, Washer Hookup
Features
- Basement: Daylight,Full
- Has fireplace: No
Interior area
- Total structure area: 2,395
- Total interior livable area: 1,841 sqft
- Finished area above ground: 1,439
- Finished area below ground: 402
Property
Parking
- Total spaces: 1
- Parking features: Detached Garage, Asphalt
- Garage spaces: 1
Accessibility
- Accessibility features: None
Features
- Levels: One and One Half
- Stories: 1.5
- Patio & porch: Deck, Patio
- Pool features: None
- Fencing: None
Lot
- Size: 0.26 Acres
- Dimensions: 75 x 158 x 77 x 140
- Features: Near Public Transit, Tree Coverage - Medium
Details
- Foundation area: 956
- Parcel number: 0502724420083
- Zoning description: Residential-Single Family
Construction
Type & style
- Home type: SingleFamily
- Property subtype: Single Family
Materials
- Roof: Asphalt
Condition
- New construction: No
- Year built: 1957
Utilities & green energy
- Gas: Natural Gas
- Sewer: City Sewer/Connected
- Water: City Water/Connected
Community & HOA
Community
- Subdivision: Lakeview Highlands 2nd Add
HOA
- Has HOA: No
Location
- Region: Minneapolis
Financial & listing details
- Price per square foot: $190/sqft
- Annual tax amount: $4,391
- Date on market: 9/11/2026
- Road surface type: Paved
Estimated market value
$350,900
$333,000 - $368,000
$2,537/mo
Price history
| Date | Event | Price |
|---|---|---|
| 9/11/2026 | Listed for sale | $350,000$190/sqft |
Source:  NorthstarMLS as distributed by MLS GRID #7143088 Report a problem NorthstarMLS as distributed by MLS GRID #7143088 Report a problem | ||
Public tax history
Tax history is unavailable.
Monthly payment
Est. payment
Payment breakdown
Explore the cost of this home by adjusting the details. Changes won't be saved.Climate risks
Neighborhood: 55431
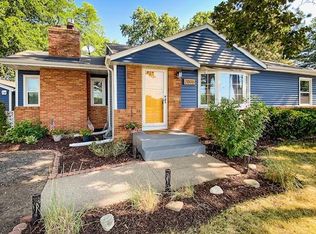
Similar homes
- $349,9003 bd2 ba1.7k sqft8106 Vincent Ave S, Bloomington, MN 55431For Sale
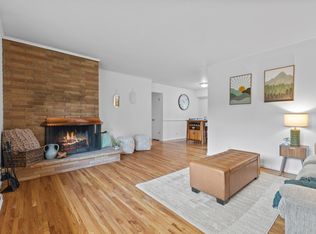
 MLS ID #7134867, Jaime Klobucar, Real Broker, LLC. NorthstarMLS as distributed by MLS GRID
 - $399,9004 bd3 ba2.1k sqft8236 Queen Ave S, Bloomington, MN 55431For Sale
 MLS ID #7118767, Joshua Robert Anschutz, Pemberton RE. NorthstarMLS as distributed by MLS GRID
 - $370,0003 bd2 ba2.1k sqft8945 Colfax Ave S, Bloomington, MN 55420For Sale
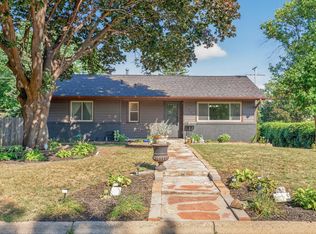 MLS ID #7138545, Bao Tran, LPT Realty, LLC. NorthstarMLS as distributed by MLS GRID
 - $375,0004 bd2 ba2.1k sqft8236 Dupont Ave S, Bloomington, MN 55420For Sale
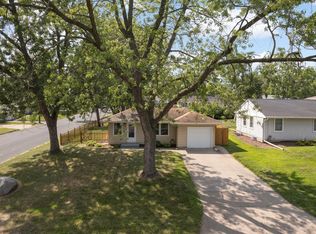 MLS ID #7121619, Jason T Lange, RE/MAX Results. NorthstarMLS as distributed by MLS GRID
 - $385,0003 bd2 ba2k sqft5837 Russell Ave S, Minneapolis, MN 55410For SaleMLS ID #7137421, Megan Moreau, Kris Lindahl Real Estate. NorthstarMLS as distributed by MLS GRID
- $375,0004 bd2 ba2k sqft9043 13th Ave S, Bloomington, MN 55425For SaleMLS ID #7112677, Tim Gilbertson, Edina Realty, Inc.. NorthstarMLS as distributed by MLS GRID
- $370,0004 bd3 ba2.3k sqft7520 Blaisdell Ave S, Richfield, MN 55423For SaleMLS ID #7096390, Sarah Page, LPT Realty, LLC. NorthstarMLS as distributed by MLS GRID
- $379,0003 bd1 ba1.4k sqft6032 Logan Ave S, Minneapolis, MN 55419For SaleMLS ID #7140362, Kary J Marpe, Edina Realty, Inc.. NorthstarMLS as distributed by MLS GRID
- $399,9004 bd2 ba2k sqft7232 Girard Ave S, Richfield, MN 55423For SaleMLS ID #7140702, Steven Anderson, VIBE Realty. NorthstarMLS as distributed by MLS GRID
- $350,0003 bd2 ba1.8k sqft4601 13th Ave S, Minneapolis, MN 55407For SaleMLS ID #7136803, Julian Scott, Coldwell Banker Realty. NorthstarMLS as distributed by MLS GRID
- $330,9002 bd2 ba1.8k sqft6821 Upton Ave S, Richfield, MN 55423For SaleMLS ID #7119518, Laura L. Berger, Coldwell Banker Realty. NorthstarMLS as distributed by MLS GRID
- $379,9004 bd2 ba1.8k sqft6339 Washburn Ave S, Richfield, MN 55423For SaleMLS ID #7106930, Katheryn E Congdon, HOMESTEAD ROAD. NorthstarMLS as distributed by MLS GRID
- $374,9003 bd2 ba1.7k sqft6835 11th Ave S, Richfield, MN 55423For SaleMLS ID #7126855, Brent D Nordstrom, Compass. NorthstarMLS as distributed by MLS GRID
- $339,9003 bd2 ba1.5k sqft3296 70th St E, Inver Grove Heights, MN 55076For SaleMLS ID #7142868, The Jason Gorman Real Estate Team, Keller Williams Premier Realty. NorthstarMLS as distributed by MLS GRID
- $384,9003 bd2 ba2.2k sqft2216 E 114th St, Burnsville, MN 55337For SaleMLS ID #7119097, Josh A Pomerleau, JPW Realty. NorthstarMLS as distributed by MLS GRID
- $374,9003 bd1 ba1.6k sqft3116 Hampshire Ave S, Saint Louis Park, MN 55426For SaleMLS ID #7134703, Ryan Dybevik, Keller Williams Integrity Realty. NorthstarMLS as distributed by MLS GRID
- $350,0005 bd2 ba2.2k sqft3411 Yates Ave N, Crystal, MN 55422For SaleMLS ID #7109266, Constance E Vork, Keller Williams Realty Integrity Lakes. NorthstarMLS as distributed by MLS GRID
- $319,9003 bd1 ba1.1k sqft5641 Humboldt Ave S, Minneapolis, MN 55419For SaleMLS ID #7123779, Katheryn E Congdon, HOMESTEAD ROAD. NorthstarMLS as distributed by MLS GRID
- $349,9003 bd1 ba1.5k sqft125 3rd Ave S, South Saint Paul, MN 55075For SaleMLS ID #7145457, Danielle Bickham Pelton, Cardinal Realty Co.. NorthstarMLS as distributed by MLS GRID
- $332,0003 bd2 ba2.3k sqft3715 Douglas Dr N, Crystal, MN 55422For SaleMLS ID #7142991, Michael Kootsikas, Northstar Real Estate Associates. NorthstarMLS as distributed by MLS GRID
