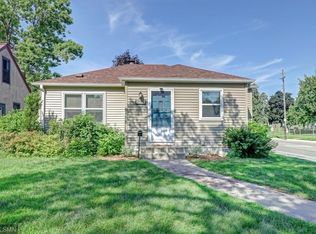
Discover the best of South Minneapolis living in this charming story-and-a-half, perfectly situated just three blocks from Minnehaha Creek. Filled with character and thoughtful updates, this home features beautiful hardwood floors, three comfortable bedrooms, a bright and welcoming living room, and a spacious kitchen ready for everyday living and entertaining. Enjoy peace of mind with a remodeled bathroom (2026), new windows (2023), new fence (2022), repaired sewer line, new roof (2020), and furnace and water heater (2018). The private fenced backyard offers the perfect spot to relax, entertain, or enjoy summer evenings, while the oversized two-car garage provides plenty of additional storage. With Minnehaha Creek, Lake Hiawatha, Lake Nokomis, Hiawatha Golf Course, 48th & Chicago, Lunds & Byerlys, trails, restaurants, and neighborhood favorites all nearby, this home puts some of South Minneapolis’ best amenities right at your doorstep.
Active
$350,000
4601 13th Ave S, Minneapolis, MN 55407
3beds
1,856sqft
Single Family
Built in 1946
5,227 Square Feet Lot
$356,200 Zestimate®
$189/sqft
$-- HOA
What's special
- 48 days
- 1,051
- 76
Likely to sell faster than
Zillow last checked:
Listing updated:
Listed by:
Julian Scott 651-500-4038,
Coldwell Banker Realty,
Nadine Wade 651-239-8339
Source: NorthstarMLS as distributed by MLS GRID,MLS#: 7136803
Facts & features
Interior
Bedrooms & bathrooms
- Bedrooms: 3
- Bathrooms: 2
- Full bathrooms: 1
- 3/4 bathrooms: 1
Bedroom
- Level: Upper
- Area: 330 Square Feet
- Dimensions: 30x11
Bedroom 2
- Level: Main
- Area: 110 Square Feet
- Dimensions: 11x10
Bedroom 3
- Level: Main
- Area: 110 Square Feet
- Dimensions: 11x10
Other
- Level: Lower
- Area: 48 Square Feet
- Dimensions: 08x06
Family room
- Level: Lower
- Area: 162 Square Feet
- Dimensions: 18x09
Foyer
- Level: Main
- Area: 15 Square Feet
- Dimensions: 05x03
Kitchen
- Level: Main
- Area: 132 Square Feet
- Dimensions: 12x11
Living room
- Level: Main
- Area: 198 Square Feet
- Dimensions: 18x11
Patio
- Level: Main
- Area: 144 Square Feet
- Dimensions: 12x12
Heating
- Forced Air
Cooling
- Central Air
Appliances
- Included: Dryer, Range, Refrigerator, Washer
- Laundry: In Basement
Features
- Basement: Block
- Has fireplace: No
Interior area
- Total structure area: 1,856
- Total interior livable area: 1,856 sqft
- Finished area above ground: 1,048
- Finished area below ground: 808
Property
Parking
- Total spaces: 2
- Parking features: Detached Garage
- Garage spaces: 2
Accessibility
- Accessibility features: None
Features
- Levels: One and One Half
- Stories: 1.5
- Fencing: Privacy
Lot
- Size: 5,227 Square Feet
- Dimensions: 42 x 128
- Features: Corner Lot, Tree Coverage - Medium
Details
- Foundation area: 808
- Parcel number: 1402824120087
- Zoning description: Residential-Single Family
Construction
Type & style
- Home type: SingleFamily
- Property subtype: Single Family
Materials
- Concrete
- Roof: Age 8 Years or Less,Asphalt
Condition
- New construction: No
- Year built: 1946
Utilities & green energy
- Electric: Circuit Breakers
- Gas: Natural Gas
- Sewer: City Sewer/Connected
- Water: City Water/Connected
Community & HOA
Community
- Subdivision: Nickels & Smiths 2nd Add
HOA
- Has HOA: No
Location
- Region: Minneapolis
Financial & listing details
- Price per square foot: $189/sqft
- Tax assessed value: $348,800
- Annual tax amount: $4,890
- Date on market: 9/1/2026
Estimated market value
$356,200
$338,000 - $374,000
$2,482/mo
Price history
| Date | Event | Price |
|---|---|---|
| 9/4/2026 | Listed for sale | $350,000+16.7%$189/sqft |
Source:  NorthstarMLS as distributed by MLS GRID #7136803 Report a problem NorthstarMLS as distributed by MLS GRID #7136803 Report a problem | ||
| 8/18/2026 | Listing removed | $2,450$1/sqft |
Source: Zillow Rentals Report a problem | ||
| 7/31/2026 | Price change | $2,450-5.4%$1/sqft |
Source: Zillow Rentals Report a problem | ||
| 7/10/2026 | Listed for rent | $2,590$1/sqft |
Source: Zillow Rentals Report a problem | ||
| 11/15/2021 | Sold | $300,000+0%$162/sqft |
Source: NorthstarMLS as distributed by MLS GRID #6109254 Report a problem | ||
| 10/19/2021 | Pending sale | $299,900$162/sqft |
Source: NorthstarMLS as distributed by MLS GRID #6109254 Report a problem | ||
| 10/11/2021 | Listing removed | -- |
Source: NorthstarMLS as distributed by MLS GRID #6109254 Report a problem | ||
| 10/7/2021 | Listed for sale | $299,900+53.8%$162/sqft |
Source: NorthstarMLS as distributed by MLS GRID #6109254 Report a problem | ||
| 9/28/2012 | Sold | $195,000-2.5%$105/sqft |
Source:  Lake Superior Area Realtors as distributed by MLS GRID #1954501 Report a problem Lake Superior Area Realtors as distributed by MLS GRID #1954501 Report a problem | ||
| 8/23/2012 | Listed for sale | $200,000$108/sqft |
Source: Integrity Holdings Real Estate LLC #4184576 Report a problem | ||
Public tax history
| Year | Property taxes | Tax assessment |
|---|---|---|
| 2026 | $4,890 +1.2% | $348,800 +5% |
| 2025 | $4,833 +14.1% | $332,200 +1.9% |
| 2024 | $4,234 +8.1% | $326,000 +0.3% |
| 2023 | $3,916 +8.9% | $325,000 +9.1% |
| 2022 | $3,595 -17.4% | $298,000 +10% |
| 2021 | $4,351 -6.1% | $271,000 +5.2% |
| 2020 | $4,634 +6.5% | $257,500 +1% |
| 2019 | $4,351 -6.1% | $255,000 +4.9% |
| 2018 | $4,634 +9.3% | $243,000 +20% |
| 2017 | $4,241 +48.1% | $202,500 +5.7% |
| 2016 | $2,863 +3.5% | $191,500 |
| 2015 | $2,767 -13.2% | $191,500 +10.4% |
| 2014 | $3,190 +15% | $173,500 |
| 2013 | $2,773 -9.4% | $173,500 -9.9% |
| 2012 | $3,061 +1.7% | $192,500 |
| 2011 | $3,010 +6.7% | $192,500 -4.9% |
| 2010 | $2,821 -1.3% | $202,500 |
| 2009 | $2,858 +6.1% | $202,500 +1.8% |
| 2006 | $2,694 +11.7% | $199,000 +15% |
| 2005 | $2,412 +10.1% | $173,100 +14.9% |
| 2004 | $2,190 +12% | $150,600 +12% |
| 2002 | $1,956 -50.6% | $134,500 |
| 2001 | $3,959 | -- |
Find assessor info on the county website
Monthly payment
Est. payment
Payment breakdown
Explore the cost of this home by adjusting the details. Changes won't be saved.Climate risks
Neighborhood: Northrup
Similar homes
- $340,0003 bd2 ba1.8k sqft3905 Cedar Ave S, Minneapolis, MN 55407For Sale
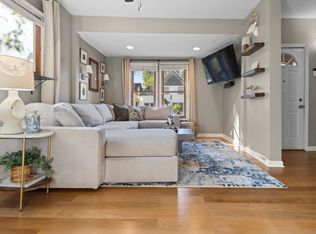
 MLS ID #7152880, Janette Liddle, Keller Williams Classic Realty. NorthstarMLS as distributed by MLS GRID
 - $340,0003 bd2 ba1.4k sqft5740 22nd Ave S, Minneapolis, MN 55417For Sale
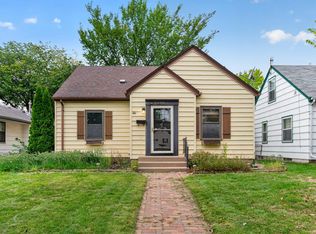 MLS ID #7141038, Joshua Pelovsky, Ashworth Real Estate. NorthstarMLS as distributed by MLS GRID
 - $350,0004 bd3 ba2.3k sqft7520 Blaisdell Ave S, Richfield, MN 55423For Sale
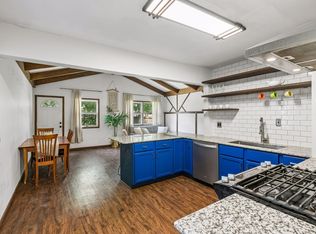 MLS ID #7159186, Sarah Page, LPT Realty, LLC. NorthstarMLS as distributed by MLS GRID
 - $349,9003 bd2 ba1.8k sqft5241 44th Ave S, Minneapolis, MN 55417For Sale
 MLS ID #7145854, Bryan M Cox, True Neighbor Realty. NorthstarMLS as distributed by MLS GRID
 - $350,0003 bd2 ba1.6k sqft3024 Texas Ave S, Saint Louis Park, MN 55426For SaleMLS ID #7160858, Christopher Goble, RE/MAX Results. NorthstarMLS as distributed by MLS GRID
- $382,5003 bd2 ba1.8k sqft3528 40th Ave S, Minneapolis, MN 55406For SaleMLS ID #7151471, Benjamin A. Cook, Pemberton RE. NorthstarMLS as distributed by MLS GRID
- $310,0003 bd2 ba1.7k sqft3848 Stevens Ave, Minneapolis, MN 55409For SaleMLS ID #7146548, Francesco Marraffa, KILT Real Estate, LLC. NorthstarMLS as distributed by MLS GRID
- $364,9003 bd1 ba1.2k sqft5912 10th Ave S, Minneapolis, MN 55417For SaleMLS ID #7153118, Michelle Phillips, Keller Williams Select Realty. NorthstarMLS as distributed by MLS GRID
- $380,0003 bd2 ba1.4k sqft5708 Wentworth Ave, Minneapolis, MN 55419For SaleMLS ID #7136033, Mike Fuchs, Coldwell Banker Realty. NorthstarMLS as distributed by MLS GRID
- $322,5003 bd1 ba1.4k sqft4220 Minnehaha Ave, Minneapolis, MN 55406For SaleMLS ID #7148209, Rodolfo Trujillo, RE/MAX Results. NorthstarMLS as distributed by MLS GRID
- $369,9003 bd2 ba1.7k sqft6835 11th Ave S, Richfield, MN 55423For SaleMLS ID #7126855, Brent D Nordstrom, Compass. NorthstarMLS as distributed by MLS GRID
- $350,0003 bd2 ba1.8k sqft2900 W 84th St, Minneapolis, MN 55431For SaleMLS ID #7143088, Carolyn A Gronfield, RE/MAX Results. NorthstarMLS as distributed by MLS GRID
- $379,0003 bd1 ba1.4k sqft6032 Logan Ave S, Minneapolis, MN 55419For SaleMLS ID #7140362, Kary J Marpe, Edina Realty, Inc.. NorthstarMLS as distributed by MLS GRID
- $339,9003 bd2 ba1.7k sqft8106 Vincent Ave S, Bloomington, MN 55431For SaleMLS ID #7134867, Jaime Klobucar, Real Broker, LLC. NorthstarMLS as distributed by MLS GRID
- $369,9003 bd2 ba1.6k sqft1238 Grotto St N, Saint Paul, MN 55117For SaleMLS ID #7159738, Jesse Grumdahl, RE/MAX Advantage Plus. NorthstarMLS as distributed by MLS GRID
- $315,0003 bd2 ba1.3k sqft3117 Jersey Ave N, Crystal, MN 55427For SaleMLS ID #7161841, Brad Lacher, Real Broker, LLC. NorthstarMLS as distributed by MLS GRID
- $379,0003 bd1 ba1.5k sqft3221 Ulysses St NE, Minneapolis, MN 55418For SaleMLS ID #7155520, Sharla K Stafford, Coldwell Banker Realty. NorthstarMLS as distributed by MLS GRID
- $375,0003 bd1 ba1.8k sqft6810 W 24th St, Saint Louis Park, MN 55426For SaleMLS ID #7157699, Madelyn Picka, Schatz Real Estate Group. NorthstarMLS as distributed by MLS GRID
- $369,9004 bd2 ba1.8k sqft6339 Washburn Ave S, Richfield, MN 55423For SaleMLS ID #7106930, Shantell K Cramer, HOMESTEAD ROAD. NorthstarMLS as distributed by MLS GRID
- $387,0004 bd2 ba1.5k sqft2913 Florida Ave S, Saint Louis Park, MN 55426For SaleMLS ID #7155923, Christopher Rose, Keller Williams Select Realty. NorthstarMLS as distributed by MLS GRID
