Classic Minneapolis Charm with Modern Updates!
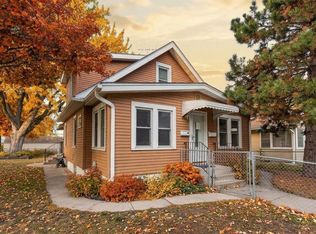
Welcome to this beautiful 3-bedroom, 2-bath home offering the perfect blend of original character and thoughtful updates.
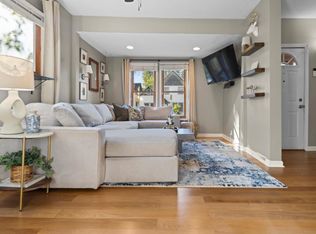
The main level features beautiful original woodwork, a charming built-in hutch, and an updated kitchen with an open layout, breakfast bar, and easy flow into the living and dining areas. A convenient half bath adds functionality to the main floor. The entire home has just been freshly painted, creating a clean, bright feel while preserving its timeless character.
Upstairs, you’ll find three bedrooms and an updated full bathroom. Front bedroom leads to next at front of the home. Rear bedroom room has a bonus space, office/dressing room area with great natural light.
Outside, enjoy a low-maintenance backyard featuring Astroturf. The property also includes a 2-car garage, providing valuable off-street parking and storage. Sewer Scope available ask agent, partially lined 2026
Pending
Price increase: $21K (10/16)
$310,000
3848 Stevens Ave, Minneapolis, MN 55409
3beds
1,718sqft
Single Family
Built in 1916
5,227 Square Feet Lot
$305,300 Zestimate®
$180/sqft
$-- HOA
What's special
- 22 days
- 3,334
- 396
Likely to sell faster than
Zillow last checked:
Listing updated:
Listed by:
Francesco Marraffa 612-807-9876,
KILT Real Estate, LLC,
Lisbeth Mingo 612-968-6023
Source: NorthstarMLS as distributed by MLS GRID,MLS#: 7146548
Facts & features
Interior
Bedrooms & bathrooms
- Bedrooms: 3
- Bathrooms: 2
- Full bathrooms: 1
- 1/4 bathrooms: 1
Bedroom
- Area: 121 Square Feet
- Dimensions: 11x11
Bedroom 2
- Area: 121 Square Feet
- Dimensions: 11x11
Bedroom 3
- Area: 110 Square Feet
- Dimensions: 11x10
Bathroom
- Area: 18 Square Feet
- Dimensions: 3x6
Bathroom
- Area: 66 Square Feet
- Dimensions: 11x6
Dining room
- Area: 168 Square Feet
- Dimensions: 12x14
Family room
- Area: 189 Square Feet
- Dimensions: 21x9
Other
- Area: 77 Square Feet
- Dimensions: 11x7
Kitchen
- Area: 143 Square Feet
- Dimensions: 11x13
Living room
- Area: 216 Square Feet
- Dimensions: 18x12
Mud room
- Area: 49 Square Feet
- Dimensions: 7x7
Porch
- Area: 133 Square Feet
- Dimensions: 19x7
Heating
- Radiant
Cooling
- None
Features
- Basement: Full,Partially Finished,Unfinished
- Has fireplace: No
Interior area
- Total structure area: 2,199
- Total interior livable area: 1,718 sqft
- Finished area above ground: 1,518
- Finished area below ground: 200
Video & virtual tour
Property
Parking
- Total spaces: 2
- Parking features: Detached Garage, Other
- Garage spaces: 2
- Details: Garage Dimensions (20x22), Garage Door Height (7), Garage Door Width (18)
Accessibility
- Accessibility features: Other
Features
- Levels: Two
- Stories: 2
Lot
- Size: 5,227 Square Feet
- Dimensions: 40 x 132
Details
- Foundation area: 759
- Parcel number: 1002824120042
- Zoning description: Residential-Single Family
Construction
Type & style
- Home type: SingleFamily
- Property subtype: Single Family
Condition
- New construction: No
- Year built: 1916
Utilities & green energy
- Gas: Electric, Natural Gas
- Sewer: City Sewer - In Street
- Water: City Water/Connected
Community & HOA
Community
- Subdivision: Nicollet Park Add
HOA
- Has HOA: No
Location
- Region: Minneapolis
Financial & listing details
- Price per square foot: $180/sqft
- Tax assessed value: $278,700
- Annual tax amount: $3,773
- Date on market: 9/30/2026
- Cumulative days on market: 8 days
Estimated market value
$305,300
$290,000 - $321,000
$2,659/mo
Price history
| Date | Event | Price |
|---|---|---|
| 10/21/2026 | Pending sale | $310,000$180/sqft |
Source:  NorthstarMLS as distributed by MLS GRID #7146548 Report a problem | ||
| 10/16/2026 | Price change | $310,000+7.3%$180/sqft |
Source: NorthstarMLS as distributed by MLS GRID #7146548 Report a problem | ||
| 10/15/2026 | Listed for sale | $289,000+622.5%$168/sqft |
Source: NorthstarMLS as distributed by MLS GRID #7146548 Report a problem | ||
| 6/1/1986 | Sold | $40,000$23/sqft |
Source: Agent Provided Report a problem | ||
Public tax history
| Year | Property taxes | Tax assessment |
|---|---|---|
| 2026 | $3,773 +9.6% | $278,700 +5.4% |
| 2025 | $3,442 +4.7% | $264,400 +4.5% |
| 2024 | $3,287 -3.5% | $253,000 -4.2% |
| 2023 | $3,408 -0.2% | $264,000 +1.9% |
| 2022 | $3,415 +15.4% | $259,000 +7% |
| 2021 | $2,959 -7.6% | $242,000 +11.8% |
| 2020 | $3,203 +8.3% | $216,500 |
| 2019 | $2,959 -7.6% | $216,500 +5.1% |
| 2018 | $3,203 +13.6% | $206,000 +10.2% |
| 2017 | $2,820 +8.2% | $187,000 |
| 2016 | $2,606 -8.7% | $187,000 +15.1% |
| 2015 | $2,854 +11.8% | $162,500 |
| 2014 | $2,552 -14.1% | $162,500 -6.9% |
| 2013 | $2,971 +2.3% | $174,500 +0.1% |
| 2012 | $2,904 +7.4% | $174,400 |
| 2011 | $2,704 +6.7% | $174,400 -7% |
| 2010 | $2,535 -1.3% | $187,500 |
| 2009 | $2,569 +43.4% | $187,500 +31.2% |
| 2006 | $1,792 +11.9% | $142,900 +15% |
| 2005 | $1,602 +9.7% | $124,300 +15.2% |
| 2004 | $1,460 +15.3% | $107,900 +13.1% |
| 2002 | $1,266 -50.2% | $95,400 |
| 2001 | $2,542 | -- |
Find assessor info on the county website
Monthly payment
Est. payment
Payment breakdown
Explore the cost of this home by adjusting the details. Changes won't be saved.Climate risks
Neighborhood: Kingfield

Similar homes
- $325,0003 bd2 ba1.8k sqft3905 Cedar Ave S, Minneapolis, MN 55407For Sale
 MLS ID #7152880, Janette Liddle, Keller Williams Classic Realty. NorthstarMLS as distributed by MLS GRID
- $322,5003 bd1 ba1.4k sqft4220 Minnehaha Ave, Minneapolis, MN 55406For Sale
 MLS ID #7148209, Rodolfo Trujillo, RE/MAX Results. NorthstarMLS as distributed by MLS GRID
- $300,0002 bd2 ba1.6k sqft3025 16th Ave S, Minneapolis, MN 55407For Sale
 MLS ID #7056933, Jado Hark, Compass. NorthstarMLS as distributed by MLS GRID
- $324,9003 bd3 ba1.6k sqft2306 California St NE, Minneapolis, MN 55418For Sale
 MLS ID #7136066, Jessica Wagner, Coldwell Banker Realty - Lakes. NorthstarMLS as distributed by MLS GRID
- $350,0003 bd2 ba1.8k sqft4601 13th Ave S, Minneapolis, MN 55407For SaleMLS ID #7136803, Julian Scott, Coldwell Banker Realty. NorthstarMLS as distributed by MLS GRID
- $399,0002 bd1 ba1.5k sqft4226 Pillsbury Ave, Minneapolis, MN 55409For SaleMLS ID #7127576, Tory James Dalbec, Pemberton RE. NorthstarMLS as distributed by MLS GRID
- $465,0003 bd2 ba2.1k sqft5309 Xerxes Ave S, Minneapolis, MN 55410For SaleMLS ID #7163760, Megan Moreau, Kris Lindahl Real Estate. NorthstarMLS as distributed by MLS GRID
- $349,9003 bd2 ba1.8k sqft5241 44th Ave S, Minneapolis, MN 55417For SaleMLS ID #7145854, Bryan M Cox, True Neighbor Realty. NorthstarMLS as distributed by MLS GRID
- $369,0004 bd1 ba1.3k sqft4501 Pillsbury Ave, Minneapolis, MN 55419For SaleMLS ID #7149634, Jennifer Lynn Dille, Edina Realty, Inc.. NorthstarMLS as distributed by MLS GRID
- $310,0003 bd2 ba1.4k sqft1557 Lafond Ave, Saint Paul, MN 55104For SaleMLS ID #7124469, Marisa Rebecca Lee, Keller Williams Realty Integrity Lakes. NorthstarMLS as distributed by MLS GRID
- $340,0003 bd2 ba1.7k sqft3988 Wisconsin Ave N, New Hope, MN 55427For SaleMLS ID #7149038, Eric J Eickhof, Jason Mitchell Group. NorthstarMLS as distributed by MLS GRID
- $285,0003 bd2 ba1.3k sqft3547 Irving Ave N, Minneapolis, MN 55412For SaleMLS ID #7109462, The Huerkamp Home Group, Keller Williams Preferred Rlty. NorthstarMLS as distributed by MLS GRID
- $350,0003 bd2 ba1.6k sqft3024 Texas Ave S, Saint Louis Park, MN 55426For SaleMLS ID #7160858, Christopher Goble, RE/MAX Results. NorthstarMLS as distributed by MLS GRID
- $314,9003 bd2 ba1.3k sqft420 Daly St, Saint Paul, MN 55102For SaleMLS ID #7153626, Thomas Edelstein, CRS, ABR, Coldwell Banker Realty. NorthstarMLS as distributed by MLS GRID
- $382,5003 bd2 ba1.8k sqft3528 40th Ave S, Minneapolis, MN 55406For SaleMLS ID #7151471, Benjamin A. Cook, Pemberton RE. NorthstarMLS as distributed by MLS GRID
- $250,0003 bd2 ba1.3k sqft245 8th Ave N, Hopkins, MN 55343For SaleMLS ID #7151984, Andrew Sopher, Keller Williams Classic Rlty NW. NorthstarMLS as distributed by MLS GRID
- $339,9003 bd2 ba2k sqft4106 Vincent Ave N, Minneapolis, MN 55412For SaleMLS ID #7149521, Bonnie H. Nguyen, eXp Realty. NorthstarMLS as distributed by MLS GRID
- $380,0004 bd2 ba1.4k sqft5015 42nd Ave S, Minneapolis, MN 55417For SaleMLS ID #7132187, Mariah Hamm, Hamm Real Estate Company. NorthstarMLS as distributed by MLS GRID
- $299,9002 bd2 ba1.5k sqft979 Saint Anthony Ave, Saint Paul, MN 55104For SaleMLS ID #7155717, Rocky Smith, LPT Realty, LLC. NorthstarMLS as distributed by MLS GRID
- $364,9003 bd1 ba1.2k sqft5912 10th Ave S, Minneapolis, MN 55417For SaleMLS ID #7153118, Michelle Phillips, Keller Williams Select Realty. NorthstarMLS as distributed by MLS GRID
