Welcome to 1557 Lafond, right across from Hamline Park in the Midway neighborhood! This classic 1912 four-square features plenty of original charm in its rich woodwork, dining room built-in and hardwood floors, with modern updates such as the 3/4 bath on the main level and updated kitchen. Upstairs, the floors have been freshly refinished in the three bedrooms and they are gorgeous! There is a ductless mini-split in the front sunroom that is excellent for cooling the main level. The sunroom was previously used as an office by the seller but it would be a great flex space for so many uses! The yard is a blank slate and ready for your vision; it’s already about 3/4 fenced for your pups! The neighborhood features plenty of great shops and restaurants, notably Ginkgo Coffee and Pho Pasteur! Easy access to the highway and public transit, including the light rail and Allianz Field just 0.3 miles away.
Active
Price cut: $10.1K (10/23)
$299,900
1557 Lafond Ave, Saint Paul, MN 55104
3beds
1,423sqft
Single Family
Built in 1912
4,356 Square Feet Lot
$-- Zestimate®
$211/sqft
$-- HOA
What's special
- 63 days
- 391
- 46
Zillow last checked:
Listing updated:
Listed by:
Marisa Rebecca Lee 612-886-5772,
Keller Williams Realty Integrity Lakes
Source: NorthstarMLS as distributed by MLS GRID,MLS#: 7124469
Facts & features
Interior
Bedrooms & bathrooms
- Bedrooms: 3
- Bathrooms: 2
- Full bathrooms: 1
- 3/4 bathrooms: 1
Bedroom
- Level: Upper
- Area: 144 Square Feet
- Dimensions: 12x12
Bedroom 2
- Level: Upper
- Area: 120 Square Feet
- Dimensions: 12x10
Bedroom 3
- Level: Upper
- Area: 99 Square Feet
- Dimensions: 11x9
Dining room
- Level: Main
- Area: 182 Square Feet
- Dimensions: 14x13
Foyer
- Level: Main
- Area: 121 Square Feet
- Dimensions: 11x11
Kitchen
- Level: Main
- Area: 148.5 Square Feet
- Dimensions: 11x13.5
Living room
- Level: Main
- Area: 144 Square Feet
- Dimensions: 12x12
Porch
- Level: Main
- Area: 42 Square Feet
- Dimensions: 7x6
Sun room
- Level: Main
- Area: 72 Square Feet
- Dimensions: 12x6
Heating
- Boiler, Hot Water, Radiant
Cooling
- Ductless Mini-Split, Window Unit(s)
Appliances
- Included: Dishwasher, Dryer, Gas Water Heater, Microwave, Range, Refrigerator, Stainless Steel Appliance(s), Washer
- Laundry: In Basement
Features
- Basement: Block,Full,Unfinished
- Has fireplace: No
Interior area
- Total structure area: 1,998
- Total interior livable area: 1,423 sqft
- Finished area above ground: 1,423
- Finished area below ground: 0
Property
Parking
- Total spaces: 2
- Parking features: Detached Garage
- Garage spaces: 2
Accessibility
- Accessibility features: None
Features
- Levels: Two
- Stories: 2
- Patio & porch: Front Porch, Patio
- Fencing: Partial
Lot
- Size: 4,356 Square Feet
- Dimensions: 39 x 112
Details
- Foundation area: 793
- Parcel number: 342923220202
- Zoning description: Residential-Single Family
Construction
Type & style
- Home type: SingleFamily
- Property subtype: Single Family
Materials
- Roof: Age Over 8 Years
Condition
- New construction: No
- Year built: 1912
Utilities & green energy
- Electric: Circuit Breakers, 100 Amp Service
- Gas: Natural Gas
- Sewer: City Sewer/Connected
- Water: City Water/Connected
Community & HOA
Community
- Subdivision: Hamline Syndicate Add, No2
HOA
- Has HOA: No
Location
- Region: Saint Paul
Financial & listing details
- Price per square foot: $211/sqft
- Tax assessed value: $332,400
- Annual tax amount: $5,499
- Date on market: 9/10/2026
Estimated market value
Not available
Estimated sales range
Not available
Not available
Price history
| Date | Event | Price |
|---|---|---|
| 10/23/2026 | Price change | $299,900-3.3%$211/sqft |
Source:  NorthstarMLS as distributed by MLS GRID #7124469 Report a problem | ||
| 9/11/2026 | Listed for sale | $310,000+19.2%$218/sqft |
Source: NorthstarMLS as distributed by MLS GRID #7124469 Report a problem | ||
| 10/19/2020 | Sold | $260,000+8.3%$183/sqft |
Source: NorthstarMLS as distributed by MLS GRID #5633604 Report a problem | ||
| 9/25/2020 | Pending sale | $240,000$169/sqft |
Source: Keller Williams Integrity RE #5633604 Report a problem | ||
| 9/11/2020 | Listed for sale | $240,000+52.4%$169/sqft |
Source: Keller Williams Integrity RE #5633604 Report a problem | ||
| 5/2/2014 | Sold | $157,500+57.4%$111/sqft |
Source:  Lake Superior Area Realtors as distributed by MLS GRID #2136376 Report a problem | ||
| 12/29/2009 | Sold | $100,050+31.6%$70/sqft |
Source: Public Record Report a problem | ||
| 11/22/1996 | Sold | $76,000$53/sqft |
Source: Public Record Report a problem | ||
Public tax history
| Year | Property taxes | Tax assessment |
|---|---|---|
| 2026 | $5,716 +10.6% | $332,400 +0.4% |
| 2025 | $5,170 +12% | $331,200 +3.3% |
| 2024 | $4,616 +1.3% | $320,700 +7.9% |
| 2023 | $4,558 +15.1% | $297,100 +0.3% |
| 2022 | $3,960 +49.9% | $296,300 +16.2% |
| 2021 | $2,642 -4.6% | $255,000 +38.4% |
| 2020 | $2,769 +4.7% | $184,300 +0.2% |
| 2019 | $2,645 | $184,000 |
| 2018 | $2,645 -3% | $184,000 +1.5% |
| 2017 | $2,728 | $181,200 |
| 2016 | $2,728 +29.3% | -- |
| 2015 | $2,110 -9.1% | $146,900 |
| 2014 | $2,320 -4.7% | -- |
| 2013 | $2,434 -0.1% | -- |
| 2012 | $2,436 +15.7% | -- |
| 2011 | $2,106 | -- |
| 2010 | -- | -- |
| 2009 | $2,244 +19.4% | -- |
| 2008 | $1,880 +24% | -- |
| 2007 | $1,516 +18.3% | -- |
| 2006 | $1,282 +21.6% | -- |
| 2005 | $1,054 +7.8% | -- |
| 2004 | $978 +4.5% | -- |
| 2003 | $936 +15% | -- |
| 2002 | $814 -8.5% | -- |
| 2001 | $890 +16.8% | -- |
| 2000 | $762 | -- |
Find assessor info on the county website
Monthly payment
Est. payment
Payment breakdown
Explore the cost of this home by adjusting the details. Changes won't be saved.Climate risks
Neighborhood: Midway


Similar homes
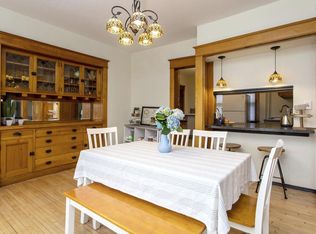
- $295,0003 bd2 ba1.3k sqft655 Simpson St, Saint Paul, MN 55104For Sale

 MLS ID #7139061, Matthew L. Rich, LPT Realty, LLC. NorthstarMLS as distributed by MLS GRID
- $315,0003 bd2 ba1.4k sqft1640 Dayton Ave, Saint Paul, MN 55104For Sale
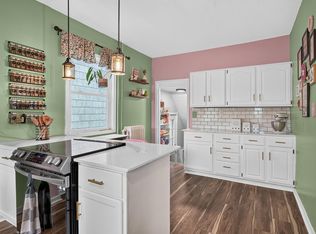 MLS ID #7151343, Jessica Wagner, Coldwell Banker Realty - Lakes. NorthstarMLS as distributed by MLS GRID
- $284,9994 bd2 ba1.3k sqft1825 Minnehaha Ave W, Saint Paul, MN 55104For Sale
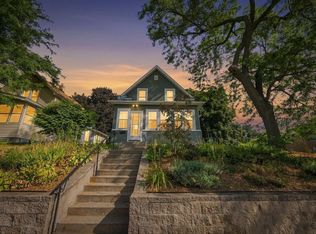 MLS ID #7134935, Ryan M Platzke, Coldwell Banker Realty - Southwest Regional. NorthstarMLS as distributed by MLS GRID
- $275,0003 bd2 ba1.6k sqft1658 Sherburne Ave, Saint Paul, MN 55104For Sale
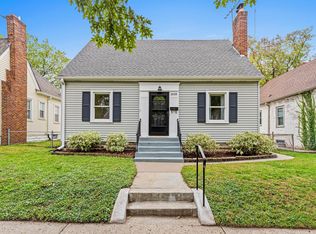 MLS ID #7148760, Rosalie Choromanski, RE/MAX Results. NorthstarMLS as distributed by MLS GRID
- $250,0003 bd2 ba1.6k sqft611 Pascal St N, Saint Paul, MN 55104For SaleMLS ID #7154496, Benjamin Mattson, Keller Williams Realty Integrity Lakes. NorthstarMLS as distributed by MLS GRID
- $299,9002 bd2 ba1.5k sqft979 Saint Anthony Ave, Saint Paul, MN 55104For SaleMLS ID #7155717, Rocky Smith, LPT Realty, LLC. NorthstarMLS as distributed by MLS GRID
- $234,0003 bd2 ba1.1k sqft1505 Sherburne Ave, Saint Paul, MN 55104For SaleMLS ID #7153417, Francesco Marraffa, KILT Real Estate, LLC. NorthstarMLS as distributed by MLS GRID
- $240,0003 bd1 ba1.3k sqft1514 Lafond Ave, Saint Paul, MN 55104For SaleMLS ID #7136161, Kara Wald, Edina Realty, Inc.. NorthstarMLS as distributed by MLS GRID
- $350,0004 bd2 ba1.8k sqft415 Wheeler St N, Saint Paul, MN 55104For SaleMLS ID #7168472, Victoria De La Mora, Keller Williams Realty Integrity Lakes. NorthstarMLS as distributed by MLS GRID
- $210,0003 bd1 ba1.1k sqft779 Thomas Ave, Saint Paul, MN 55104For SaleMLS ID #7170916, Matthew O'Hara, National Realty Guild. NorthstarMLS as distributed by MLS GRID
- $300,0002 bd2 ba1.6k sqft1210 Sherburne Ave, Saint Paul, MN 55104For SaleMLS ID #7118010, Samuel Foltz, Roseville Realty. NorthstarMLS as distributed by MLS GRID
- $300,0004 bd2 ba1.4k sqft1033 Armstrong Ave, Saint Paul, MN 55102For SaleMLS ID #7033990, Simon D. Hardy, Edina Realty, Inc.. NorthstarMLS as distributed by MLS GRID
- $295,0003 bd2 ba1.6k sqft339 Webster St, Saint Paul, MN 55102For SaleMLS ID #7165581, Jamie Bolinger, Keller Williams Realty Integrity Lakes. NorthstarMLS as distributed by MLS GRID
- $350,0003 bd2 ba1.7k sqft749 Como Ave, Saint Paul, MN 55103For SaleMLS ID #7168782, Janine Watson, RE/MAX Results. NorthstarMLS as distributed by MLS GRID
- $324,9003 bd2 ba1.7k sqft1019 3rd St E, Saint Paul, MN 55106For SaleMLS ID #7147908, Joseph P. Torkildson, eXp Realty. NorthstarMLS as distributed by MLS GRID
- $289,0003 bd2 ba1.4k sqft252 Stevens St W, Saint Paul, MN 55107For SaleMLS ID #7121144, Kirsten Tappe-Heveron, RE/MAX Advantage Plus. NorthstarMLS as distributed by MLS GRID
- $369,9004 bd4 ba1.8k sqft1822 Iglehart Ave, Saint Paul, MN 55104For SaleMLS ID #7115675, Hyounsoo Lathrop, Coldwell Banker Realty. NorthstarMLS as distributed by MLS GRID
- $222,0003 bd1 ba900 sqft1302 Hewitt Ave, Saint Paul, MN 55104For SaleMLS ID #7092251, Man H. Huynh, Edina Realty, Inc.. NorthstarMLS as distributed by MLS GRID
- $314,9003 bd2 ba1.3k sqft420 Daly St, Saint Paul, MN 55102For SaleMLS ID #7153626, Thomas Edelstein, CRS, ABR, Coldwell Banker Realty. NorthstarMLS as distributed by MLS GRID
- $330,0002 bd2 ba1.1k sqft725 Tuscarora Ave, Saint Paul, MN 55102For SaleMLS ID #7156564, Brian A. Wagner, Coldwell Banker Realty. NorthstarMLS as distributed by MLS GRID
