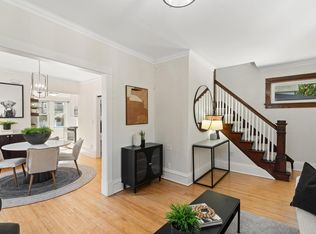
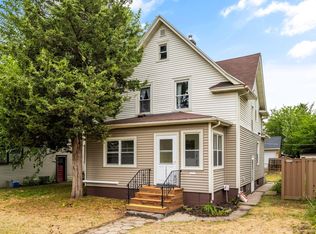
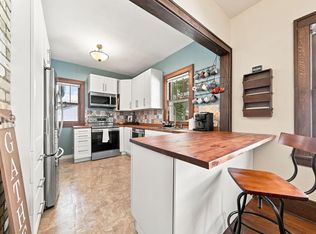
A 1912 two story with three bedrooms up, original natural woodwork, and larger windows that were added upstairs to bring light into the bedrooms. Out back is a 24x24 detached shop, fully insulated, with 10 foot ceilings, 240V service, and the heat on a programmable timer, and a covered carport beside it brings the total to three vehicles under cover. The main level plaster was taken down to the studs and the walls were reinsulated before new drywall went up. Every ceiling had the popcorn removed and was resurfaced with knockdown. Hardwood floors run under the carpet throughout. The roof was new in 2020, the water heater in 2023, and the electrical panel was updated to circuit breakers in 2015. Vinyl siding and an insulated attic mean the exterior never needs paint. The basement is full and unfinished with tall ceilings and stays very dry.
Located six blocks from the Green Line light rail and under a mile from Allianz Field, with Hamline University and the shops and restaurants along Snelling Avenue nearby. Easy access to I-94 and both downtowns.
Active
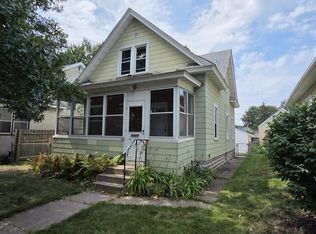
Price cut: $20K (10/1)
$295,000
655 Simpson St, Saint Paul, MN 55104
3beds
1,332sqft
Single Family
Built in 1912
3,659 Square Feet Lot
$293,800 Zestimate®
$221/sqft
$-- HOA
What's special
Vinyl sidingOriginal natural woodworkInsulated attic
- 33 days
- 894
- 72
Zillow last checked:
Listing updated:
Listed by:
Matthew L. Rich 651-755-3543,
LPT Realty, LLC
Source: NorthstarMLS as distributed by MLS GRID,MLS#: 7139061
Facts & features
Interior
Bedrooms & bathrooms
- Bedrooms: 3
- Bathrooms: 2
- Full bathrooms: 1
- 1/4 bathrooms: 1
Bedroom
- Level: Upper
- Area: 117 Square Feet
- Dimensions: 13x9
Bedroom 2
- Level: Upper
- Area: 99 Square Feet
- Dimensions: 11x9
Bedroom 3
- Level: Upper
- Area: 127.5 Square Feet
- Dimensions: 15x8.5
Dining room
- Level: Main
- Area: 156 Square Feet
- Dimensions: 13x12
Kitchen
- Level: Main
- Area: 192 Square Feet
- Dimensions: 12x16
Living room
- Level: Main
- Area: 195 Square Feet
- Dimensions: 15x13
Heating
- Hot Water
Cooling
- Window Unit(s)
Appliances
- Included: Dryer, Range, Refrigerator, Washer
- Laundry: In Basement
Features
- Basement: Full,Storage Space,Unfinished
- Has fireplace: No
Interior area
- Total structure area: 1,928
- Total interior livable area: 1,332 sqft
- Finished area above ground: 1,332
- Finished area below ground: 0
Property
Parking
- Total spaces: 3
- Parking features: Carport, Detached Garage, Concrete, Heated Garage, Insulated Garage
- Garage spaces: 2
- Carport spaces: 1
- Details: Garage Dimensions (24x24)
Accessibility
- Accessibility features: None
Features
- Levels: Two
- Stories: 2
- Patio & porch: Covered
Lot
- Size: 3,659 Square Feet
- Dimensions: 37 x 100
- Features: Near Public Transit
Details
- Foundation area: 686
- Parcel number: 342923220124
- Zoning description: Residential-Single Family
Construction
Type & style
- Home type: SingleFamily
- Property subtype: Single Family
Materials
- Roof: Age 8 Years or Less
Condition
- New construction: No
- Year built: 1912
Utilities & green energy
- Electric: Circuit Breakers
- Gas: Natural Gas
- Sewer: City Sewer/Connected
- Water: City Water/Connected
Community & HOA
Community
- Subdivision: Hamline Syndicate Add, No2
HOA
- Has HOA: No
Location
- Region: Saint Paul
Financial & listing details
- Price per square foot: $221/sqft
- Tax assessed value: $231,000
- Annual tax amount: $3,923
- Date on market: 9/5/2026
Estimated market value
$293,800
$279,000 - $308,000
$2,231/mo
Price history
| Date | Event | Price |
|---|---|---|
| 10/1/2026 | Price change | $295,000-6.3%$221/sqft |
Source:  NorthstarMLS as distributed by MLS GRID #7139061 Report a problem NorthstarMLS as distributed by MLS GRID #7139061 Report a problem | ||
| 9/21/2026 | Price change | $315,000-3.1%$236/sqft |
Source: NorthstarMLS as distributed by MLS GRID #7139061 Report a problem | ||
| 9/5/2026 | Listed for sale | $325,000$244/sqft |
Source: NorthstarMLS as distributed by MLS GRID #7139061 Report a problem | ||
Public tax history
| Year | Property taxes | Tax assessment |
|---|---|---|
| 2026 | $4,140 +12.7% | $231,000 -6.4% |
| 2025 | $3,674 +12.3% | $246,700 +4.8% |
| 2024 | $3,272 -0.3% | $235,400 +6.2% |
| 2023 | $3,282 +9.5% | $221,700 +1.1% |
| 2022 | $2,996 +13.9% | $219,200 +10.2% |
| 2021 | $2,630 -2.6% | $199,000 +8.4% |
| 2020 | $2,701 +8.3% | $183,500 +2.6% |
| 2019 | $2,495 | $178,800 |
| 2018 | $2,495 -3.2% | $178,800 +3.5% |
| 2017 | $2,578 | $172,700 |
| 2016 | $2,578 +32.5% | -- |
| 2015 | $1,946 -1.7% | $137,700 |
| 2014 | $1,980 -7.2% | -- |
| 2013 | $2,134 -11.3% | -- |
| 2012 | $2,406 +7.5% | -- |
| 2011 | $2,238 | -- |
| 2010 | -- | -- |
| 2009 | $1,882 -15.3% | -- |
| 2008 | $2,222 +19.6% | -- |
| 2007 | $1,858 +17% | -- |
| 2006 | $1,588 +15.6% | -- |
| 2005 | $1,374 -0.6% | -- |
| 2004 | $1,382 +10.7% | -- |
| 2003 | $1,248 +14.5% | -- |
| 2002 | $1,090 -11.5% | -- |
| 2001 | $1,232 +29.8% | -- |
| 2000 | $949 | -- |
Find assessor info on the county website
Monthly payment
Est. payment
Payment breakdown
Explore the cost of this home by adjusting the details. Changes won't be saved.Climate risks
Neighborhood: Midway
Similar homes
- $260,0003 bd2 ba1.3k sqft1514 Lafond Ave, Saint Paul, MN 55104For Sale
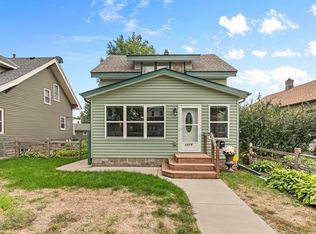
 MLS ID #7136161, Kara Wald, Edina Realty, Inc.. NorthstarMLS as distributed by MLS GRID
 - $295,0003 bd2 ba1.6k sqft1658 Sherburne Ave, Saint Paul, MN 55104For Sale
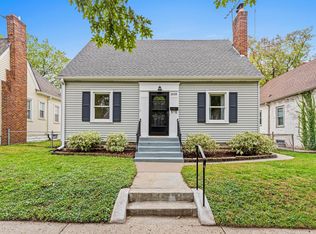 MLS ID #7148760, Rosalie Choromanski, RE/MAX Results. NorthstarMLS as distributed by MLS GRID
 - $310,0003 bd2 ba1.4k sqft1557 Lafond Ave, Saint Paul, MN 55104For Sale
 MLS ID #7124469, Marisa Rebecca Lee, Keller Williams Realty Integrity Lakes. NorthstarMLS as distributed by MLS GRID
 - $310,0004 bd2 ba1.6k sqft1291 Sherburne Ave, Saint Paul, MN 55104For Sale
 MLS ID #7137122, Greg Granlund, Edina Realty, Inc.. NorthstarMLS as distributed by MLS GRID
 - $340,0005 bd3 ba1.8k sqft1227 Thomas Ave, Saint Paul, MN 55104For SaleMLS ID #7155091, Joshua Robert Anschutz, Pemberton RE. NorthstarMLS as distributed by MLS GRID
- $239,0003 bd2 ba1.1k sqft1505 Sherburne Ave, Saint Paul, MN 55104For SaleMLS ID #7153417, Francesco Marraffa, KILT Real Estate, LLC. NorthstarMLS as distributed by MLS GRID
- $284,9003 bd1 ba1.6k sqft1714 Hewitt Ave, Saint Paul, MN 55104For SaleMLS ID #7107747, Shane M. Montoya, Coldwell Banker Realty. NorthstarMLS as distributed by MLS GRID
- $310,0004 bd2 ba1.8k sqft1156 Englewood Ave, Saint Paul, MN 55104For SaleMLS ID #7120863, JP Will, LPT Realty. NorthstarMLS as distributed by MLS GRID
- $279,0003 bd2 ba1.4k sqft799 Fuller Ave, Saint Paul, MN 55104For SaleMLS ID #7083652, Annie Le, LPT Realty, LLC. NorthstarMLS as distributed by MLS GRID
- $242,0002 bd2 ba1.5k sqft1259 Minnehaha Ave W, Saint Paul, MN 55104For SaleMLS ID #7128382, Lorri M Kaas, Realty ONE Group Choice. NorthstarMLS as distributed by MLS GRID
- $240,0003 bd1 ba1.1k sqft779 Thomas Ave, Saint Paul, MN 55104For SaleMLS ID #7127931, Abe Gleeson, Coldwell Banker Realty. NorthstarMLS as distributed by MLS GRID
- $314,9003 bd2 ba1.3k sqft420 Daly St, Saint Paul, MN 55102For SaleMLS ID #7153626, Thomas Edelstein, CRS, ABR, Coldwell Banker Realty. NorthstarMLS as distributed by MLS GRID
- $299,0003 bd2 ba1.4k sqft252 Stevens St W, Saint Paul, MN 55107For SaleMLS ID #7121144, Kirsten Tappe-Heveron, RE/MAX Advantage Plus. NorthstarMLS as distributed by MLS GRID
- $300,0003 bd2 ba1.8k sqft838 Clear Ave, Saint Paul, MN 55106For SaleMLS ID #7108563, Patricia Schmidt-Iverson, Coldwell Banker Realty. NorthstarMLS as distributed by MLS GRID
- $315,0002 bd2 ba1k sqft1226 Jefferson Ave, Saint Paul, MN 55105For SaleMLS ID #7142435, Patrick J Donohue, RE/MAX Results. NorthstarMLS as distributed by MLS GRID
- $379,9004 bd4 ba1.8k sqft1822 Iglehart Ave, Saint Paul, MN 55104For SaleMLS ID #7115675, Hyounsoo Lathrop, Coldwell Banker Realty. NorthstarMLS as distributed by MLS GRID
- $329,9003 bd1 ba1.4k sqft1133 California Ave W, Saint Paul, MN 55108For SaleMLS ID #7147821, Wyatt Lemon, Real Broker, LLC. NorthstarMLS as distributed by MLS GRID
- $349,9003 bd2 ba1.6k sqft1114 Gibbs Ave, Saint Paul, MN 55108For SaleMLS ID #7103234, Christopher A Deming, RE/MAX Results. NorthstarMLS as distributed by MLS GRID
- $249,9004 bd2 ba1.5k sqft1070 Dale St N, Saint Paul, MN 55117For SaleMLS ID #7145428, Mac Lockner, RE/MAX Results. NorthstarMLS as distributed by MLS GRID
- $299,0003 bd2 ba1.8k sqft1965 Montana Ave E, Saint Paul, MN 55119For SaleMLS ID #7148705, Alexa Isela Neterer, Pemberton RE. NorthstarMLS as distributed by MLS GRID
