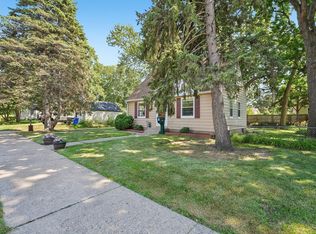
Full of character and set on a corner lot in St. Paul's walkable Hamline-Midway neighborhood, this 1948 brick bungalow offers 4 bedrooms and 2 baths. The main level features a bright living room and formal dining room with original hardwood floors, plus an eat-in kitchen with ample cabinet storage. Upstairs, two bedrooms are joined by a knotty-pine bonus nook tucked under the eaves — perfect for a home office or reading corner. The finished lower level adds a cozy family room, retro knotty-pine paneling, and playful checkerboard flooring. Outside, enjoy established perennial gardens, a 2-car garage, and easy access to shops, restaurants, the State Fairgrounds, the METRO Green Line, and Allianz Field.
Active with contingency
$310,000
1156 Englewood Ave, Saint Paul, MN 55104
4beds
1,899sqft
:
Get pre-qualified$1,983/mo
Single Family
Built in 1948
5,357 Square Feet Lot
$-- Zestimate®
$163/sqft
$-- HOA
What's special
- 7 days |
- 634 |
- 36 |
Likely to sell faster than
Zillow last checked:
Listing updated:
Listed by:
JP Will 715-651-8323,
LPT Realty
Source: NorthstarMLS as distributed by MLS GRID,MLS#: 7120863
Facts & features
Interior
Bedrooms & bathrooms
- Bedrooms: 4
- Bathrooms: 2
- Full bathrooms: 1
- 3/4 bathrooms: 1
Bedroom
- Level: Main
- Area: 161 Square Feet
- Dimensions: 14x11.5
Bedroom 2
- Level: Main
- Area: 144 Square Feet
- Dimensions: 12x12
Bedroom 3
- Level: Upper
- Area: 240 Square Feet
- Dimensions: 15x16
Bedroom 4
- Level: Upper
- Area: 240 Square Feet
- Dimensions: 16x15
Bathroom
- Level: Main
- Area: 56 Square Feet
- Dimensions: 7x8
Bathroom
- Level: Lower
- Area: 24 Square Feet
- Dimensions: 4x6
Other
- Level: Lower
- Area: 173.25 Square Feet
- Dimensions: 16.5x10.5
Deck
- Level: Upper
- Area: 36 Square Feet
- Dimensions: 9x4
Family room
- Level: Lower
- Area: 266 Square Feet
- Dimensions: 19x14
Foyer
- Level: Main
- Area: 20 Square Feet
- Dimensions: 5x4
Kitchen
- Level: Main
- Area: 192 Square Feet
- Dimensions: 16x12
Laundry
- Level: Lower
- Area: 132 Square Feet
- Dimensions: 11x12
Living room
- Level: Main
- Area: 272 Square Feet
- Dimensions: 16x17
Other
- Level: Main
- Area: 45 Square Feet
- Dimensions: 9x5
Other
- Level: Upper
- Area: 52.5 Square Feet
- Dimensions: 10.5x5
Storage
- Level: Lower
- Area: 48 Square Feet
- Dimensions: 8x6
Workshop
- Level: Lower
- Area: 155.25 Square Feet
- Dimensions: 11.5x13.5
Heating
- Forced Air
Cooling
- Central Air
Appliances
- Included: Dishwasher, Dryer, Exhaust Fan, Range, Refrigerator, Washer
- Laundry: Laundry Room
Features
- Basement: Full,Partially Finished
- Number of fireplaces: 2
- Fireplace features: Decorative, Wood Burning
Interior area
- Total structure area: 2,270
- Total interior livable area: 1,899 sqft
- Finished area above ground: 1,310
- Finished area below ground: 589
Property
Parking
- Total spaces: 2
- Parking features: Detached Garage, Concrete, Garage Door Opener, Open
- Garage spaces: 2
- Has uncovered spaces: Yes
Accessibility
- Accessibility features: None
Features
- Levels: One and One Half
- Stories: 1.5
- Patio & porch: Terrace
- Fencing: Partial
Lot
- Size: 5,357 Square Feet
- Dimensions: 40 x 134
- Features: Corner Lot
Details
- Foundation area: 960
- Parcel number: 272923440042
- Zoning description: Residential-Single Family
Construction
Type & style
- Home type: SingleFamily
- Property subtype: Single Family
Materials
- Roof: Age Over 8 Years
Condition
- New construction: No
- Year built: 1948
Utilities & green energy
- Gas: Natural Gas
- Sewer: City Sewer/Connected
- Water: City Water/Connected
Community & HOA
Community
- Subdivision: Gilberts Add
HOA
- Has HOA: No
Location
- Region: Saint Paul
Financial & listing details
- Price per square foot: $163/sqft
- Tax assessed value: $290,800
- Annual tax amount: $2,629
- Date on market: 8/5/2026
Estimated market value
Not available
Estimated sales range
Not available
Not available
Price history
| Date | Event | Price |
|---|---|---|
| 8/7/2026 | Listed for sale | $310,000+6.9%$163/sqft |
Source:  NorthstarMLS as distributed by MLS GRID #7120863 Report a problem NorthstarMLS as distributed by MLS GRID #7120863 Report a problem | ||
| 7/8/2024 | Sold | $290,000+7.4%$153/sqft |
Source: NorthstarMLS as distributed by MLS GRID #6548864 Report a problem | ||
| 6/10/2024 | Pending sale | $270,000$142/sqft |
Source: NorthstarMLS as distributed by MLS GRID #6548864 Report a problem | ||
| 6/6/2024 | Listed for sale | $270,000$142/sqft |
Source: NorthstarMLS as distributed by MLS GRID #6548864 Report a problem | ||
Public tax history
| Year | Property taxes | Tax assessment |
|---|---|---|
| 2025 | $4,034 +11.4% | $290,800 +13.6% |
| 2024 | $3,622 +3.7% | $255,900 +5.2% |
| 2023 | $3,494 +15.2% | $243,200 +4.8% |
| 2022 | $3,034 +7.4% | $232,100 +15.3% |
| 2021 | $2,824 -5.6% | $201,300 +3.1% |
| 2020 | $2,991 +32.4% | $195,200 +13.6% |
| 2019 | $2,259 | $171,900 |
| 2018 | $2,259 -3.5% | $171,900 +7.8% |
| 2017 | $2,342 | $159,400 |
| 2016 | $2,342 +8.4% | -- |
| 2015 | $2,160 -0.5% | $149,800 |
| 2014 | $2,170 -8.6% | -- |
| 2013 | $2,374 -4.6% | -- |
| 2012 | $2,488 +9.3% | -- |
| 2011 | $2,276 | -- |
| 2010 | -- | -- |
| 2009 | $2,086 -6.8% | -- |
| 2008 | $2,238 +16.1% | -- |
| 2007 | $1,928 +16.8% | -- |
| 2006 | $1,650 +20.3% | -- |
| 2005 | $1,372 +4.9% | -- |
| 2004 | $1,308 +1.4% | -- |
| 2003 | $1,290 +14.6% | -- |
| 2002 | $1,126 -11.8% | -- |
| 2001 | $1,276 +27.7% | -- |
| 2000 | $1,000 | -- |
Find assessor info on the county website
Monthly payment
Est. payment
Payment breakdown
Explore the cost of this home by adjusting the details. Changes won't be saved.Climate risks
Neighborhood: Midway
Nearby schools
GreatSchools rating
- 2/10Hancock/Hamline Magnet Elementary SchoolGrades: PK-5Distance: 0.9 mi
- 4/10Murray Middle SchoolGrades: 6-8Distance: 2.6 mi
- 2/10Como Park Senior High SchoolGrades: 9-12Distance: 1.2 mi
- $249,9003 bd1 ba899 sqft1152 Englewood Ave, Saint Paul, MN 55104Off Market
- $241,7002 bd1 ba981 sqft1148 Englewood Ave, Saint Paul, MN 55104Off Market
- $272,5002 bd1 ba864 sqft1162 Englewood Ave, Saint Paul, MN 55104Off Market
- $336,9002 bd1 ba1.1k sqft1142 Englewood Ave, Saint Paul, MN 55104Off Market
- $234,7002 bd1 ba984 sqft1155 Minnehaha Ave W, Saint Paul, MN 55104Off Market
- $271,0002 bd2 ba1k sqft1166 Englewood Ave, Saint Paul, MN 55104Off Market
- $212,9002 bd1 ba948 sqft1151 Minnehaha Ave W, Saint Paul, MN 55104Off Market
- $220,1002 bd1 ba887 sqft1157 Minnehaha Ave W, Saint Paul, MN 55104Off Market
A local agent can set up tours, give advice and negotiate with sellers.
Similar homes
- $275,0003 bd1 ba1.2k sqft1840 Taylor Ave, Saint Paul, MN 55104For Sale
 MLS ID #7122657, Cynthia Novacek, Compass. NorthstarMLS as distributed by MLS GRID
 - $286,0003 bd2 ba1.4k sqft799 Fuller Ave, Saint Paul, MN 55104For Sale
 MLS ID #7083652, Annie Le, LPT Realty, LLC. NorthstarMLS as distributed by MLS GRID
 - $315,0003 bd2 ba1.5k sqft1051 Wilson Ave, Saint Paul, MN 55106For Sale
 MLS ID #7120999, Colleen Gonzalez, Keller Williams Realty Integrity Lakes. NorthstarMLS as distributed by MLS GRID
 - $309,5003 bd1 ba1.2k sqft1353 Schletti St, Saint Paul, MN 55117For Sale
 MLS ID #7116837, Holz Real Estate Group, Keller Williams Select Realty. NorthstarMLS as distributed by MLS GRID
 - $310,0003 bd2 ba1.5k sqft2093 Sherwood Ave, Saint Paul, MN 55119For SaleMLS ID #7119871, Mee Thao, Creative Results. NorthstarMLS as distributed by MLS GRID
- $335,0002 bd1 ba1.3k sqft1634 Victoria St N, Saint Paul, MN 55117For SaleMLS ID #7116880, Crush Real Estate Group - Jennifer A. Tillges, LaBelle Real Estate Group Inc. NorthstarMLS as distributed by MLS GRID
- $315,0004 bd2 ba1.8k sqft5103 Douglas Dr N, Crystal, MN 55429For SaleMLS ID #7114459, Kelly Yoon, Redfin Corporation. NorthstarMLS as distributed by MLS GRID
- $299,9004 bd2 ba1.3k sqft1225 Skillman Ave E, Maplewood, MN 55109For SaleMLS ID #7117291, Joyce L Diedrich, TheMLSonline.com, Inc.. NorthstarMLS as distributed by MLS GRID
- $300,0004 bd2 ba2.1k sqft262 N Star Ln, Circle Pines, MN 55014For SaleMLS ID #7003736, Suzanne Linn, Edina Realty, Inc.. NorthstarMLS as distributed by MLS GRID
- $339,9004 bd2 ba1.3k sqft870 22nd Ave SE, Minneapolis, MN 55414For SaleMLS ID #7116049, Claire Bisanz Distad, Coldwell Banker Realty. NorthstarMLS as distributed by MLS GRID
- $339,9003 bd1 ba1.4k sqft1133 California Ave W, Saint Paul, MN 55108For SaleMLS ID #7095606, Wyatt Lemon, Real Broker, LLC. NorthstarMLS as distributed by MLS GRID
- $365,0004 bd3 ba1.9k sqft1587 Ruth St N, Saint Paul, MN 55119For SaleMLS ID #7121382, Artemisa Boston, eXp Realty. NorthstarMLS as distributed by MLS GRID
- $275,0003 bd1 ba1.2k sqft2819 E 25th St, Minneapolis, MN 55406For SaleMLS ID #7098741, Kerby & Cristina Real Estate Experts, RE/MAX Results. NorthstarMLS as distributed by MLS GRID
- $460,0004 bd2 ba2.2k sqft1699 Ashland Ave, Saint Paul, MN 55104For SaleMLS ID #7073135, Reidell Estey & Associates – Marti Estey, RE/MAX Results. NorthstarMLS as distributed by MLS GRID
- $300,0004 bd2 ba2.1k sqft2330 Charles St N, North Saint Paul, MN 55109For SaleMLS ID #7099922, Rick Chen, Coldwell Banker Realty. NorthstarMLS as distributed by MLS GRID
- $265,0002 bd2 ba1.7k sqft1582 Hoyt Ave E, Saint Paul, MN 55106For SaleMLS ID #7121858, Bradley Adam, Fathom Realty MN, LLC. NorthstarMLS as distributed by MLS GRID
- $314,9004 bd2 ba1.5k sqft4831 Washington St NE, Columbia Heights, MN 55421For SaleMLS ID #7107273, Ivonne Delgado Kuri, National Realty Guild. NorthstarMLS as distributed by MLS GRID
- $350,0003 bd2 ba1.5k sqft876 18th Ave SE, Minneapolis, MN 55414For SaleMLS ID #7114932, Jesse C Turgeon, BRIX Real Estate. NorthstarMLS as distributed by MLS GRID
- $285,0003 bd1 ba1.4k sqft1824 9th St, White Bear Lake, MN 55110For SaleMLS ID #7120467, The Leonhardt Team, Coldwell Banker Realty. NorthstarMLS as distributed by MLS GRID
- $285,0003 bd2 ba1.2k sqft4343 McLeod St NE, Columbia Heights, MN 55421For SaleMLS ID #7122793, Cole Nelson, eXp Realty. NorthstarMLS as distributed by MLS GRID
