Thoughtfully renovated and meticulously improved upon home in the Como neighborhood, makes this an ideal candidate for both owner occupant and investor buyers alike! Nearly every inch of this home has been improved upon or renovated including: new siding just completed summer 2026, new roof in 2018 (with garage roof completed in 2026), updated windows, kitchen refresh including new appliances, and finish of the lower level to offer two additional bedrooms, den/family room space, and generous three quarter bath. Main floor layout offers living room with beautiful hardwood floors, informal dining space, kitchen, and two generously sized bedrooms + full bath. Outside enjoy the backyard deck, level yard, two car garage, and ample parking. Proximity to the U of M campus and proven rental history exemplifies its fit as a valued income opportunity, or move in and enjoy! Steps to campus, as well as area amenities like St. Anthony Main and the Stone Arch Bridge. A great value, that you will not want to miss!
Active
Price increase: $6.9K (7/31)
$339,900
870 22nd Ave SE, Minneapolis, MN 55414
4beds
1,365sqft
Single Family
Built in 1948
5,227 Square Feet Lot
$337,500 Zestimate®
$249/sqft
$-- HOA
What's special
- 41 days
- 429
- 32
Zillow last checked:
Listing updated:
Listed by:
Claire Bisanz Distad 651-307-7260,
Coldwell Banker Realty
Source: NorthstarMLS as distributed by MLS GRID,MLS#: 7116049
Facts & features
Interior
Bedrooms & bathrooms
- Bedrooms: 4
- Bathrooms: 2
- Full bathrooms: 1
- 3/4 bathrooms: 1
Bedroom
- Level: Main
- Area: 228 Square Feet
- Dimensions: 19x12
Bedroom 2
- Level: Main
- Area: 121 Square Feet
- Dimensions: 11x11
Bedroom 3
- Level: Lower
- Area: 100 Square Feet
- Dimensions: 10x10
Bedroom 4
- Level: Lower
- Area: 81 Square Feet
- Dimensions: 9x9
Deck
- Level: Main
- Area: 156 Square Feet
- Dimensions: 12x13
Den
- Level: Lower
- Area: 132 Square Feet
- Dimensions: 11x12
Kitchen
- Level: Main
- Area: 154 Square Feet
- Dimensions: 11x14
Living room
- Level: Main
- Area: 204 Square Feet
- Dimensions: 12x17
Heating
- Forced Air
Cooling
- Central Air
Appliances
- Included: Dishwasher, Disposal, Dryer, Gas Water Heater, Microwave, Range, Refrigerator
- Laundry: In Basement
Features
- Basement: Block,Egress Window(s),Finished,Full
- Has fireplace: No
Interior area
- Total structure area: 1,630
- Total interior livable area: 1,365 sqft
- Finished area above ground: 815
- Finished area below ground: 550
Property
Parking
- Total spaces: 2
- Parking features: Attached
- Attached garage spaces: 2
Accessibility
- Accessibility features: None
Features
- Levels: One
- Stories: 1
- Patio & porch: Deck
- Pool features: None
- Fencing: Wood
Lot
- Size: 5,227 Square Feet
- Dimensions: 41 x 127
- Features: Near Public Transit, Tree Coverage - Light
Details
- Foundation area: 815
- Parcel number: 1902923240129
- Zoning description: Residential-Single Family
Construction
Type & style
- Home type: SingleFamily
- Property subtype: Single Family
Materials
- Block
- Roof: Age 8 Years or Less,Asphalt
Condition
- New construction: No
- Year built: 1948
Utilities & green energy
- Electric: Circuit Breakers, Power Company: Xcel Energy
- Gas: Natural Gas
- Sewer: City Sewer/Connected
- Water: City Water/Connected
Community & HOA
Community
- Subdivision: Cole & Weeks Add
HOA
- Has HOA: No
Location
- Region: Minneapolis
Financial & listing details
- Price per square foot: $249/sqft
- Tax assessed value: $308,000
- Annual tax amount: $4,768
- Date on market: 7/29/2026
Estimated market value
$337,500
$321,000 - $354,000
$2,576/mo
Price history
| Date | Event | Price |
|---|---|---|
| 7/31/2026 | Price change | $339,900+2.1%$249/sqft |
Source:  NorthstarMLS as distributed by MLS GRID #7116049 Report a problem NorthstarMLS as distributed by MLS GRID #7116049 Report a problem | ||
| 7/24/2026 | Listed for sale | $333,000+98.2%$244/sqft |
Source: Owner Report a problem | ||
| 3/25/2026 | Listing removed | $2,250$2/sqft |
Source: Zillow Rentals Report a problem | ||
| 3/11/2026 | Listed for rent | $2,250+2.3%$2/sqft |
Source: Zillow Rentals Report a problem | ||
| 1/23/2025 | Listing removed | $2,200$2/sqft |
Source: Zillow Rentals Report a problem | ||
| 1/14/2025 | Listed for rent | $2,200+18.9%$2/sqft |
Source: Zillow Rentals Report a problem | ||
| 2/8/2022 | Listing removed | -- |
Source: Zillow Rental Manager Report a problem | ||
| 2/3/2022 | Listed for rent | $1,850+2.8%$1/sqft |
Source: Zillow Rental Manager Report a problem | ||
| 3/9/2021 | Listing removed | -- |
Source: Zillow Rental Manager Report a problem | ||
| 2/19/2021 | Listed for rent | $1,800$1/sqft |
Source: Zillow Rental Manager Report a problem | ||
| 5/10/2018 | Sold | $168,000+97.6%$123/sqft |
Source: Public Record Report a problem | ||
| 8/12/1998 | Sold | $85,000$62/sqft |
Source: Public Record Report a problem | ||
Public tax history
| Year | Property taxes | Tax assessment |
|---|---|---|
| 2025 | $4,164 +11.6% | $308,000 +10% |
| 2024 | $3,733 +17.2% | $280,000 -2.1% |
| 2023 | $3,184 +4.4% | $286,000 +18.2% |
| 2022 | $3,049 +17.2% | $242,000 +10% |
| 2021 | $2,602 -7.7% | $220,000 +13.1% |
| 2020 | $2,819 +8.4% | $194,500 |
| 2019 | $2,602 -7.7% | $194,500 +6% |
| 2018 | $2,819 +30.2% | $183,500 +19.9% |
| 2017 | $2,166 -3.1% | $153,000 +10.1% |
| 2016 | $2,234 +10.1% | $139,000 |
| 2015 | $2,029 +3.2% | $139,000 +5.7% |
| 2014 | $1,966 +0% | $131,500 |
| 2013 | $1,966 0% | $131,500 -1.9% |
| 2012 | $1,966 -17.4% | $134,000 -14.1% |
| 2011 | $2,379 +2.9% | $156,000 -9.9% |
| 2010 | $2,313 -1.3% | $173,200 |
| 2009 | $2,345 +22.1% | $173,200 +14.4% |
| 2006 | $1,921 +11.7% | $151,400 +15% |
| 2005 | $1,720 +9.3% | $131,700 +14.9% |
| 2004 | $1,574 +13.5% | $114,600 +11.9% |
| 2002 | $1,387 -51.1% | $102,400 |
| 2001 | $2,839 | -- |
Find assessor info on the county website
Monthly payment
Est. payment
Payment breakdown
Explore the cost of this home by adjusting the details. Changes won't be saved.Climate risks
Neighborhood: Southeast Como


Similar homes
- $300,0003 bd1 ba1k sqft854 21st Ave SE, Minneapolis, MN 55414For Sale
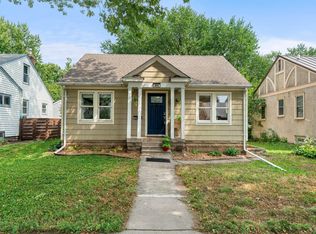
 MLS ID #7126506, Gina M Dumas, RE/MAX Results. NorthstarMLS as distributed by MLS GRID
 - $309,9004 bd3 ba1.7k sqft3230 Colfax Ave N, Minneapolis, MN 55412For Sale
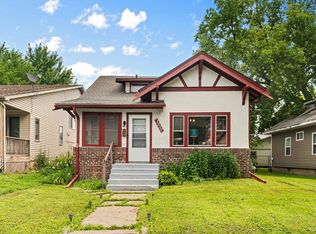 MLS ID #7140421, Edward W Leaf, Counselor Realty, Inc.. NorthstarMLS as distributed by MLS GRID
 - $354,9003 bd2 ba1.4k sqft2627 McKinley St NE, Minneapolis, MN 55418For Sale
 MLS ID #7134194, Daniel Yesnes, National Realty Guild. NorthstarMLS as distributed by MLS GRID
 - $335,0004 bd2 ba1.8k sqft1125 43rd Ave NE, Columbia Heights, MN 55421For Sale
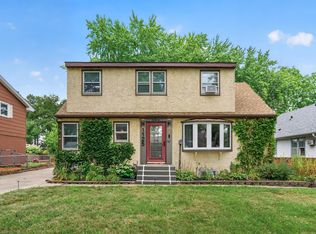 MLS ID #7128312, Chan Slettehaugh, Edina Realty, Inc.. NorthstarMLS as distributed by MLS GRID
 - $400,0002 bd1 ba1.4k sqft2820 Cleveland St NE, Minneapolis, MN 55418For SaleMLS ID #7140367, Desrochers Realty Group, eXp Realty. NorthstarMLS as distributed by MLS GRID
- $320,0004 bd1 ba1.3k sqft3018 Grand St NE, Minneapolis, MN 55418For SaleMLS ID #7133491, David J Garves, eXp Realty. NorthstarMLS as distributed by MLS GRID
- $289,9003 bd1 ba1.2k sqft1838 Jackson St NE, Minneapolis, MN 55418For SaleMLS ID #7132391, Blake Ondercin, Bridge Realty, LLC. NorthstarMLS as distributed by MLS GRID
- $349,0003 bd2 ba1.9k sqft4339 Penn Ave N, Minneapolis, MN 55412For SaleMLS ID #7120319, Layla Rismoen, LPT Realty, LLC. NorthstarMLS as distributed by MLS GRID
- $379,0003 bd1 ba1.4k sqft6032 Logan Ave S, Minneapolis, MN 55419For SaleMLS ID #7140362, Kary J Marpe, Edina Realty, Inc.. NorthstarMLS as distributed by MLS GRID
- $374,0004 bd2 ba1.5k sqft6015 4th Ave S, Minneapolis, MN 55419For SaleMLS ID #7124557, Natalie P Williams, Compass. NorthstarMLS as distributed by MLS GRID
- $335,0003 bd2 ba1.7k sqft2733 Parkview Blvd, Robbinsdale, MN 55422For SaleMLS ID #7121525, Rita M Marr Gehrke, Coldwell Banker Realty - Southwest Regional. NorthstarMLS as distributed by MLS GRID
- $325,0003 bd1 ba1.2k sqft2323 Standish St, Saint Paul, MN 55108For SaleMLS ID #7123498, Tyler Lueck, Edina Realty, Inc.. NorthstarMLS as distributed by MLS GRID
- $339,0004 bd1 ba1.3k sqft6533 Bloomington Ave S, Richfield, MN 55423For SaleMLS ID #7123587, Steve Koleno, Beycome Brokerage Realty LLC. NorthstarMLS as distributed by MLS GRID
- $389,9003 bd2 ba1.9k sqft2966 Simpson St, Roseville, MN 55113For SaleMLS ID #7138191, Jaymes Bezdicek, Coldwell Banker Realty. NorthstarMLS as distributed by MLS GRID
- $299,9003 bd1 ba1.5k sqft2206 Polk St NE, Minneapolis, MN 55418For SaleMLS ID #7109238, Laney Pope, Weichert, REALTORS- Heartland. NorthstarMLS as distributed by MLS GRID
- $329,9003 bd1 ba1.4k sqft1133 California Ave W, Saint Paul, MN 55108For SaleMLS ID #7095606, Wyatt Lemon, Real Broker, LLC. NorthstarMLS as distributed by MLS GRID
- $309,9003 bd2 ba1.6k sqft3860 2 1/2 St NE, Columbia Heights, MN 55421For SaleMLS ID #7117821, Laurie Peterson, EXP Realty, LLC. NorthstarMLS as distributed by MLS GRID
- $319,9004 bd2 ba1.5k sqft3745 Orchard Ave N, Robbinsdale, MN 55422For SaleMLS ID #7098617, Derek Eley, Mitchell Realty LLC. NorthstarMLS as distributed by MLS GRID
- $319,9003 bd1 ba1.1k sqft5641 Humboldt Ave S, Minneapolis, MN 55419For SaleMLS ID #7123779, Katheryn E Congdon, HOMESTEAD ROAD. NorthstarMLS as distributed by MLS GRID
- $392,5003 bd2 ba1.8k sqft3528 40th Ave S, Minneapolis, MN 55406For SaleMLS ID #7133677, Benjamin A. Cook, Pemberton RE. NorthstarMLS as distributed by MLS GRID
