**Ask about our lender paid 1-0 interest rate buy down offered through seller's preferred lender for qualified buyers.**
Welcome home to this classic charmer in the highly sought-after Kenny neighborhood of Southwest Minneapolis!
Tucked away on a tranquil, low-traffic street just a half-block from the greenery of Kenny Park, this home offers a peaceful retreat in one of the city’s most desirable pockets. The property features 3 bedrooms, a full bathroom, and a cozy finished lower level. Car enthusiasts or hobbyists will absolutely love the 2.5-car detached garage, which is fully insulated and heated for Minnesota winters!
Enjoy incredible peace of mind with major updates already completed, including a brand-new roof (2025) and HVAC & A/C (2022). Whether you are looking to move right in, or you're a custom builder seeking the perfect canvas for a stunning renovation or second-story addition, this location cannot be beat.
Active
Price cut: $5.1K (8/27)
$319,900
5641 Humboldt Ave S, Minneapolis, MN 55419
3beds
1,180sqft
Single Family
Built in 1949
5,227 Square Feet Lot
$319,300 Zestimate®
$271/sqft
$-- HOA
What's special
- 28 days
- 2,473
- 144
Likely to sell faster than
Zillow last checked:
Listing updated:
Listed by:
Katheryn E Congdon 218-410-5015,
HOMESTEAD ROAD
Source: NorthstarMLS as distributed by MLS GRID,MLS#: 7123779
Facts & features
Interior
Bedrooms & bathrooms
- Bedrooms: 3
- Bathrooms: 1
- Full bathrooms: 1
Bedroom
- Level: Main
- Area: 120 Square Feet
- Dimensions: 12x10
Bedroom 2
- Level: Main
- Area: 88 Square Feet
- Dimensions: 11x8
Bedroom 3
- Level: Lower
- Area: 154 Square Feet
- Dimensions: 14x11
Bathroom
- Level: Main
- Area: 28 Square Feet
- Dimensions: 7x4
Informal dining room
- Level: Main
- Area: 56 Square Feet
- Dimensions: 8x7
Kitchen
- Level: Main
- Area: 56 Square Feet
- Dimensions: 8x7
Laundry
- Level: Lower
- Area: 88 Square Feet
- Dimensions: 11x8
Living room
- Level: Main
- Area: 221 Square Feet
- Dimensions: 17x13
Patio
- Level: Main
Recreation room
- Level: Lower
- Area: 228 Square Feet
- Dimensions: 19x12
Heating
- Forced Air
Cooling
- Central Air
Appliances
- Included: Dryer, Microwave, Range, Refrigerator, Washer
- Laundry: In Basement, Lower Level, Laundry Room, Washer Hookup
Features
- Basement: Egress Window(s),Finished,Full
- Number of fireplaces: 1
- Fireplace features: Brick, Decorative
Interior area
- Total structure area: 1,360
- Total interior livable area: 1,180 sqft
- Finished area above ground: 680
- Finished area below ground: 500
Property
Parking
- Total spaces: 2.5
- Parking features: Detached Garage, Garage Door Opener
- Garage spaces: 2.5
- Has uncovered spaces: Yes
Accessibility
- Accessibility features: None
Features
- Levels: One
- Stories: 1
- Patio & porch: Patio
- Fencing: Chain Link
Lot
- Size: 5,227 Square Feet
- Dimensions: 40' x 127'
Details
- Foundation area: 680
- Parcel number: 2102824130047
- Zoning description: Residential-Single Family
Construction
Type & style
- Home type: SingleFamily
- Property subtype: Single Family
Materials
- Frame
- Roof: Age 8 Years or Less,Asphalt,Pitched
Condition
- New construction: No
- Year built: 1949
Utilities & green energy
- Gas: Natural Gas
- Sewer: City Sewer/Connected
- Water: City Water/Connected
Community & HOA
Community
- Subdivision: Kavlis Lynnhurst Plateau To Richfield
HOA
- Has HOA: No
Location
- Region: Minneapolis
Financial & listing details
- Price per square foot: $271/sqft
- Tax assessed value: $309,000
- Annual tax amount: $4,765
- Date on market: 8/11/2026
- Road surface type: Paved
Estimated market value
$319,300
$303,000 - $335,000
$2,445/mo
Price history
| Date | Event | Price |
|---|---|---|
| 8/27/2026 | Price change | $319,900-1.6%$271/sqft |
Source:  NorthstarMLS as distributed by MLS GRID #7123779 Report a problem NorthstarMLS as distributed by MLS GRID #7123779 Report a problem | ||
| 8/14/2026 | Listed for sale | $325,000+80.6%$275/sqft |
Source: NorthstarMLS as distributed by MLS GRID #7123779 Report a problem | ||
| 1/2/2014 | Sold | $180,000+2.9%$153/sqft |
Source: Public Record Report a problem | ||
| 10/18/2011 | Listing removed | $175,000$148/sqft |
Source: Coldwell Banker Burnet - Minneapolis Lakes #4059113 Report a problem | ||
| 6/18/2011 | Listed for sale | $175,000-21.5%$148/sqft |
Source: Coldwell Banker Burnet - Minneapolis Lakes #4059113 Report a problem | ||
| 6/29/2004 | Sold | $222,900$189/sqft |
Source: Public Record Report a problem | ||
| 3/30/2004 | Sold | $222,900+62.8%$189/sqft |
Source: Agent Provided Report a problem | ||
| 8/14/2000 | Sold | $136,900+32.7%$116/sqft |
Source: Public Record Report a problem | ||
| 10/10/1997 | Sold | $103,200$87/sqft |
Source: Public Record Report a problem | ||
Public tax history
| Year | Property taxes | Tax assessment |
|---|---|---|
| 2025 | $4,166 +13.8% | $309,000 +10% |
| 2024 | $3,661 -2.3% | $281,000 |
| 2023 | $3,745 +5.2% | $281,000 -1.4% |
| 2022 | $3,561 +6.3% | $285,000 +10.9% |
| 2021 | $3,350 -7.4% | $257,000 +10.1% |
| 2020 | $3,618 +8% | $233,500 |
| 2019 | $3,350 -7.4% | $233,500 +4.9% |
| 2018 | $3,618 +9.2% | $222,500 +14.4% |
| 2017 | $3,312 +2% | $194,500 +2.4% |
| 2016 | $3,248 +7.6% | $190,000 +2.7% |
| 2015 | $3,018 -7.8% | $185,000 -3.6% |
| 2014 | $3,274 -5% | $192,000 |
| 2013 | $3,446 +0.6% | $192,000 -2% |
| 2012 | $3,426 -0.5% | $196,000 -5.1% |
| 2011 | $3,443 +14.4% | $206,500 |
| 2010 | $3,009 -0.4% | $206,500 -4.8% |
| 2009 | $3,020 +17% | $217,000 +10.4% |
| 2006 | $2,581 +11.2% | $196,600 +15% |
| 2005 | $2,322 +9.3% | $171,000 +15% |
| 2004 | $2,124 +12.4% | $148,700 +12% |
| 2002 | $1,889 -54.2% | $132,800 |
| 2001 | $4,127 | -- |
Find assessor info on the county website
Monthly payment
Est. payment
Payment breakdown
Explore the cost of this home by adjusting the details. Changes won't be saved.Climate risks
Neighborhood: Kenny
- $314,7002 bd1 ba922 sqft5639 Humboldt Ave S, Minneapolis, MN 55419Off Market
- $740,7004 bd4 ba2.5k sqft5645 Humboldt Ave S, Minneapolis, MN 55419Off Market
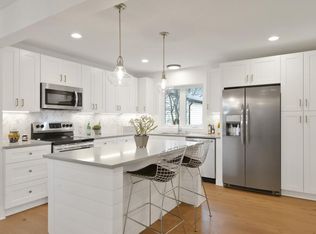
- $657,4004 bd3 ba1.7k sqft5633 Humboldt Ave S, Minneapolis, MN 55419Off Market
- $761,7006 bd4 ba2.6k sqft5649 Humboldt Ave S, Minneapolis, MN 55419Off Market
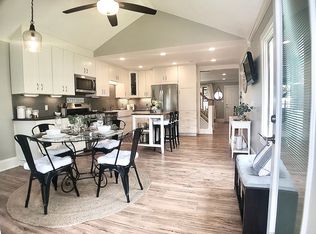
Similar homes
- $379,0003 bd1 ba1.4k sqft6032 Logan Ave S, Minneapolis, MN 55419For Sale
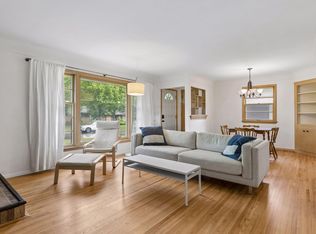
 MLS ID #7140362, Kary J Marpe, Edina Realty, Inc.. NorthstarMLS as distributed by MLS GRID
 - $445,0003 bd2 ba1.4k sqft5750 Pleasant Ave, Minneapolis, MN 55419For Sale
 MLS ID #7138952, Nancy L Walker, Coldwell Banker Realty - Southwest Regional. NorthstarMLS as distributed by MLS GRID
 - $299,9002 bd1 ba948 sqft6015 2nd Ave S, Minneapolis, MN 55419For Sale
 MLS ID #7105206, James Halonen, RE/MAX Results. NorthstarMLS as distributed by MLS GRID
 - $309,9003 bd1 ba1.3k sqft2938 Washburn Cir, Richfield, MN 55423For Sale
 MLS ID #7136332, Doug MacCallum, Edina Realty, Inc.. NorthstarMLS as distributed by MLS GRID
 - $320,0003 bd1 ba940 sqft7327 Columbus Ave, Minneapolis, MN 55423For SaleMLS ID #7133188, Ann Laurent, Coldwell Banker Realty - Lakes. NorthstarMLS as distributed by MLS GRID
- $349,9003 bd2 ba1.6k sqft6624 Oliver Ave S, Richfield, MN 55423For SaleMLS ID #7136729, Lee J Arntz, RE/MAX Results. NorthstarMLS as distributed by MLS GRID
- $314,9002 bd2 ba1.5k sqft6717 Queen Ave S, Richfield, MN 55423For SaleMLS ID #6807401, Meghan Bohlig Montgomery, Pemberton RE. NorthstarMLS as distributed by MLS GRID
- $295,0002 bd1 ba1k sqft7124 1st Ave S, Richfield, MN 55423For SaleMLS ID #7119434, Taylor Kielty, Pemberton RE. NorthstarMLS as distributed by MLS GRID
- $359,0003 bd2 ba1.4k sqft7041 Garfield Ave, Minneapolis, MN 55423For SaleMLS ID #7124411, Jamie Bolinger, Keller Williams Realty Integrity Lakes. NorthstarMLS as distributed by MLS GRID
- $389,9003 bd2 ba1.4k sqft133 Ridgewood Dr, Hopkins, MN 55343For SaleMLS ID #7140549, Annamarie McDonald, Coldwell Banker Realty. NorthstarMLS as distributed by MLS GRID
- $359,9003 bd2 ba1.7k sqft8106 Vincent Ave S, Bloomington, MN 55431For SaleMLS ID #7134867, Jaime Klobucar, Real Broker, LLC. NorthstarMLS as distributed by MLS GRID
- $359,9003 bd1 ba1.2k sqft3975 Brunswick Ave S, Saint Louis Park, MN 55416For SaleMLS ID #7129789, Robert A. Mundahl, Edge Real Estate Services. NorthstarMLS as distributed by MLS GRID
- $320,0004 bd1 ba1.3k sqft3018 Grand St NE, Minneapolis, MN 55418For SaleMLS ID #7133491, David J Garves, eXp Realty. NorthstarMLS as distributed by MLS GRID
- $330,0003 bd3 ba1.7k sqft1730 Newton Ave N, Minneapolis, MN 55411For SaleMLS ID #7125083, Henry Poling, Curo Real Estate. NorthstarMLS as distributed by MLS GRID
- $399,9003 bd1 ba1.6k sqft5544 York Ave S, Edina, MN 55410For SaleMLS ID #7127111, Jessica M Miceli, Compass. NorthstarMLS as distributed by MLS GRID
- $300,0003 bd1 ba1k sqft854 21st Ave SE, Minneapolis, MN 55414For SaleMLS ID #7126506, Gina M Dumas, RE/MAX Results. NorthstarMLS as distributed by MLS GRID
- $324,9003 bd1 ba1k sqft45 21st Ave N, Hopkins, MN 55343For SaleMLS ID #7105143, Kim Kettler, Realty ONE Group Choice. NorthstarMLS as distributed by MLS GRID
- $339,9004 bd2 ba1.3k sqft870 22nd Ave SE, Minneapolis, MN 55414For SaleMLS ID #7116049, Claire Bisanz Distad, Coldwell Banker Realty. NorthstarMLS as distributed by MLS GRID
- $289,9003 bd1 ba1.2k sqft1838 Jackson St NE, Minneapolis, MN 55418For SaleMLS ID #7132391, Blake Ondercin, Bridge Realty, LLC. NorthstarMLS as distributed by MLS GRID
- $315,0003 bd2 ba1.5k sqft3547 Oliver Ave N, Minneapolis, MN 55412For SaleMLS ID #7120503, Jimmy Whitehead, Call It Closed International Realty. NorthstarMLS as distributed by MLS GRID
