Rarely does a home come to market with such a rich history of meticulous care. This charming 1.5-story residence has been cherished by four generations of one family for decades, and that legacy of pride is evident from the moment you arrive. The exterior is a gardener’s dream, framed by continuous-blooming perennial gardens, a majestic corner pine, and a sprawling yard that offers plenty of space for outdoor entertaining on the side deck. Inside, the home has been thoughtfully transformed for modern living. The main floor features a seamless open-concept layout that connects the living and dining areas, anchored by gorgeous hardwood floors and bathed in natural light. The kitchen has been opened to the dining space for effortless hosting, featuring crisp white cabinetry and easy access to the deck for al fresco dining. One of the standout features is the vaulted sunroom addition—a bright, flexible space that serves as a perfect retreat.
The main level includes two comfortable bedrooms with updated flooring and a ceramic full bath. Upstairs, the primary suite expansion offers impressive headroom, fresh paint, and two new windows, with ample square footage to add a future private bath.
The lower level is exceptionally clean and freshly painted, providing a blank canvas for a home gym, office, or recreation space, complemented by a convenient 3/4 bath and extensive storage. With a spacious two-car garage and a location that puts local boutiques, cafes, easy access to Hwy 62 and 35W, and the beauty of Minnehaha Creek just moments away, 5750 Pleasant Avenue is a truly special place to call home.
Active
Price cut: $30K (9/4)
$445,000
5750 Pleasant Ave, Minneapolis, MN 55419
3beds
1,421sqft
Single Family
Built in 1940
6,098 Square Feet Lot
$446,800 Zestimate®
$313/sqft
$-- HOA
What's special
- 40 days
- 449
- 30
Zillow last checked:
Listing updated:
Listed by:
Nancy L Walker 612-799-2768,
Coldwell Banker Realty - Southwest Regional
Source: NorthstarMLS as distributed by MLS GRID,MLS#: 7138952
Facts & features
Interior
Bedrooms & bathrooms
- Bedrooms: 3
- Bathrooms: 2
- Full bathrooms: 1
- 3/4 bathrooms: 1
Bedroom
- Level: Main
- Area: 224.25 Square Feet
- Dimensions: 19.5x11.5
Bedroom 2
- Level: Main
- Area: 110.25 Square Feet
- Dimensions: 10.5x10.5
Bedroom 3
- Level: Upper
- Area: 160 Square Feet
- Dimensions: 16x10
Deck
- Level: Main
- Area: 99 Square Feet
- Dimensions: 11x9
Dining room
- Level: Main
- Area: 108 Square Feet
- Dimensions: 12x9
Family room
- Level: Lower
- Area: 220 Square Feet
- Dimensions: 20x11
Kitchen
- Level: Main
- Area: 96 Square Feet
- Dimensions: 12x8
Living room
- Level: Main
- Area: 184 Square Feet
- Dimensions: 16x11.5
Recreation room
- Level: Lower
- Area: 320 Square Feet
- Dimensions: 20x16
Sun room
- Level: Main
- Area: 85.5 Square Feet
- Dimensions: 9x9.5
Heating
- Forced Air
Cooling
- Central Air
Appliances
- Included: Dishwasher, Disposal, Gas Water Heater, Range, Refrigerator
- Laundry: In Basement, Electric Dryer Hookup, Lower Level, Washer Hookup
Features
- Basement: Block,Full,Partially Finished,Storage Space,Tile Shower
- Number of fireplaces: 1
- Fireplace features: Brick, Electric
Interior area
- Total structure area: 2,225
- Total interior livable area: 1,421 sqft
- Finished area above ground: 1,385
- Finished area below ground: 36
Property
Parking
- Total spaces: 2
- Parking features: Detached Garage, Concrete, Electric, Garage Door Opener, No Int Access to Dwelling, Storage
- Garage spaces: 2
- Has uncovered spaces: Yes
- Details: Garage Dimensions (20x20)
Accessibility
- Accessibility features: None
Features
- Levels: One and One Half
- Stories: 1.5
- Patio & porch: Deck
- Pool features: None
- Fencing: None
Lot
- Size: 6,098 Square Feet
- Dimensions: 48.50 x 128
- Features: Near Public Transit, Tree Coverage - Medium
Details
- Foundation area: 840
- Parcel number: 2202824230042
- Zoning description: Residential-Single Family
Construction
Type & style
- Home type: SingleFamily
- Property subtype: Single Family
Materials
- Block
- Roof: Age Over 8 Years,Asphalt,Pitched
Condition
- New construction: No
- Year built: 1940
Utilities & green energy
- Electric: Circuit Breakers, 100 Amp Service
- Gas: Natural Gas
- Sewer: City Sewer/Connected
- Water: City Water/Connected
Community & HOA
HOA
- Has HOA: No
Location
- Region: Minneapolis
Financial & listing details
- Price per square foot: $313/sqft
- Tax assessed value: $439,100
- Annual tax amount: $6,171
- Date on market: 9/4/2026
- Cumulative days on market: 92 days
- Road surface type: Paved
Estimated market value
$446,800
$424,000 - $469,000
$2,856/mo
Price history
| Date | Event | Price |
|---|---|---|
| 9/4/2026 | Price change | $445,000-6.3%$313/sqft |
Source:  NorthstarMLS as distributed by MLS GRID #7138952 Report a problem NorthstarMLS as distributed by MLS GRID #7138952 Report a problem | ||
| 7/20/2026 | Price change | $475,000-5%$334/sqft |
Source: NorthstarMLS as distributed by MLS GRID #7090387 Report a problem | ||
| 6/10/2026 | Listed for sale | $500,000$352/sqft |
Source: NorthstarMLS as distributed by MLS GRID #7090387 Report a problem | ||
Public tax history
| Year | Property taxes | Tax assessment |
|---|---|---|
| 2026 | $6,172 +8.4% | $439,100 +7.4% |
| 2025 | $5,692 +11.4% | $409,000 +3.8% |
| 2024 | $5,112 +4.3% | $394,000 |
| 2023 | $4,901 +10.5% | $394,000 +4.8% |
| 2022 | $4,434 +15.1% | $376,000 +15% |
| 2021 | $3,853 -7.7% | $327,000 +10.1% |
| 2020 | $4,174 +8.3% | $297,000 |
| 2019 | $3,853 -7.7% | $297,000 +2.9% |
| 2018 | $4,174 +4.2% | $288,500 +18% |
| 2017 | $4,007 +12.5% | $244,500 +6.1% |
| 2016 | $3,560 +3.7% | $230,500 +5.7% |
| 2015 | $3,435 +1.6% | $218,000 +12.4% |
| 2014 | $3,379 -11.6% | $194,000 -10% |
| 2013 | $3,824 -8.8% | $215,500 -10% |
| 2012 | $4,192 +2.5% | $239,500 |
| 2011 | $4,089 +8.7% | $239,500 -4.4% |
| 2010 | $3,763 +6.2% | $250,500 |
| 2009 | $3,543 +1.5% | $250,500 -2.6% |
| 2006 | $3,491 +11.9% | $257,200 +15% |
| 2005 | $3,120 +10.4% | $223,700 +15% |
| 2004 | $2,827 +12.2% | $194,600 +12% |
| 2002 | $2,519 -55.5% | $173,800 |
| 2001 | $5,655 | -- |
Find assessor info on the county website
Monthly payment
Est. payment
Payment breakdown
Explore the cost of this home by adjusting the details. Changes won't be saved.Climate risks
Neighborhood: Windom
- $350,8002 bd2 ba2.3k sqft5748 Pleasant Ave, Minneapolis, MN 55419Off Market
- $496,8003 bd2 ba1.3k sqft5754 Pleasant Ave, Minneapolis, MN 55419Off Market
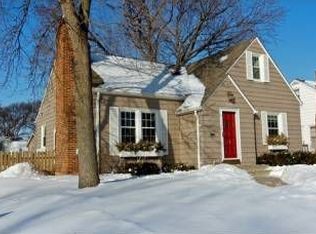
- $244,9002 bd1 ba1.4k sqft5742 Pleasant Ave, Minneapolis, MN 55419Off Market
- $381,1003 bd1 ba1.4k sqft5738 Pleasant Ave, Minneapolis, MN 55419Off Market
Similar homes
- $380,0003 bd2 ba1.4k sqft5708 Wentworth Ave, Minneapolis, MN 55419For Sale

 MLS ID #7136033, Mike Fuchs, Coldwell Banker Realty. NorthstarMLS as distributed by MLS GRID
 - $399,0003 bd2 ba1.6k sqft6045 Clinton Ave, Minneapolis, MN 55419For Sale
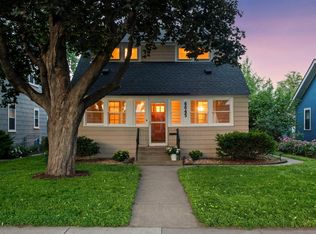 MLS ID #7085051, Alec Roth, Edina Realty, Inc.. NorthstarMLS as distributed by MLS GRID
 - $500,0003 bd2 ba2k sqft6032 Oliver Ave S, Minneapolis, MN 55419For Sale
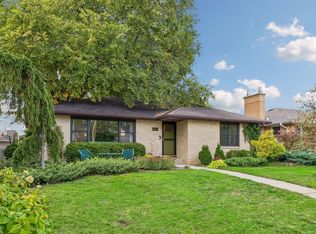 MLS ID #7152647, Cari Ann Carter-Cari Ann Carter Group, Edina Realty, Inc.. NorthstarMLS as distributed by MLS GRID
 - $440,0003 bd3 ba2k sqft6001 Washburn Ave S, Minneapolis, MN 55410For Sale
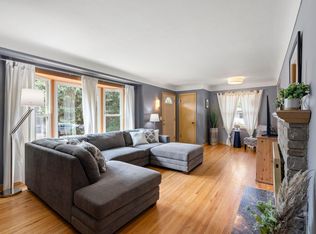 MLS ID #7111673, Niki H Moeller, RE/MAX Results. NorthstarMLS as distributed by MLS GRID
 - $405,0003 bd2 ba1k sqft5950 Upton Ave S, Minneapolis, MN 55410For SaleMLS ID #7129904, Amber Linda Tyrrell, Lakes Sotheby's International Realty. NorthstarMLS as distributed by MLS GRID
- $379,0003 bd1 ba1.4k sqft6032 Logan Ave S, Minneapolis, MN 55419For SaleMLS ID #7140362, Kary J Marpe, Edina Realty, Inc.. NorthstarMLS as distributed by MLS GRID
- $379,0004 bd1 ba1.3k sqft4501 Pillsbury Ave, Minneapolis, MN 55419For SaleMLS ID #7149634, Jennifer Lynn Dille, Edina Realty, Inc.. NorthstarMLS as distributed by MLS GRID
- $575,0003 bd2 ba1.4k sqft720 W 53rd St, Minneapolis, MN 55419For SaleMLS ID #7107003, Michael James Seebinger, DRG. NorthstarMLS as distributed by MLS GRID
- $475,0003 bd2 ba1.6k sqft5045 Oxford Ave, Edina, MN 55436For SaleMLS ID #7156977, Grant Lahn, Edina Realty, Inc.. NorthstarMLS as distributed by MLS GRID
- $369,9003 bd2 ba2k sqft5837 Russell Ave S, Minneapolis, MN 55410For SaleMLS ID #7149925, Megan Moreau, Kris Lindahl Real Estate. NorthstarMLS as distributed by MLS GRID
- $364,9003 bd1 ba1.2k sqft5912 10th Ave S, Minneapolis, MN 55417For SaleMLS ID #7153118, Michelle Phillips, Keller Williams Select Realty. NorthstarMLS as distributed by MLS GRID
- $380,0004 bd2 ba1.4k sqft5015 42nd Ave S, Minneapolis, MN 55417For SaleMLS ID #7132187, Mariah Hamm, Hamm Real Estate Company. NorthstarMLS as distributed by MLS GRID
- $284,9002 bd1 ba948 sqft6015 2nd Ave S, Minneapolis, MN 55419For SaleMLS ID #7105206, James Halonen, RE/MAX Results. NorthstarMLS as distributed by MLS GRID
- $375,0003 bd2 ba1.7k sqft6920 Blaisdell Ave, Minneapolis, MN 55423For SaleMLS ID #7143875, Andrew Voyen, Edina Realty, Inc.. NorthstarMLS as distributed by MLS GRID
- $395,0003 bd1 ba1.6k sqft5544 York Ave S, Edina, MN 55410For SaleMLS ID #7127111, Jessica M Miceli, Compass. NorthstarMLS as distributed by MLS GRID
- $575,0004 bd3 ba2k sqft5215 Knox Ave S, Minneapolis, MN 55419For SaleMLS ID #7137130, John M Mazzara, RE/MAX Results. NorthstarMLS as distributed by MLS GRID
- $349,0003 bd2 ba1.6k sqft5301 36th Ave S, Minneapolis, MN 55417For SaleMLS ID #7155467, Andrea Vorachek - RESIDE, Keller Williams Realty Integrity. NorthstarMLS as distributed by MLS GRID
- $665,0003 bd2 ba1.9k sqft4733 Bryant Ave S, Minneapolis, MN 55419For SaleMLS ID #7127758, Heidi Barcelow, Edina Realty, Inc.. NorthstarMLS as distributed by MLS GRID
- $439,9002 bd1 ba1.4k sqft2820 Cleveland St NE, Minneapolis, MN 55418For SaleMLS ID #7155767, Desrochers Realty Group, eXp Realty. NorthstarMLS as distributed by MLS GRID
- $414,9003 bd2 ba1.9k sqft3305 Zarthan Ave S, Saint Louis Park, MN 55416For SaleMLS ID #7154085, Caitlin Margaret McGuire, Keller Williams Realty Integrity Lakes. NorthstarMLS as distributed by MLS GRID
