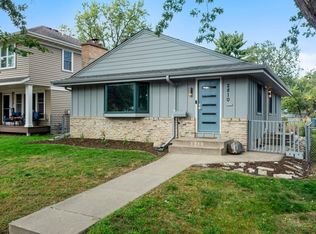
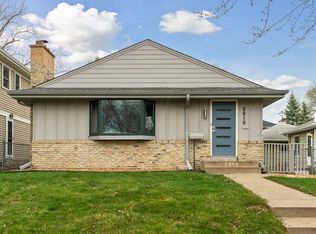
Almost a quarter-acre, corner lot, in the coveted Armatage neighborhood, providing a rare opportunity in South Minneapolis, you will find this charming and impeccably maintained rambler. Beautiful hardwood floors flow throughout the main level, while the updated kitchen features new cabinets, countertops, new refrigerator and a fresh, functional design. Situated on a prominent corner lot, the home offers an open, welcoming setting with convenient access to neighborhood parks, shops, dining and everyday amenities. The expansive lower level extends the home’s living space with tremendous flexibility for recreation, guests, hobbies or fitness, plus a full dedicated home office. A detached two-car garage provides excellent parking and storage, while the quaint patio creates an inviting spot for outdoor dining and relaxation. Thoughtfully cared for and move-in ready, this delightful home blends classic character, modern updates and exceptional versatility in one of Southwest Minneapolis’ most desirable neighborhoods.
Active with contingency
Price cut: $15K (9/18)
$405,000
5950 Upton Ave S, Minneapolis, MN 55410
3beds
1,058sqft
Single Family
Built in 1951
9,583 Square Feet Lot
$402,900 Zestimate®
$383/sqft
$-- HOA
What's special
- 39 days
- 1,046
- 58
Likely to sell faster than
Zillow last checked:
Listing updated:
Listed by:
Amber Linda Tyrrell 702-498-3576,
Lakes Sotheby's International Realty
Source: NorthstarMLS as distributed by MLS GRID,MLS#: 7129904
Facts & features
Interior
Bedrooms & bathrooms
- Bedrooms: 3
- Bathrooms: 2
- Full bathrooms: 1
- 1/2 bathrooms: 1
Bedroom
- Level: Main
- Area: 121 Square Feet
- Dimensions: 11x11
Bedroom 2
- Level: Main
- Area: 110 Square Feet
- Dimensions: 11x10
Bedroom 3
- Level: Main
- Area: 96 Square Feet
- Dimensions: 12x08
Dining room
- Level: Main
- Area: 110 Square Feet
- Dimensions: 11x10
Kitchen
- Level: Main
- Area: 110 Square Feet
- Dimensions: 11x10
Living room
- Level: Main
- Area: 176 Square Feet
- Dimensions: 16x11
Patio
- Level: Main
- Area: 184 Square Feet
- Dimensions: 23x08
Storage
- Level: Lower
- Area: 99 Square Feet
- Dimensions: 11x09
Storage
- Level: Lower
- Area: 48 Square Feet
- Dimensions: 08x06
Other
- Level: Lower
- Area: 330 Square Feet
- Dimensions: 33x10
Other
- Level: Lower
- Area: 144 Square Feet
- Dimensions: 12x12
Utility room
- Level: Lower
- Area: 80 Square Feet
- Dimensions: 10x08
Heating
- Forced Air
Cooling
- Central Air
Appliances
- Included: Dryer, Exhaust Fan, Gas Water Heater, Microwave, Range, Refrigerator, Stainless Steel Appliance(s), Washer
- Laundry: Lower Level, Laundry Room
Features
- Basement: Block,Egress Window(s),Storage Space,Unfinished
- Has fireplace: No
Interior area
- Total structure area: 2,116
- Total interior livable area: 1,058 sqft
- Finished area above ground: 1,058
- Finished area below ground: 0
Property
Parking
- Total spaces: 2
- Parking features: Detached Garage, Garage Door Opener
- Garage spaces: 2
- Has uncovered spaces: Yes
- Details: Garage Dimensions (24x24)
Accessibility
- Accessibility features: None
Features
- Levels: One
- Stories: 1
- Patio & porch: Patio
- Pool features: None
- Fencing: Chain Link,Full
Lot
- Size: 9,583 Square Feet
- Dimensions: 69 x 136
- Features: Corner Lot
Details
- Additional structures: Garage(s)
- Foundation area: 1058
- Parcel number: 2002824420164
- Zoning description: Residential-Single Family
Construction
Type & style
- Home type: SingleFamily
- Property subtype: Single Family
Materials
- Block
- Roof: Age 8 Years or Less,Asphalt
Condition
- New construction: No
- Year built: 1951
Utilities & green energy
- Electric: Circuit Breakers, Power Company: Xcel Energy
- Gas: Natural Gas
- Sewer: City Sewer/Connected
- Water: City Water/Connected
Community & HOA
Community
- Subdivision: Harriet Manor
HOA
- Has HOA: No
Location
- Region: Minneapolis
Financial & listing details
- Price per square foot: $383/sqft
- Tax assessed value: $385,800
- Annual tax amount: $5,887
- Date on market: 9/8/2026
- Road surface type: Paved
Estimated market value
$402,900
$383,000 - $423,000
$2,206/mo
Price history
| Date | Event | Price |
|---|---|---|
| 9/18/2026 | Price change | $405,000-3.6%$383/sqft |
Source:  NorthstarMLS as distributed by MLS GRID #7129904 Report a problem NorthstarMLS as distributed by MLS GRID #7129904 Report a problem | ||
| 9/10/2026 | Listed for sale | $420,000+12%$397/sqft |
Source: NorthstarMLS as distributed by MLS GRID #7129904 Report a problem | ||
| 5/31/2024 | Sold | $375,000+7.1%$354/sqft |
Source: NorthstarMLS as distributed by MLS GRID #6524337 Report a problem | ||
| 5/12/2024 | Pending sale | $350,000$331/sqft |
Source: NorthstarMLS as distributed by MLS GRID #6524337 Report a problem | ||
| 5/9/2024 | Listed for sale | $350,000+72.4%$331/sqft |
Source: NorthstarMLS as distributed by MLS GRID #6524337 Report a problem | ||
| 7/16/2002 | Sold | $203,000$192/sqft |
Source: Public Record Report a problem | ||
Public tax history
| Year | Property taxes | Tax assessment |
|---|---|---|
| 2026 | $5,887 +15.8% | $385,800 -1.6% |
| 2025 | $5,083 +5.6% | $392,000 +10.1% |
| 2024 | $4,812 -6.3% | $356,000 -2.2% |
| 2023 | $5,134 +12.3% | $364,000 +0.8% |
| 2022 | $4,570 +3.6% | $361,000 +15% |
| 2021 | $4,413 -7.4% | $314,000 +0.6% |
| 2020 | $4,765 +8% | $312,000 |
| 2019 | $4,413 -7.4% | $312,000 +10.1% |
| 2018 | $4,765 +27.9% | $283,500 +21.4% |
| 2017 | $3,724 +10.3% | $233,500 +11.5% |
| 2016 | $3,378 +9.8% | $209,500 |
| 2015 | $3,075 -4.7% | $209,500 +4.5% |
| 2014 | $3,226 -2.1% | $200,500 |
| 2013 | $3,295 +2.6% | $200,500 |
| 2012 | $3,212 -4.2% | $200,500 -5.4% |
| 2011 | $3,352 +15.3% | $212,000 |
| 2010 | $2,907 -1.2% | $212,000 |
| 2009 | $2,941 +1.6% | $212,000 -2.5% |
| 2006 | $2,894 +7.6% | $217,500 +11.9% |
| 2005 | $2,691 +9.1% | $194,400 +15% |
| 2004 | $2,467 +12.1% | $169,100 +12% |
| 2002 | $2,200 -55.1% | $151,000 |
| 2001 | $4,897 | -- |
Find assessor info on the county website
Monthly payment
Est. payment
Payment breakdown
Explore the cost of this home by adjusting the details. Changes won't be saved.Climate risks
Neighborhood: Armatage
Similar homes
- $329,9002 bd1 ba1.5k sqft2600 60th St W, Minneapolis, MN 55410For Sale

 MLS ID #7105735, Price Realty, eXp Realty. NorthstarMLS as distributed by MLS GRID
 - $379,0003 bd1 ba1.4k sqft6032 Logan Ave S, Minneapolis, MN 55419For Sale
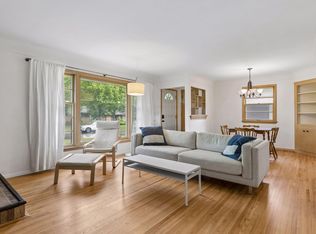 MLS ID #7140362, Kary J Marpe, Edina Realty, Inc.. NorthstarMLS as distributed by MLS GRID
 - $445,0003 bd2 ba1.4k sqft5750 Pleasant Ave, Minneapolis, MN 55419For Sale
 MLS ID #7138952, Nancy L Walker, Coldwell Banker Realty - Southwest Regional. NorthstarMLS as distributed by MLS GRID
 - $399,9003 bd1 ba1.4k sqft5315 36th Ave S, Minneapolis, MN 55417For Sale
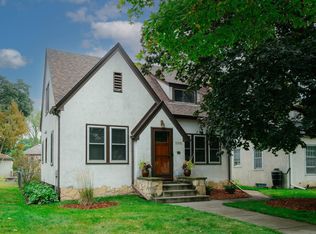 MLS ID #7151620, Nicholas J Archer, Coldwell Banker Realty - Lakes. NorthstarMLS as distributed by MLS GRID
 - $385,0003 bd2 ba1.4k sqft420 Jackson Ave S, Hopkins, MN 55343For SaleMLS ID #7152487, Maya S Gallagher, Compass. NorthstarMLS as distributed by MLS GRID
- $364,9003 bd1 ba1.2k sqft5912 10th Ave S, Minneapolis, MN 55417For SaleMLS ID #7153118, Michelle Phillips, Keller Williams Select Realty. NorthstarMLS as distributed by MLS GRID
- $379,9002 bd2 ba1.2k sqft5115 Bloomington Ave, Minneapolis, MN 55417For SaleMLS ID #7154763, Sandra K. Harrison, Coldwell Banker Realty. NorthstarMLS as distributed by MLS GRID
- $325,0002 bd2 ba1.4k sqft5752 23rd Ave S, Minneapolis, MN 55417For SaleMLS ID #7159081, Travis Sagedahl, Sagedahl Realty. NorthstarMLS as distributed by MLS GRID
- $340,0003 bd2 ba1.4k sqft5740 22nd Ave S, Minneapolis, MN 55417For SaleMLS ID #7141038, Joshua Pelovsky, Ashworth Real Estate. NorthstarMLS as distributed by MLS GRID
- $369,0004 bd1 ba1.3k sqft4501 Pillsbury Ave, Minneapolis, MN 55419For SaleMLS ID #7149634, Jennifer Lynn Dille, Edina Realty, Inc.. NorthstarMLS as distributed by MLS GRID
- $410,0002 bd1 ba1.5k sqft4226 Pillsbury Ave, Minneapolis, MN 55409For SaleMLS ID #7127576, Tory James Dalbec, Pemberton RE. NorthstarMLS as distributed by MLS GRID
- $387,0004 bd2 ba1.5k sqft2913 Florida Ave S, Saint Louis Park, MN 55426For SaleMLS ID #7155923, Christopher Rose, Keller Williams Select Realty. NorthstarMLS as distributed by MLS GRID
- $389,9003 bd2 ba1.4k sqft133 Ridgewood Dr, Hopkins, MN 55343For SaleMLS ID #7140549, Annamarie McDonald, Coldwell Banker Realty. NorthstarMLS as distributed by MLS GRID
- $385,0002 bd1 ba1.1k sqft2947 Quentin Ave, Minneapolis, MN 55416For SaleMLS ID #7125989, Michael R. Distad, Coldwell Banker Realty. NorthstarMLS as distributed by MLS GRID
- $399,9003 bd2 ba1.5k sqft2920 Florida Ave S, Saint Louis Park, MN 55426For SaleMLS ID #7122848, Christopher J Broz, REMAX Results. NorthstarMLS as distributed by MLS GRID
- $415,0003 bd2 ba1.3k sqft2245 Highland Pkwy, Saint Paul, MN 55116For SaleMLS ID #7116757, Henry A. Edelstein, Coldwell Banker Realty. NorthstarMLS as distributed by MLS GRID
- $314,5003 bd1 ba940 sqft7327 Columbus Ave, Minneapolis, MN 55423For SaleMLS ID #7133188, Ann Laurent, Coldwell Banker Realty - Lakes. NorthstarMLS as distributed by MLS GRID
- $374,9002 bd2 ba1.3k sqft4641 Oakland Ave, Minneapolis, MN 55407For SaleMLS ID #7109628, Rita M Marr Gehrke, Coldwell Banker Realty - Southwest Regional. NorthstarMLS as distributed by MLS GRID
- $399,9003 bd1 ba1k sqft358 Cretin Ave S, Saint Paul, MN 55105For SaleMLS ID #7154149, Cameron Monson, RE/MAX Results. NorthstarMLS as distributed by MLS GRID
- $350,0003 bd2 ba1.5k sqft4404 33rd Ave S, Minneapolis, MN 55406For SaleMLS ID #7120677, Robert Berdahl, Edina Realty, Inc.. NorthstarMLS as distributed by MLS GRID
