Charming Saint Louis Park Gem on a Rare Double Lot! Built in 1938 and looking for it's 5th owner. This delightful home offers the perfect blend of character and convenience with an attached two-car garage and driveways accessible from both front and rear of the property, perfect for a boat, or yard and gardening purposes. Ample parking! Step inside to a bright and welcoming living room featuring a cozy fireplace, beautiful natural hardwood floors, coved ceilings, and timeless paneled doors. The lower level includes an egress window, providing flexibility for additional living space, or a 4th bedroom along with 3/4 bath. Plenty of storage on lower level! Upper level includes walk-in closet. Enjoy the extra outdoor space and backyard patio. Endless possibilities, excellent location close to parks, shopping, lakes, dining and more. A wonderful opportunity you won't want to miss!
Active
$420,000
2913 Florida Ave S, Saint Louis Park, MN 55426
4beds
1,546sqft
:
Get pre-qualified$2,668/mo
Single Family
Built in 1938
10,454 Square Feet Lot
$-- Zestimate®
$272/sqft
$-- HOA
What's special
- 41 days |
- 1,831 |
- 91 |
Likely to sell faster than
Zillow last checked:
Listing updated:
Listed by:
Christopher Rose 952-540-7774,
Keller Williams Select Realty,
Katie Rose 952-451-7741
Source: NorthstarMLS as distributed by MLS GRID,MLS#: 7091935
Facts & features
Interior
Bedrooms & bathrooms
- Bedrooms: 4
- Bathrooms: 2
- Full bathrooms: 1
- 3/4 bathrooms: 1
Bedroom
- Level: Main
- Area: 130 Square Feet
- Dimensions: 13x10
Bedroom 2
- Level: Main
- Area: 121 Square Feet
- Dimensions: 11x11
Bedroom 3
- Level: Upper
- Area: 198 Square Feet
- Dimensions: 18x11
Flex room
- Level: Lower
- Area: 220 Square Feet
- Dimensions: 22x10
Informal dining room
- Level: Main
- Area: 48 Square Feet
- Dimensions: 8x6
Kitchen
- Level: Main
- Area: 81 Square Feet
- Dimensions: 9x9
Living room
- Level: Main
- Area: 221 Square Feet
- Dimensions: 17x13
Patio
- Level: Main
- Area: 176 Square Feet
- Dimensions: 16x11
Heating
- Forced Air
Cooling
- Central Air
Appliances
- Included: Dishwasher, Dryer, Exhaust Fan, Gas Water Heater, Microwave, Range, Refrigerator, Stainless Steel Appliance(s), Washer, Water Softener Owned
- Laundry: Lower Level
Features
- Basement: Finished,Full
- Number of fireplaces: 1
- Fireplace features: Wood Burning
Interior area
- Total structure area: 2,210
- Total interior livable area: 1,546 sqft
- Finished area above ground: 1,326
- Finished area below ground: 220
Property
Parking
- Total spaces: 2
- Parking features: Attached, Asphalt
- Attached garage spaces: 2
- Details: Garage Dimensions (21x22.5)
Accessibility
- Accessibility features: None
Features
- Levels: One and One Half
- Stories: 1.5
- Patio & porch: Patio
- Pool features: None
- Fencing: Full
Lot
- Size: 10,454 Square Feet
- Dimensions: 80 x 128
Details
- Additional structures: Storage Shed
- Foundation area: 884
- Parcel number: 0811721440186
- Zoning description: Residential-Single Family
Construction
Type & style
- Home type: SingleFamily
- Property subtype: Single Family
Materials
- Roof: Age 8 Years or Less
Condition
- New construction: No
- Year built: 1938
Utilities & green energy
- Electric: 100 Amp Service, Power Company: Xcel Energy
- Gas: Natural Gas
- Sewer: City Sewer/Connected
- Water: City Water/Connected
Community & HOA
Community
- Subdivision: Park Manor
HOA
- Has HOA: No
Location
- Region: Saint Louis Park
Financial & listing details
- Price per square foot: $272/sqft
- Tax assessed value: $401,300
- Annual tax amount: $5,225
- Date on market: 6/19/2026
Estimated market value
Not available
Estimated sales range
Not available
Not available
Price history
| Date | Event | Price |
|---|---|---|
| 6/26/2026 | Listed for sale | $420,000+72.9%$272/sqft |
Source:  NorthstarMLS as distributed by MLS GRID #7091935 Report a problem NorthstarMLS as distributed by MLS GRID #7091935 Report a problem | ||
| 12/1/2011 | Listing removed | $1,550$1/sqft |
Source: REI Real Estate and Property Management, LLC Report a problem | ||
| 11/5/2011 | Listed for rent | $1,550$1/sqft |
Source: REI Real Estate and Property Management, LLC Report a problem | ||
| 8/23/2006 | Sold | $242,900+43%$157/sqft |
Source: Public Record Report a problem | ||
| 10/30/2001 | Sold | $169,900$110/sqft |
Source: Public Record Report a problem | ||
Public tax history
| Year | Property taxes | Tax assessment |
|---|---|---|
| 2025 | $5,225 +5.2% | $401,300 +4.7% |
| 2024 | $4,968 -2.4% | $383,200 +2% |
| 2023 | $5,093 +8.1% | $375,800 -2% |
| 2022 | $4,710 +14.5% | $383,400 +7.6% |
| 2021 | $4,113 -1.8% | $356,300 +12.1% |
| 2020 | $4,188 +1.8% | $317,700 +2.2% |
| 2019 | $4,113 -1.8% | $311,000 +5% |
| 2018 | $4,188 +9.4% | $296,300 +22.1% |
| 2017 | $3,826 +16% | $242,600 +1.6% |
| 2016 | $3,298 -7.5% | $238,800 +8.8% |
| 2015 | $3,565 +5.6% | $219,500 +8.4% |
| 2014 | $3,377 +8.9% | $202,500 -8% |
| 2013 | $3,102 +7.1% | $220,100 +4.3% |
| 2012 | $2,895 +3.2% | $211,000 -2% |
| 2011 | $2,805 +7.2% | $215,300 -1.8% |
| 2010 | $2,618 -1.1% | $219,200 -3.1% |
| 2009 | $2,648 -0.2% | $226,300 +4.9% |
| 2006 | $2,654 +5.5% | $215,800 +10.5% |
| 2005 | $2,514 +10.1% | $195,300 +14.9% |
| 2004 | $2,283 +8.8% | $169,900 +12% |
| 2002 | $2,098 -29.1% | $151,700 |
| 2001 | $2,960 | -- |
Find assessor info on the county website
Monthly payment
Est. payment
Payment breakdown
Explore the cost of this home by adjusting the details. Changes won't be saved.Climate risks
Neighborhood: Bronx Park
Nearby schools
GreatSchools rating
- 7/10Peter Hobart Elementary SchoolGrades: K-5Distance: 0.4 mi
- 5/10St. Louis Park Middle SchoolGrades: 6-8Distance: 1.1 mi
- 8/10St. Louis Park Senior High SchoolGrades: 9-12Distance: 0.6 mi
- $292,7003 bd1 ba768 sqft2917 Florida Ave S, Saint Louis Park, MN 55426Off Market
- $761,4005 bd4 ba2.5k sqft2901 Florida Ave S, Saint Louis Park, MN 55426Off Market
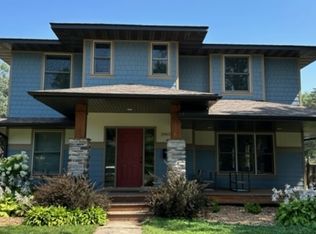
- $389,2003 bd2 ba1.1k sqft2921 Florida Ave S, Saint Louis Park, MN 55426Off Market
- $348,3003 bd1 ba1.5k sqft2925 Florida Ave S, Saint Louis Park, MN 55426Off Market
- $464,2003 bd2 ba1.6k sqft2908 Edgewood Ave S, Saint Louis Park, MN 55426Off Market
- $429,3003 bd2 ba1.9k sqft2904 Edgewood Ave S, Saint Louis Park, MN 55426Off Market
- $367,5003 bd2 ba1.4k sqft2910 Edgewood Ave S, Saint Louis Park, MN 55426Sold
- $438,5003 bd2 ba1.5k sqft2900 Edgewood Ave S, Saint Louis Park, MN 55426Sold
A local agent can set up tours, give advice and negotiate with sellers.
Similar homes
- $400,0003 bd2 ba1.4k sqft1414 Lancaster Ave, Saint Louis Park, MN 55426For Sale
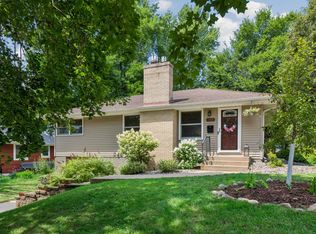
 MLS ID #7114018, Matthew Jones, Edina Realty, Inc.. NorthstarMLS as distributed by MLS GRID
 - $415,0004 bd3 ba2.1k sqft3630 Quaker Ln N, Plymouth, MN 55441For Sale
 MLS ID #7117946, Patrick Morgan, Coldwell Banker Realty. NorthstarMLS as distributed by MLS GRID
 - $389,9003 bd2 ba1.4k sqft133 Ridgewood Dr, Hopkins, MN 55343For Sale
 MLS ID #7115033, Annamarie McDonald, Coldwell Banker Realty. NorthstarMLS as distributed by MLS GRID
 - $459,0004 bd2 ba2.1k sqft100 Turnpike Rd, Golden Valley, MN 55416For Sale
 MLS ID #7096756, Douglas A Bredeson, Lakes Area Realty. NorthstarMLS as distributed by MLS GRID
 - $425,0003 bd2 ba1.5k sqft3400 Hopkins Xrds, Minnetonka, MN 55305For SaleMLS ID #7063583, Jonathan K Spar, Edina Realty, Inc.. NorthstarMLS as distributed by MLS GRID
- $525,0004 bd3 ba1.9k sqft9435 W 14th St, Minneapolis, MN 55426For SaleMLS ID #7100113, Jonathan Severson, Real Broker, LLC. NorthstarMLS as distributed by MLS GRID
- $515,0003 bd2 ba2.2k sqft2920 Princeton Ave, Minneapolis, MN 55416For SaleMLS ID #7109680, Charly Marggraf, Coldwell Banker Realty - Lakes. NorthstarMLS as distributed by MLS GRID
- $400,0004 bd2 ba1.7k sqft9517 Clinton Ave S, Bloomington, MN 55420For SaleMLS ID #7100173, Megan Hoeben, RE/MAX Results. NorthstarMLS as distributed by MLS GRID
- $374,9004 bd1 ba1.7k sqft7244 Oliver Ave S, Richfield, MN 55423For SaleMLS ID #7094286, Dane Everett, Counselor Realty, Inc.. NorthstarMLS as distributed by MLS GRID
- $349,0003 bd2 ba1.7k sqft1031 Sumter Ave N, Golden Valley, MN 55427For SaleMLS ID #7087168, Thomas Edman, Coldwell Banker Realty - Southwest Regional. NorthstarMLS as distributed by MLS GRID
- $439,9003 bd3 ba2k sqft3600 Pillsbury Ave S, Minneapolis, MN 55409For SaleMLS ID #7092038, Charles R Aul, Lakes Sotheby's International Realty. NorthstarMLS as distributed by MLS GRID
- $387,0004 bd2 ba1.6k sqft3029 43rd Ave S, Minneapolis, MN 55406For SaleMLS ID #7102799, Tyler R Putrah, Korman Realty. NorthstarMLS as distributed by MLS GRID
- $459,9004 bd2 ba2k sqft2009 W 83rd St, Bloomington, MN 55431For SaleMLS ID #7114181, Steve Koleno, Beycome Brokerage Realty LLC. NorthstarMLS as distributed by MLS GRID
- $429,9003 bd3 ba1.9k sqft5640 23rd Ave S, Minneapolis, MN 55417For SaleMLS ID #7106098, Benjamin James Loonan, RE/MAX Advantage Plus. NorthstarMLS as distributed by MLS GRID
- $399,5004 bd2 ba1.7k sqft20602 Meister Rd, Hamel, MN 55340For SaleMLS ID #7093940, Jacob B Zacher, Alex Brokers Realty, LLC. NorthstarMLS as distributed by MLS GRID
- $385,0004 bd2 ba1.9k sqft4729 4th Ave S, Minneapolis, MN 55419For SaleMLS ID #7085659, Jim S Geisinger, LPT Realty, LLC. NorthstarMLS as distributed by MLS GRID
- $399,9004 bd2 ba1.5k sqft2305 Garfield Ave, Minneapolis, MN 55405For SaleMLS ID #7082009, Lauren Lancaster, Keller Williams Realty Integrity Lakes. NorthstarMLS as distributed by MLS GRID
- $370,0003 bd1 ba1.5k sqft7144 Harriet Ave, Minneapolis, MN 55423For SaleMLS ID #7113107, The Snyder Team, eXp Realty. NorthstarMLS as distributed by MLS GRID
- $395,0004 bd2 ba1.7k sqft1275 Minnehaha Ave W, Saint Paul, MN 55104For SaleMLS ID #7089119, Budd Batterson, Edina Realty, Inc.. NorthstarMLS as distributed by MLS GRID
- $415,0003 bd2 ba1.9k sqft1820 Holton St, Falcon Heights, MN 55113For SaleMLS ID #7103018, Brian Forsythe, Edina Realty, Inc.. NorthstarMLS as distributed by MLS GRID
