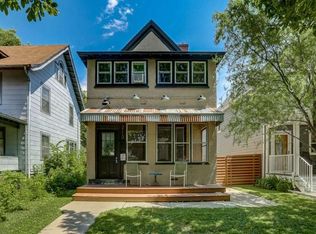
Nestled on a mature tree-lined street in Whittier, this 1905 up/down duplex sits moments from Lake of the Isles, the Walker Art Center, The Wedge Co-op, Spyhouse Coffee, and The Leaning Tower of Pizza. The kind of charm you can't fake, and a location with perks.
This is the perfect opportunity for an owner-occupant just getting in the game, someone wanting to offset their mortgage, or an investor ready to add a turnkey duplex to their portfolio.
Here's what makes it easy: separate boilers, separate electric, separate hot water heaters. Tenants pay their own gas and electric. You handle water, sewer, and trash. Sewer line recently cleaned and in good condition. Off-street parking, fenced yard, shared laundry in the basement.
Live in one, rent the other. Rent both and let it pay for itself. House hack your way into something you actually own. However you use it, the math works and the options are real.
Active
Price cut: $25K (8/10)
$374,900
2305 Garfield Ave, Minneapolis, MN 55405
4beds
2baths
1,585sqft
Duplex Up and Down
Built in 1905
-- sqft lot
$363,400 Zestimate®
$237/sqft
$-- HOA
What's special
Fenced yardOff-street parkingSeparate boilersSeparate hot water heatersSeparate electricMature tree-lined street
- 139 days
- 380
- 33
Zillow last checked:
Listing updated:
Listed by:
Lauren Lancaster 612-432-0067,
Keller Williams Realty Integrity Lakes
Source: NorthstarMLS as distributed by MLS GRID,MLS#: 7082009
Facts & features
Interior
Bedrooms & bathrooms
- Bedrooms: 4
- Bathrooms: 2
Heating
- Hot Water
Appliances
- Laundry: In Basement, Common Area
Features
- Basement: Daylight,Full
Interior area
- Total structure area: 2,487
- Total interior livable area: 1,585 sqft
- Finished area above ground: 1,585
- Finished area below ground: 0
Video & virtual tour
Property
Parking
- Parking features: Gravel
Accessibility
- Accessibility features: None
Features
- Levels: More Than 2 Stories
- Patio & porch: Front Porch, Patio
- Fencing: Full,Wood
Lot
- Size: 5,227 Square Feet
- Dimensions: 128 x 40
- Features: Tree Coverage - Light
- Topography: Level
Details
- Foundation area: 772
- Parcel number: 3402924220172
- Zoning description: Residential-Multi-Family
Construction
Type & style
- Home type: MultiFamily
- Property subtype: Duplex Up and Down
Materials
- Roof: Age 8 Years or Less,Asphalt
Condition
- New construction: No
- Year built: 1905
Utilities & green energy
- Electric: 100 Amp Service
- Gas: Natural Gas
- Sewer: City Sewer/Connected
- Water: City Water/Connected
Community & HOA
Community
- Subdivision: Badger & Penneys 2nd Add
HOA
- Amenities included: Laundry, Patio, Porch
Location
- Region: Minneapolis
Financial & listing details
- Price per square foot: $237/sqft
- Tax assessed value: $391,200
- Annual tax amount: $7,345
- Date on market: 5/28/2026
- Cumulative days on market: 41 days
- Tenant pays: Broadband, Electricity, Fuel, Gas, Insurance
Estimated market value
$363,400
$345,000 - $382,000
$1,536/mo
Price history
| Date | Event | Price |
|---|---|---|
| 8/10/2026 | Price change | $374,900-6.3%$237/sqft |
Source:  NorthstarMLS as distributed by MLS GRID #7082009 Report a problem NorthstarMLS as distributed by MLS GRID #7082009 Report a problem | ||
| 5/16/2026 | Listed for sale | $399,900+6.6%$252/sqft |
Source: NorthstarMLS as distributed by MLS GRID #7066515 Report a problem | ||
| 12/21/2020 | Sold | $375,000$237/sqft |
Source: NorthstarMLS as distributed by MLS GRID #5677192 Report a problem | ||
| 11/19/2020 | Pending sale | $375,000$237/sqft |
Source: Merck Real Estate Company, LLC #5677192 Report a problem | ||
| 10/23/2020 | Listed for sale | $375,000+36.4%$237/sqft |
Source: Merck Real Estate Company, LLC #5677192 Report a problem | ||
| 6/24/2010 | Listing removed | $274,900$173/sqft |
Source: The Minnesota Real Estate Team of RE/MAX Advantage Plus #3896763 Report a problem | ||
| 4/25/2010 | Listed for sale | $274,900+3.8%$173/sqft |
Source: The Minnesota Real Estate Team of RE/MAX Advantage Plus #3896763 Report a problem | ||
| 6/29/2005 | Sold | $264,900+13.9%$167/sqft |
Source: Public Record Report a problem | ||
| 8/14/2003 | Sold | $232,500+34.8%$147/sqft |
Source: Public Record Report a problem | ||
| 7/17/2002 | Sold | $172,500$109/sqft |
Source: Public Record Report a problem | ||
Public tax history
| Year | Property taxes | Tax assessment |
|---|---|---|
| 2026 | $7,632 +9.5% | $391,200 +1.2% |
| 2025 | $6,972 +47.5% | $386,700 +5.7% |
| 2024 | $4,727 +5.8% | $366,000 |
| 2023 | $4,466 -2.1% | $366,000 +6.1% |
| 2022 | $4,563 +9.1% | $345,000 +15% |
| 2021 | $4,182 -2.8% | $300,000 +4.9% |
| 2020 | $4,302 +2.9% | $286,000 +5% |
| 2019 | $4,182 -2.8% | $272,500 +5% |
| 2018 | $4,302 +17.9% | $259,500 +15.1% |
| 2017 | $3,649 -2.3% | $225,500 +10.8% |
| 2016 | $3,736 +8.1% | $203,500 +10% |
| 2015 | $3,456 +5.6% | $185,000 +14.2% |
| 2014 | $3,273 +13.1% | $162,000 +5.2% |
| 2013 | $2,893 -5.7% | $154,000 -8.1% |
| 2012 | $3,069 +9.9% | $167,500 -6.7% |
| 2011 | $2,794 +15.9% | $179,500 |
| 2010 | $2,411 -18% | $179,500 -14.9% |
| 2009 | $2,939 +32.2% | $211,000 +23.2% |
| 2006 | $2,222 -17.6% | $171,300 +16.8% |
| 2005 | $2,697 +11.5% | $146,600 +19.8% |
| 2004 | $2,420 +14.8% | $122,400 +19% |
| 2002 | $2,108 -48.7% | $102,900 |
| 2001 | $4,105 | -- |
Find assessor info on the county website
Monthly payment
Est. payment
Payment breakdown
Explore the cost of this home by adjusting the details. Changes won't be saved.Climate risks
Neighborhood: Whittier
- $--1 bd1 ba570 sqft2305 Garfield Ave #101, Minneapolis, MN 55405Off Market
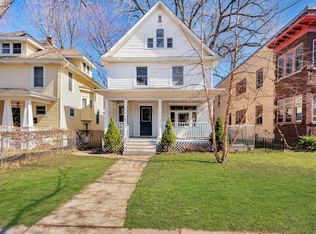
- $--1 bd1 ba572 sqft2305 Garfield Ave APT 1, Minneapolis, MN 55405Off Market
- $1,9503 bd1 ba970 sqft2305 Garfield Ave #2, Minneapolis, MN 55405For Rent
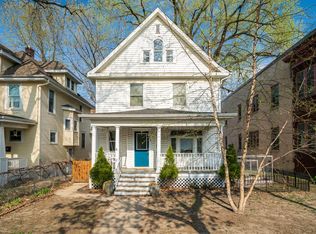
- $173,8002 bd1 ba900 sqft2309 Garfield Ave APT 1, Minneapolis, MN 55405Off Market
Similar homes
- $375,0003 bd2 ba1.8k sqft2445 Lyndale Ave S, Minneapolis, MN 55405For Sale
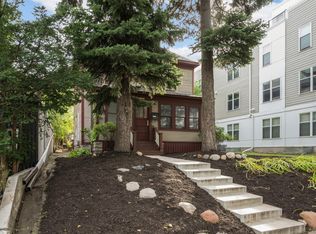
 MLS ID #7153760, Rod Helm, Coldwell Banker Realty - Lakes. NorthstarMLS as distributed by MLS GRID
 - $349,0003 bd2 ba2.2k sqft2542 Garfield Ave, Minneapolis, MN 55405For Sale
 MLS ID #7142239, Richard E Newman, DRG. NorthstarMLS as distributed by MLS GRID
 - $424,9004 bd2 ba1.6k sqft3040 Fremont Ave S, Minneapolis, MN 55408For Sale
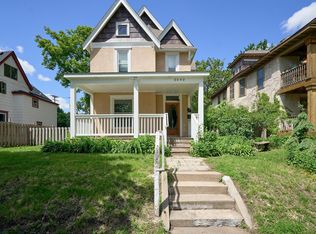 MLS ID #7121585, Rick Brama, Keller Williams Premier Realty Lake Minnetonka. NorthstarMLS as distributed by MLS GRID
 - $399,0007 bd2 ba2.1k sqft3113 Harriet Ave, Minneapolis, MN 55408For Sale
 MLS ID #7152792, Andrew Songle, Rayder Realty Group. NorthstarMLS as distributed by MLS GRID
 - $380,0006 bd2 ba2k sqft1094 25th Ave SE, Minneapolis, MN 55414For SaleMLS ID #7154911, Michael Mitchell, Mitchell Realty LLC. NorthstarMLS as distributed by MLS GRID
- $379,0004 bd1 ba1.3k sqft4501 Pillsbury Ave, Minneapolis, MN 55419For SaleMLS ID #7149634, Jennifer Lynn Dille, Edina Realty, Inc.. NorthstarMLS as distributed by MLS GRID
- $335,0003 bd3 ba1.7k sqft2937 Harriet Ave, Minneapolis, MN 55408For SaleMLS ID #7141113, Michael Knapp, Coldwell Banker Realty - Lakes. NorthstarMLS as distributed by MLS GRID
- $299,9002 bd2 ba1.4k sqft2641 Pillsbury Ave, Minneapolis, MN 55408For SaleMLS ID #7114434, Luke Melin, The Leo Agency. NorthstarMLS as distributed by MLS GRID
- $349,0006 bd3 ba2.1k sqft1076 25th Ave SE, Minneapolis, MN 55414For SaleMLS ID #7144995, Colin V Miller, RE/MAX Results. NorthstarMLS as distributed by MLS GRID
- $455,0004 bd3 ba1.9k sqft3740 Bryant Ave S, Minneapolis, MN 55409For SaleMLS ID #7117472, Mark P. Abdel, RE/MAX Advantage Plus. NorthstarMLS as distributed by MLS GRID
- $355,0004 bd2 ba1.8k sqft595 Syndicate St N, Saint Paul, MN 55104For SaleMLS ID #7147492, Linda Alter, Coldwell Banker Realty. NorthstarMLS as distributed by MLS GRID
- $359,9902 bd2 ba1.2k sqft3829 28th Ave S, Minneapolis, MN 55406For SaleMLS ID #7125780, Taylor Doolittle, RE/MAX Results. NorthstarMLS as distributed by MLS GRID
- $260,0005 bd2 ba1.9k sqft2224 4th Ave N, Minneapolis, MN 55405For SaleMLS ID #6739435, James K Kantorowicz, Edina Realty, Inc.. NorthstarMLS as distributed by MLS GRID
- $280,0004 bd2 ba1.9k sqft2800 Cedar Ave S, Minneapolis, MN 55407For SaleMLS ID #7141068, Daniel Anshus, Aire LLC. NorthstarMLS as distributed by MLS GRID
- $374,0004 bd2 ba1.5k sqft6015 4th Ave S, Minneapolis, MN 55419For SaleMLS ID #7124557, Natalie P Williams, Compass. NorthstarMLS as distributed by MLS GRID
- $379,0004 bd2 ba2.2k sqft724 Hague Ave, Saint Paul, MN 55104For SaleMLS ID #7064722, Scott Hoefler, Side by Side Realty LLC. NorthstarMLS as distributed by MLS GRID
- $310,0004 bd2 ba2k sqft3803 Blaisdell Ave, Minneapolis, MN 55409For SaleMLS ID #7143051, Tamara Janzen, Edina Realty, Inc.. NorthstarMLS as distributed by MLS GRID
- $355,0004 bd1 ba1.5k sqft4900 Old Cedar Lake Rd, Saint Louis Park, MN 55416For SaleMLS ID #7154593, Jay Hancock, Coldwell Banker Realty - Southwest Regional. NorthstarMLS as distributed by MLS GRID
- $379,9004 bd4 ba1.8k sqft1822 Iglehart Ave, Saint Paul, MN 55104For SaleMLS ID #7115675, Hyounsoo Lathrop, Coldwell Banker Realty. NorthstarMLS as distributed by MLS GRID
- $364,9004 bd3 ba2.2k sqft1549 Edmund Ave, Saint Paul, MN 55104For SaleMLS ID #7154250, Joseph Weinzetl, SODL. NorthstarMLS as distributed by MLS GRID
