Nestled in a desirable, walkable neighborhood just minutes from restaurants, shopping, and outdoor recreation, this charming two-story home offers the perfect blend of character, comfort, and convenience. Situated on a corner lot, the property features mature landscaping, beautiful curb appeal, and a private backyard retreat ideal for relaxing.
Inside, you'll find thoughtful updates throughout, including an updated kitchen and bathroom, fresh paint, brand-new living room carpet, and newer windows, roof, appliances, and mechanicals, providing peace of mind for years to come. The home offers four bedrooms, with exceptionally large closets in the upper-level bedrooms. The main-floor bedroom provides excellent flexibility and can easily serve as a den, guest room, or home office.
Character abounds with classic hardwood floors, natural woodwork, and French doors leading to a bright and inviting main-floor sunroom. The owner's bedroom features access to a charming second-story balcony, creating the perfect spot to enjoy your morning coffee or unwind at the end of the day.
A wonderful combination of timeless charm, modern updates, and an exceptional location make this home a must-see.
Active
Price cut: $11.1K (8/28)
$397,900
4501 Pillsbury Ave, Minneapolis, MN 55419
4beds
1,370sqft
Single Family
Built in 1916
3,049 Square Feet Lot
$-- Zestimate®
$290/sqft
$-- HOA
What's special
Classic hardwood floorsBeautiful curb appealFour bedroomsNatural woodworkUpdated kitchenNewer windowsMature landscaping
- 45 days
- 1,136
- 62
Zillow last checked:
Listing updated:
Listed by:
Jennifer Lynn Dille 612-209-0314,
Edina Realty, Inc.
Source: NorthstarMLS as distributed by MLS GRID,MLS#: 7114706
Facts & features
Interior
Bedrooms & bathrooms
- Bedrooms: 4
- Bathrooms: 1
- Full bathrooms: 1
Bedroom
- Level: Upper
- Area: 170 Square Feet
- Dimensions: 10x17
Bedroom 2
- Level: Upper
- Area: 99 Square Feet
- Dimensions: 09x11
Bedroom 3
- Level: Upper
- Area: 98 Square Feet
- Dimensions: 14x07
Bedroom 4
- Level: Main
- Area: 80 Square Feet
- Dimensions: 08x10
Dining room
- Level: Main
- Area: 150 Square Feet
- Dimensions: 10x15
Kitchen
- Level: Main
- Area: 120 Square Feet
- Dimensions: 10x12
Living room
- Level: Main
- Area: 154 Square Feet
- Dimensions: 11x14
Sun room
- Level: Main
Heating
- Forced Air
Cooling
- Central Air
Features
- Basement: Full
- Has fireplace: No
Interior area
- Total structure area: 2,154
- Total interior livable area: 1,370 sqft
- Finished area above ground: 1,370
- Finished area below ground: 0
Video & virtual tour
Property
Parking
- Total spaces: 1
- Parking features: Detached Garage, Gravel, Shared Driveway
- Garage spaces: 1
- Has uncovered spaces: Yes
Accessibility
- Accessibility features: None
Features
- Levels: Two
- Stories: 2
Lot
- Size: 3,049 Square Feet
- Dimensions: 34 x 92
Details
- Foundation area: 784
- Parcel number: 1002824340158
- Zoning description: Residential-Single Family
Construction
Type & style
- Home type: SingleFamily
- Property subtype: Single Family
Condition
- New construction: No
- Year built: 1916
Utilities & green energy
- Gas: Natural Gas
- Sewer: City Sewer/Connected
- Water: City Water/Connected
Community & HOA
Community
- Subdivision: Pleasant Park Add
HOA
- Has HOA: No
Location
- Region: Minneapolis
Financial & listing details
- Price per square foot: $290/sqft
- Tax assessed value: $277,000
- Annual tax amount: $3,985
- Date on market: 7/23/2026
Estimated market value
Not available
Estimated sales range
Not available
Not available
Price history
| Date | Event | Price |
|---|---|---|
| 8/28/2026 | Price change | $397,900-2.7%$290/sqft |
Source:  NorthstarMLS as distributed by MLS GRID #7114706 Report a problem NorthstarMLS as distributed by MLS GRID #7114706 Report a problem | ||
| 8/1/2026 | Price change | $409,000-2.4%$299/sqft |
Source: NorthstarMLS as distributed by MLS GRID #7114706 Report a problem | ||
| 7/25/2026 | Listed for sale | $419,000+91.8%$306/sqft |
Source: NorthstarMLS as distributed by MLS GRID #7114706 Report a problem | ||
| 7/1/2003 | Sold | $218,500$159/sqft |
Source: Agent Provided Report a problem | ||
Public tax history
| Year | Property taxes | Tax assessment |
|---|---|---|
| 2025 | $3,684 -0.8% | $277,000 +3.4% |
| 2024 | $3,716 -1.3% | $268,000 -5.6% |
| 2023 | $3,767 +0.7% | $284,000 -0.4% |
| 2022 | $3,741 +3.2% | $285,000 +5.6% |
| 2021 | $3,625 -7.6% | $270,000 |
| 2020 | $3,922 +8.2% | $270,000 |
| 2019 | $3,625 -7.6% | $270,000 +5.1% |
| 2018 | $3,922 +10.4% | $257,000 +18.4% |
| 2017 | $3,552 +14.4% | $217,000 |
| 2016 | $3,104 -3.2% | $217,000 |
| 2015 | $3,208 -4.8% | $217,000 +10.4% |
| 2014 | $3,369 +4.4% | $196,500 |
| 2013 | $3,228 +2.5% | $196,500 |
| 2012 | $3,148 -2.4% | $196,500 -3.7% |
| 2011 | $3,226 +10.3% | $204,000 -4% |
| 2010 | $2,923 -1.3% | $212,500 |
| 2009 | $2,962 +28% | $212,500 +19.8% |
| 2006 | $2,314 +11.4% | $177,400 +15% |
| 2005 | $2,078 +9% | $154,300 +15% |
| 2004 | $1,906 +14.7% | $134,200 +13.3% |
| 2002 | $1,661 -52.6% | $118,400 |
| 2001 | $3,508 | -- |
Find assessor info on the county website
Monthly payment
Est. payment
Payment breakdown
Explore the cost of this home by adjusting the details. Changes won't be saved.Climate risks
Neighborhood: Kingfield
- $420,1004 bd2 ba1.5k sqft4503 Pillsbury Ave, Minneapolis, MN 55419Off Market
- $399,4004 bd2 ba1.5k sqft4503 Pillsbury Ave S, Minneapolis, MN 55419Off Market

- $273,2001 bd1 ba2.4k sqft137 45th St W, Minneapolis, MN 55419Off Market
- $517,6004 bd2 ba2.9k sqft4509 Pillsbury Ave, Minneapolis, MN 55419Off Market
Similar homes
- $445,0003 bd2 ba1.4k sqft5750 Pleasant Ave, Minneapolis, MN 55419For Sale

 MLS ID #7138952, Nancy L Walker, Coldwell Banker Realty - Southwest Regional. NorthstarMLS as distributed by MLS GRID
 - $375,0002 bd2 ba1k sqft4641 Oakland Ave, Minneapolis, MN 55407For Sale
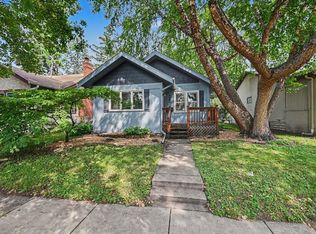 MLS ID #7109628, Rita M Marr Gehrke, Coldwell Banker Realty - Southwest Regional. NorthstarMLS as distributed by MLS GRID
 - $404,0002 bd2 ba1.2k sqft5115 Bloomington Ave, Minneapolis, MN 55417For Sale
 MLS ID #7125865, Sandra K. Harrison, Coldwell Banker Realty. NorthstarMLS as distributed by MLS GRID
 - $389,9005 bd2 ba1.3k sqft3443 Garfield Ave, Minneapolis, MN 55408For Sale
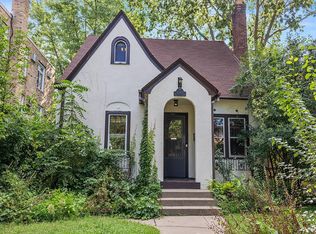 MLS ID #7008490, CJ Norman, Pemberton RE. NorthstarMLS as distributed by MLS GRID
 - $399,9003 bd1 ba1.6k sqft5544 York Ave S, Edina, MN 55410For SaleMLS ID #7127111, Jessica M Miceli, Compass. NorthstarMLS as distributed by MLS GRID
- $392,5003 bd2 ba1.8k sqft3528 40th Ave S, Minneapolis, MN 55406For SaleMLS ID #7133677, Benjamin A. Cook, Pemberton RE. NorthstarMLS as distributed by MLS GRID
- $319,9003 bd1 ba1.1k sqft5641 Humboldt Ave S, Minneapolis, MN 55419For SaleMLS ID #7123779, Katheryn E Congdon, HOMESTEAD ROAD. NorthstarMLS as distributed by MLS GRID
- $379,9003 bd2 ba1.8k sqft5241 44th Ave S, Minneapolis, MN 55417For SaleMLS ID #7126572, Bryan M Cox, True Neighbor Realty. NorthstarMLS as distributed by MLS GRID
- $472,0003 bd2 ba1.6k sqft6045 Clinton Ave, Minneapolis, MN 55419For SaleMLS ID #7085051, Alec Roth, Edina Realty, Inc.. NorthstarMLS as distributed by MLS GRID
- $349,9003 bd2 ba1.6k sqft6624 Oliver Ave S, Richfield, MN 55423For SaleMLS ID #7136729, Lee J Arntz, RE/MAX Results. NorthstarMLS as distributed by MLS GRID
- $424,9004 bd2 ba1.6k sqft3040 Fremont Ave S, Minneapolis, MN 55408For SaleMLS ID #7121585, Rick Brama, Keller Williams Premier Realty Lake Minnetonka. NorthstarMLS as distributed by MLS GRID
- $350,0003 bd1 ba1.4k sqft4329 16th Ave S, Minneapolis, MN 55407For SaleMLS ID #7113645, Barbara A. Briant, Edina Realty, Inc.. NorthstarMLS as distributed by MLS GRID
- $569,9002 bd2 ba1.4k sqft5110 Emerson Ave S, Minneapolis, MN 55419For SaleMLS ID #7115521, Christopher J Carrow, Coldwell Banker Realty - Lakes. NorthstarMLS as distributed by MLS GRID
- $395,0002 bd1 ba1.1k sqft2947 Quentin Ave, Minneapolis, MN 55416For SaleMLS ID #7125989, Michael R. Distad, Coldwell Banker Realty. NorthstarMLS as distributed by MLS GRID
- $320,0004 bd1 ba1.3k sqft3018 Grand St NE, Minneapolis, MN 55418For SaleMLS ID #7133491, David J Garves, eXp Realty. NorthstarMLS as distributed by MLS GRID
- $289,9003 bd2 ba1.5k sqft4248 Park Ave, Minneapolis, MN 55407For SaleMLS ID #7112731, Matthew Austinson, Keller Williams Premier Realty. NorthstarMLS as distributed by MLS GRID
- $430,0004 bd2 ba1.7k sqft3043 Nevada Ave S, Saint Louis Park, MN 55426For SaleMLS ID #7133979, Jenna A Thuening, RE/MAX Results. NorthstarMLS as distributed by MLS GRID
- $400,0004 bd4 ba1.8k sqft1822 Iglehart Ave, Saint Paul, MN 55104For SaleMLS ID #7115675, Hyounsoo Lathrop, Coldwell Banker Realty. NorthstarMLS as distributed by MLS GRID
- $574,9003 bd1 ba1.4k sqft5620 Dupont Ave S, Minneapolis, MN 55419For SaleMLS ID #7102297, Christopher J Friend, Edina Realty, Inc.. NorthstarMLS as distributed by MLS GRID
- $409,9004 bd2 ba1.5k sqft2913 Florida Ave S, Saint Louis Park, MN 55426For SaleMLS ID #7091935, Christopher Rose, Keller Williams Select Realty. NorthstarMLS as distributed by MLS GRID
