Lynnhurst Neighborhood gem! This home blends timeless character with an exceptional location just steps from the Minnehaha Creek. Rich natural woodwork, coved ceilings, French doors, and beautiful hardwood floors create a warm, classic interior, while a gas-burning fireplace flanked by bookcases anchors the living space with cozy charm. The stucco exterior adds to the home's enduring appeal, complemented by the large yard perfect for gardening, play, or outdoor entertaining on the paver patio. Upstairs, you’ll find two bedrooms, each with access to a rear three-season porch—perfect for morning coffee, quiet reading, or enjoying views of the yard. The lower level expands the living space with a comfortable family room, a convenient half bath, a dedicated laundry room, and abundant storage areas. A wonderful opportunity to own a character-rich home in one of Minneapolis’ most beloved creekside neighborhoods.
Active
Price cut: $29.1K (8/26)
$569,900
5110 Emerson Ave S, Minneapolis, MN 55419
2beds
1,472sqft
Single Family
Built in 1919
7,405 Square Feet Lot
$-- Zestimate®
$387/sqft
$-- HOA
What's special
Beautiful hardwood floorsTimeless characterStucco exteriorViews of the yardAbundant storage areasDedicated laundry roomCoved ceilings
- 44 days
- 1,681
- 71
Likely to sell faster than
Zillow last checked:
Listing updated:
Listed by:
Christopher J Carrow 612-802-5592,
Coldwell Banker Realty - Lakes,
Delbert W Schoeberl 612-998-7355
Source: NorthstarMLS as distributed by MLS GRID,MLS#: 7115521
Facts & features
Interior
Bedrooms & bathrooms
- Bedrooms: 2
- Bathrooms: 2
- Full bathrooms: 1
- 1/2 bathrooms: 1
Bedroom
- Level: Upper
- Area: 176 Square Feet
- Dimensions: 16x11
Bedroom 2
- Level: Upper
- Area: 132 Square Feet
- Dimensions: 12x11
Dining room
- Level: Main
- Area: 156 Square Feet
- Dimensions: 13x12
Family room
- Level: Lower
Kitchen
- Level: Main
- Area: 88 Square Feet
- Dimensions: 11x8
Living room
- Level: Main
- Area: 253 Square Feet
- Dimensions: 23x11
Sun room
- Level: Main
- Area: 66 Square Feet
- Dimensions: 11x6
Other
- Level: Main
- Area: 63 Square Feet
- Dimensions: 9x7
Other
- Level: Upper
- Area: 91 Square Feet
- Dimensions: 13x7
Heating
- Boiler, Hot Water
Cooling
- Window Unit(s)
Appliances
- Included: Dishwasher, Disposal, Dryer, Gas Water Heater, Range, Refrigerator, Washer
- Laundry: In Basement, Lower Level, Laundry Room
Features
- Basement: Daylight,Partially Finished
- Number of fireplaces: 1
- Fireplace features: Gas, Living Room
Interior area
- Total structure area: 2,020
- Total interior livable area: 1,472 sqft
- Finished area above ground: 1,290
- Finished area below ground: 182
Property
Parking
- Total spaces: 1
- Parking features: Detached Garage
- Garage spaces: 1
Accessibility
- Accessibility features: None
Features
- Levels: Two
- Stories: 2
- Patio & porch: Deck, Rear Porch
- Pool features: None
Lot
- Size: 7,405 Square Feet
- Dimensions: 48 x 150
- Features: Near Public Transit
Details
- Foundation area: 730
- Parcel number: 1602824420083
- Zoning description: Residential-Single Family
Construction
Type & style
- Home type: SingleFamily
- Property subtype: Single Family
Materials
- Frame
- Roof: Age Over 8 Years
Condition
- New construction: No
- Year built: 1919
Utilities & green energy
- Electric: 100 Amp Service, Power Company: Xcel Energy
- Gas: Natural Gas
- Sewer: City Sewer/Connected
- Water: City Water/Connected
Community & HOA
Community
- Subdivision: Minnehaha Blvd Add
HOA
- Has HOA: No
Location
- Region: Minneapolis
Financial & listing details
- Price per square foot: $387/sqft
- Tax assessed value: $639,100
- Annual tax amount: $10,343
- Date on market: 7/24/2026
- Road surface type: Paved
Estimated market value
Not available
Estimated sales range
Not available
Not available
Price history
| Date | Event | Price |
|---|---|---|
| 8/26/2026 | Price change | $569,900-4.9%$387/sqft |
Source:  NorthstarMLS as distributed by MLS GRID #7115521 Report a problem NorthstarMLS as distributed by MLS GRID #7115521 Report a problem | ||
| 7/24/2026 | Listed for sale | $599,000+332.5%$407/sqft |
Source: NorthstarMLS as distributed by MLS GRID #7115521 Report a problem | ||
| 5/12/1991 | Sold | $138,500$94/sqft |
Source: Agent Provided Report a problem | ||
Public tax history
| Year | Property taxes | Tax assessment |
|---|---|---|
| 2025 | $9,467 +14.5% | $639,100 +4.3% |
| 2024 | $8,270 +5% | $613,000 +0.5% |
| 2023 | $7,873 +4.6% | $610,000 +5% |
| 2022 | $7,524 +16.1% | $581,000 +8.6% |
| 2021 | $6,481 -6.7% | $535,000 +10.5% |
| 2020 | $6,947 +7.2% | $484,000 +1% |
| 2019 | $6,481 -6.7% | $479,000 |
| 2018 | $6,947 +6.8% | $479,000 +16% |
| 2017 | $6,507 -2.4% | $413,000 +2.4% |
| 2016 | $6,664 -0.7% | $403,500 +3.6% |
| 2015 | $6,710 -1% | $389,500 +9% |
| 2014 | $6,776 +3.5% | $357,500 -3% |
| 2013 | $6,548 +2.7% | $368,500 |
| 2012 | $6,378 +1.2% | $368,500 -3% |
| 2011 | $6,305 +14.5% | $380,000 |
| 2010 | $5,506 -1.1% | $380,000 |
| 2009 | $5,568 +13.3% | $380,000 +8% |
| 2006 | $4,913 +10.5% | $351,900 +15% |
| 2005 | $4,448 +8.6% | $306,000 +15% |
| 2004 | $4,095 +11.5% | $266,100 +12% |
| 2002 | $3,674 -57% | $237,600 |
| 2001 | $8,543 | -- |
Find assessor info on the county website
Monthly payment
Est. payment
Payment breakdown
Explore the cost of this home by adjusting the details. Changes won't be saved.Climate risks
Neighborhood: Lynnhurst
- $814,3004 bd2 ba2.2k sqft5106 Emerson Ave S, Minneapolis, MN 55419Off Market
- $875,0004 bd4 ba2.6k sqft5112 Emerson Ave S, Minneapolis, MN 55419Off Market
- $556,9003 bd1 ba3.7k sqft5100 Emerson Ave S, Minneapolis, MN 55419Off Market
- $653,2003 bd2 ba1.8k sqft1215 51st St W, Minneapolis, MN 55419Off Market
Similar homes
- $574,9003 bd1 ba1.4k sqft5620 Dupont Ave S, Minneapolis, MN 55419For Sale
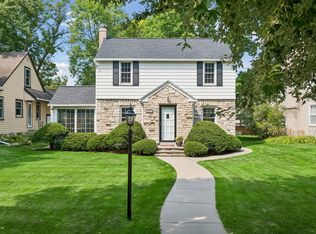
 MLS ID #7102297, Christopher J Friend, Edina Realty, Inc.. NorthstarMLS as distributed by MLS GRID
 - $445,0003 bd2 ba1.4k sqft5750 Pleasant Ave, Minneapolis, MN 55419For Sale
 MLS ID #7138952, Nancy L Walker, Coldwell Banker Realty - Southwest Regional. NorthstarMLS as distributed by MLS GRID
 - $490,0003 bd2 ba2.1k sqft5309 Xerxes Ave S, Minneapolis, MN 55410For Sale
 MLS ID #7127039, Megan Moreau, Kris Lindahl Real Estate. NorthstarMLS as distributed by MLS GRID
 - $472,0003 bd2 ba1.6k sqft6045 Clinton Ave, Minneapolis, MN 55419For Sale
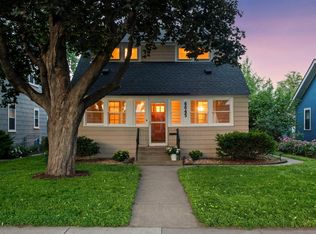 MLS ID #7085051, Alec Roth, Edina Realty, Inc.. NorthstarMLS as distributed by MLS GRID
 - $397,9004 bd1 ba1.3k sqft4501 Pillsbury Ave, Minneapolis, MN 55419For SaleMLS ID #7114706, Jennifer Lynn Dille, Edina Realty, Inc.. NorthstarMLS as distributed by MLS GRID
- $349,9003 bd1 ba1.3k sqft5748 1st Ave S, Minneapolis, MN 55419For SaleMLS ID #7122439, Adam Darula, Pemberton RE. NorthstarMLS as distributed by MLS GRID
- $695,0004 bd2 ba2k sqft5013 Queen Ave S, Minneapolis, MN 55410For SaleMLS ID #7096790, Daren M Jensen, Edina Realty, Inc.. NorthstarMLS as distributed by MLS GRID
- $674,9004 bd2 ba2k sqft3001 47th St W, Minneapolis, MN 55410For SaleMLS ID #7118345, John E Parker, Coldwell Banker Realty - Lakes. NorthstarMLS as distributed by MLS GRID
- $379,9002 bd2 ba1.4k sqft6124 4th Ave S, Minneapolis, MN 55419For SaleMLS ID #7125838, Brent Winkelman, Winkelman Realty Group, Inc.. NorthstarMLS as distributed by MLS GRID
- $319,9003 bd1 ba1.1k sqft5641 Humboldt Ave S, Minneapolis, MN 55419For SaleMLS ID #7123779, Katheryn E Congdon, HOMESTEAD ROAD. NorthstarMLS as distributed by MLS GRID
- $675,0003 bd2 ba1.9k sqft5252 Drew Ave S, Minneapolis, MN 55410For SaleMLS ID #7094460, Hadley Hornig, Call It Closed International Realty. NorthstarMLS as distributed by MLS GRID
- $450,0003 bd3 ba2k sqft6001 Washburn Ave S, Minneapolis, MN 55410For SaleMLS ID #7111673, Niki H Moeller, RE/MAX Results. NorthstarMLS as distributed by MLS GRID
- $489,9003 bd2 ba1.8k sqft4748 Bloomington Ave, Minneapolis, MN 55407For SaleMLS ID #6727376, Kerby & Cristina Real Estate Experts, RE/MAX Results. NorthstarMLS as distributed by MLS GRID
- $660,0002 bd2 ba1.9k sqft2024 Drew Ave S, Minneapolis, MN 55416For SaleMLS ID #7108896, Melissa P Vilett, Coldwell Banker Realty. NorthstarMLS as distributed by MLS GRID
- $685,0003 bd2 ba2k sqft5336 Ewing Ave S, Minneapolis, MN 55410For SaleMLS ID #7121605, Susan M Hewitson, Compass. NorthstarMLS as distributed by MLS GRID
- $299,9002 bd1 ba948 sqft6015 2nd Ave S, Minneapolis, MN 55419For SaleMLS ID #7105206, James Halonen, RE/MAX Results. NorthstarMLS as distributed by MLS GRID
- $595,0003 bd2 ba2k sqft2410 35th Ave S, Minneapolis, MN 55406For SaleMLS ID #7117339, Susan Lindstrom, Edina Realty, Inc.. NorthstarMLS as distributed by MLS GRID
- $520,0003 bd2 ba1.5k sqft2043 Berkeley Ave, Saint Paul, MN 55105For SaleMLS ID #7132673, Shawn Hartmann, RE/MAX Results. NorthstarMLS as distributed by MLS GRID
- $349,9003 bd2 ba1.6k sqft6624 Oliver Ave S, Richfield, MN 55423For SaleMLS ID #7136729, Lee J Arntz, RE/MAX Results. NorthstarMLS as distributed by MLS GRID
- $375,0002 bd1 ba1.5k sqft2600 60th St W, Minneapolis, MN 55410For SaleMLS ID #7105735, Price Realty, eXp Realty. NorthstarMLS as distributed by MLS GRID
