Welcome to this well-maintained rambler situated on a rare spacious corner double lot in the desirable Armatage neighborhood! Offering plenty of outdoor space, this home features a large backyard, a deck, and a spacious screened in porch just off the kitchen—perfect for relaxing mornings or evenings.
Inside, you'll find two main-level bedrooms, a full bathroom, and an office with the potential to be converted into a third bedroom. The living room showcases tray ceilings and a large bay window that fills the space with natural light. The eat-in kitchen offers abundant counter space and cabinets.
The finished lower level provides an oversized family room complete with a cozy wood-burning fireplace and a wet bar featuring a sink and refrigerator. A workshop area with air compressor lines already installed offers a great space for hobbies or projects, while generous storage can be found throughout the home.
Additional highlights include a heated garage, convenient access to major highways and local amenities.
Schedule your showing today!
Active
Price cut: $20.1K (9/22)
$339,900
2600 60th St W, Minneapolis, MN 55410
2beds
1,572sqft
Single Family
Built in 1953
9,583 Square Feet Lot
$340,700 Zestimate®
$216/sqft
$-- HOA
What's special
Cozy wood-burning fireplaceLarge backyardTwo main-level bedroomsHeated garage
- 97 days
- 915
- 77
Likely to sell faster than
Zillow last checked:
Listing updated:
Listed by:
Price Realty 612-502-5500,
eXp Realty
Source: NorthstarMLS as distributed by MLS GRID,MLS#: 7105735
Facts & features
Interior
Bedrooms & bathrooms
- Bedrooms: 2
- Bathrooms: 1
- Full bathrooms: 1
Bedroom
- Level: Main
- Area: 143 Square Feet
- Dimensions: 13x11
Bedroom 2
- Level: Main
- Area: 99 Square Feet
- Dimensions: 11x9
Dining room
- Level: Main
- Area: 84 Square Feet
- Dimensions: 12x7
Family room
- Level: Lower
- Area: 385 Square Feet
- Dimensions: 35x11
Kitchen
- Level: Main
- Area: 64 Square Feet
- Dimensions: 8x8
Living room
- Level: Main
- Area: 288 Square Feet
- Dimensions: 24x12
Office
- Level: Main
- Area: 108 Square Feet
- Dimensions: 9x12
Screened porch
- Level: Main
- Area: 294 Square Feet
- Dimensions: 14x21
Heating
- Forced Air
Cooling
- Central Air
Appliances
- Included: Dryer, Microwave, Range, Refrigerator, Washer
- Laundry: Lower Level, Sink
Features
- Basement: Block,Daylight,Partially Finished
- Number of fireplaces: 1
- Fireplace features: Family Room, Stone, Wood Burning
Interior area
- Total structure area: 2,096
- Total interior livable area: 1,572 sqft
- Finished area above ground: 1,048
- Finished area below ground: 524
Property
Parking
- Total spaces: 2
- Parking features: Concrete, Heated Garage
- Garage spaces: 2
- Details: Garage Dimensions (15x24)
Accessibility
- Accessibility features: None
Features
- Levels: One
- Stories: 1
Lot
- Size: 9,583 Square Feet
- Dimensions: 69 x 138
- Features: Corner Lot
Details
- Foundation area: 1048
- Parcel number: 2002824410071
- Zoning description: Residential-Single Family
Construction
Type & style
- Home type: SingleFamily
- Property subtype: Single Family
Materials
- Block, Frame
Condition
- New construction: No
- Year built: 1953
Utilities & green energy
- Gas: Natural Gas
- Sewer: City Sewer/Connected
- Water: City Water/Connected
Community & HOA
Community
- Subdivision: Harriet Manor
HOA
- Has HOA: No
Location
- Region: Minneapolis
Financial & listing details
- Price per square foot: $216/sqft
- Tax assessed value: $421,200
- Annual tax amount: $6,338
- Date on market: 7/8/2026
- Road surface type: Paved
Estimated market value
$340,700
$324,000 - $358,000
$1,990/mo
Price history
| Date | Event | Price |
|---|---|---|
| 9/22/2026 | Price change | $339,900-5.6%$216/sqft |
Source:  NorthstarMLS as distributed by MLS GRID #7105735 Report a problem NorthstarMLS as distributed by MLS GRID #7105735 Report a problem | ||
| 9/9/2026 | Price change | $360,000-4%$229/sqft |
Source: NorthstarMLS as distributed by MLS GRID #7105735 Report a problem | ||
| 7/28/2026 | Price change | $375,000-5.1%$239/sqft |
Source: NorthstarMLS as distributed by MLS GRID #7105735 Report a problem | ||
| 7/8/2026 | Listed for sale | $395,000+415%$251/sqft |
Source: NorthstarMLS as distributed by MLS GRID #7105735 Report a problem | ||
| 10/1/1984 | Sold | $76,700$49/sqft |
Source: Agent Provided Report a problem | ||
Public tax history
| Year | Property taxes | Tax assessment |
|---|---|---|
| 2026 | $6,453 +15.2% | $421,200 +0.5% |
| 2025 | $5,601 -6.6% | $419,000 +10% |
| 2024 | $5,996 -4.6% | $381,000 -15.5% |
| 2023 | $6,284 +11.1% | $451,000 +1.6% |
| 2022 | $5,655 +5.1% | $444,000 +15% |
| 2021 | $5,381 -7.4% | $386,000 +2% |
| 2020 | $5,812 +8% | $378,500 |
| 2019 | $5,381 -7.4% | $378,500 +10% |
| 2018 | $5,812 +30.7% | $344,000 +23.7% |
| 2017 | $4,446 +8% | $278,000 +7.5% |
| 2016 | $4,116 +5.2% | $258,500 +5.3% |
| 2015 | $3,914 +1.1% | $245,500 +8.9% |
| 2014 | $3,873 +5.4% | $225,500 +2.5% |
| 2013 | $3,674 +2.6% | $220,000 |
| 2012 | $3,580 -4.5% | $220,000 -6.2% |
| 2011 | $3,749 +15.1% | $234,500 |
| 2010 | $3,256 -1.2% | $234,500 |
| 2009 | $3,294 -2.1% | $234,500 -4.9% |
| 2006 | $3,364 +8.1% | $246,500 +12.6% |
| 2005 | $3,113 +8.7% | $218,900 +15% |
| 2004 | $2,862 +11.7% | $190,400 +12% |
| 2002 | $2,564 -55% | $170,000 |
| 2001 | $5,694 | -- |
Find assessor info on the county website
Monthly payment
Est. payment
Payment breakdown
Explore the cost of this home by adjusting the details. Changes won't be saved.Climate risks
Neighborhood: Armatage

Similar homes
- $440,0003 bd3 ba2k sqft6001 Washburn Ave S, Minneapolis, MN 55410For Sale
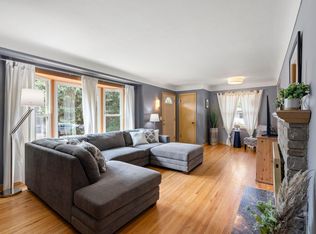
 MLS ID #7111673, Niki H Moeller, RE/MAX Results. NorthstarMLS as distributed by MLS GRID
 - $379,0003 bd1 ba1.4k sqft6032 Logan Ave S, Minneapolis, MN 55419For Sale
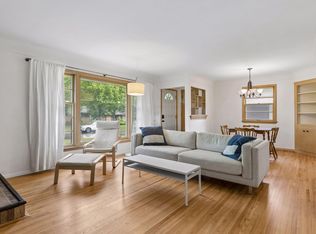 MLS ID #7140362, Kary J Marpe, Edina Realty, Inc.. NorthstarMLS as distributed by MLS GRID
 - $374,9904 bd2 ba1.8k sqft6339 Washburn Ave S, Richfield, MN 55423For Sale
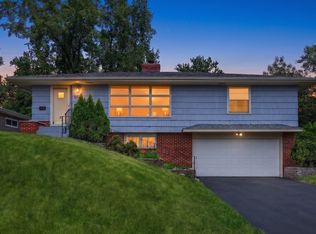 MLS ID #7106930, Shantell K Cramer, HOMESTEAD ROAD. NorthstarMLS as distributed by MLS GRID
 - $309,0002 bd2 ba1.5k sqft6717 Queen Ave S, Richfield, MN 55423For Sale
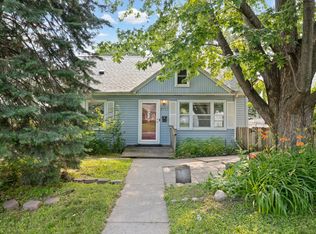 MLS ID #7142571, Meghan Bohlig Montgomery, Pemberton RE. NorthstarMLS as distributed by MLS GRID
 - $375,0003 bd2 ba1.7k sqft6920 Blaisdell Ave, Minneapolis, MN 55423For SaleMLS ID #7143875, Andrew Voyen, Edina Realty, Inc.. NorthstarMLS as distributed by MLS GRID
- $349,9003 bd2 ba1.7k sqft8106 Vincent Ave S, Bloomington, MN 55431For SaleMLS ID #7134867, Jaime Klobucar, Real Broker, LLC. NorthstarMLS as distributed by MLS GRID
- $350,0003 bd2 ba1.8k sqft7614 2nd Ave S, Richfield, MN 55423For SaleMLS ID #7155535, Matt P Engen, RE/MAX Results. NorthstarMLS as distributed by MLS GRID
- $374,0004 bd2 ba1.5k sqft6015 4th Ave S, Minneapolis, MN 55419For SaleMLS ID #7124557, Natalie P Williams, Compass. NorthstarMLS as distributed by MLS GRID
- $375,0004 bd2 ba2k sqft6401 Logan Ave S, Richfield, MN 55423For SaleMLS ID #7119426, Barry C Tanner, eXp Realty. NorthstarMLS as distributed by MLS GRID
- $335,0003 bd1 ba1.7k sqft5603 Woodland Rd, Minnetonka, MN 55345For SaleMLS ID #7133315, Jessie C. McClary, GRI, Edina Realty, Inc.. NorthstarMLS as distributed by MLS GRID
- $370,0003 bd2 ba2.1k sqft8945 Colfax Ave S, Bloomington, MN 55420For SaleMLS ID #7138545, Bao Tran, LPT Realty, LLC. NorthstarMLS as distributed by MLS GRID
- $374,9904 bd2 ba2.1k sqft2622 Salem Ave S, Saint Louis Park, MN 55416For SaleMLS ID #7143806, Taylor Doolittle, RE/MAX Results. NorthstarMLS as distributed by MLS GRID
- $385,0004 bd3 ba2k sqft3110 W 82nd St, Bloomington, MN 55431For SaleMLS ID #7107613, Chris A Johnson, Coldwell Banker Realty - Southwest Regional. NorthstarMLS as distributed by MLS GRID
- $399,9004 bd3 ba2.1k sqft8236 Queen Ave S, Bloomington, MN 55431For SaleMLS ID #7118767, Joshua Robert Anschutz, Pemberton RE. NorthstarMLS as distributed by MLS GRID
- $379,9003 bd2 ba1.5k sqft8616 34th Ave N, New Hope, MN 55427For SaleMLS ID #7157902, Mark Beaver, Covenant Partners LLC. NorthstarMLS as distributed by MLS GRID
- $375,0003 bd1 ba1.5k sqft14901 Highway 7, Minnetonka, MN 55345For SaleMLS ID #7097501, Tyler Nelson, Norse Realty. NorthstarMLS as distributed by MLS GRID
- $295,0003 bd1 ba1.8k sqft3637 Orchard Ave N, Robbinsdale, MN 55422For SaleMLS ID #7158688, Mike C Ross, Edina Realty, Inc.. NorthstarMLS as distributed by MLS GRID
- $359,5003 bd2 ba1.7k sqft2231 McKinley St NE, Minneapolis, MN 55418For SaleMLS ID #7135098, Bridgette L Prew, Redfin Corporation. NorthstarMLS as distributed by MLS GRID
- $340,0005 bd3 ba1.8k sqft1227 Thomas Ave, Saint Paul, MN 55104For SaleMLS ID #7155091, Joshua Robert Anschutz, Pemberton RE. NorthstarMLS as distributed by MLS GRID
- $360,0004 bd2 ba2k sqft67 13th Ave SW, New Brighton, MN 55112For SaleMLS ID #7158366, Pang Vang, eXp Realty. NorthstarMLS as distributed by MLS GRID
