Welcome home to this charming 3 bedroom, 2 bath rambler offering comfortable one-level living and plenty of outdoor space. The inviting living room features a cozy wood-burning fireplace, while beautiful hardwood floors add warmth and character throughout. Step outside to enjoy the deck overlooking the large, fully fenced yard - perfect for entertaining, relaxing, gardening or play. A convenient 2 car tuckunder garage provides ample parking and storage. A wonderful home with a practical layout and great indoor-outdoor living!
Active
$370,000
8945 Colfax Ave S, Bloomington, MN 55420
3beds
2,187sqft
Single Family
Built in 1954
0.37 Acres Lot
$372,500 Zestimate®
$169/sqft
$-- HOA
What's special
Large fully fenced yardBeautiful hardwood floorsCozy wood-burning fireplace
- 48 days
- 754
- 66
Likely to sell faster than
Zillow last checked:
Listing updated:
Listed by:
Bao Tran 612-232-5871,
LPT Realty, LLC
Source: NorthstarMLS as distributed by MLS GRID,MLS#: 7138545
Facts & features
Interior
Bedrooms & bathrooms
- Bedrooms: 3
- Bathrooms: 2
- Full bathrooms: 1
- 3/4 bathrooms: 1
Bedroom
- Level: Main
- Area: 140 Square Feet
- Dimensions: 14x10
Bedroom 2
- Level: Main
- Area: 130 Square Feet
- Dimensions: 13 x 10
Bedroom 3
- Level: Main
- Area: 81 Square Feet
- Dimensions: 9 x 9
Dining room
- Level: Main
- Area: 150 Square Feet
- Dimensions: 10 x 15
Family room
- Level: Lower
- Area: 209 Square Feet
- Dimensions: 19x11
Kitchen
- Level: Main
- Area: 154 Square Feet
- Dimensions: 14x11
Living room
- Level: Main
- Area: 399 Square Feet
- Dimensions: 21 x 19
Heating
- Forced Air
Cooling
- Central Air
Appliances
- Included: Dishwasher, Disposal, Dryer, Microwave, Range, Refrigerator, Washer
Features
- Basement: Finished
- Number of fireplaces: 1
- Fireplace features: Living Room, Wood Burning
Interior area
- Total structure area: 2,776
- Total interior livable area: 2,187 sqft
- Finished area above ground: 1,388
- Finished area below ground: 799
Property
Parking
- Total spaces: 2
- Parking features: Tuckunder Garage
- Attached garage spaces: 2
Accessibility
- Accessibility features: None
Features
- Levels: One
- Stories: 1
- Pool features: None
- Fencing: Full,Privacy,Wood
Lot
- Size: 0.37 Acres
- Dimensions: 119 x 134
- Features: Corner Lot
Details
- Additional structures: Storage Shed
- Foundation area: 1388
- Parcel number: 0902724140065
- Zoning description: Residential-Single Family
Construction
Type & style
- Home type: SingleFamily
- Property subtype: Single Family
Materials
- Roof: Asphalt
Condition
- New construction: No
- Year built: 1954
Utilities & green energy
- Gas: Natural Gas
- Sewer: City Sewer/Connected
- Water: City Water/Connected
Community & HOA
HOA
- Has HOA: No
Location
- Region: Bloomington
Financial & listing details
- Price per square foot: $169/sqft
- Tax assessed value: $334,300
- Annual tax amount: $4,284
- Date on market: 9/3/2026
Estimated market value
$372,500
$354,000 - $391,000
$2,637/mo
Price history
| Date | Event | Price |
|---|---|---|
| 9/3/2026 | Listed for sale | $370,000+56.8%$169/sqft |
Source:  NorthstarMLS as distributed by MLS GRID #7138545 Report a problem NorthstarMLS as distributed by MLS GRID #7138545 Report a problem | ||
| 8/25/2017 | Sold | $236,000+2.6%$108/sqft |
Source: NorthstarMLS as distributed by MLS GRID #4850711 Report a problem | ||
| 7/8/2017 | Price change | $230,000+4.6%$105/sqft |
Source: Chasing Dreams Real Estate LLC #4850711 Report a problem | ||
| 7/6/2017 | Listed for sale | $219,900+22.8%$101/sqft |
Source: Chasing Dreams Real Estate LLC #4850711 Report a problem | ||
| 8/24/2012 | Sold | $179,000+15.5%$82/sqft |
Source:  Lake Superior Area Realtors as distributed by MLS GRID #1931806 Report a problem Lake Superior Area Realtors as distributed by MLS GRID #1931806 Report a problem | ||
| 7/18/2008 | Sold | $155,000$71/sqft |
Source: Public Record Report a problem | ||
| 4/17/2008 | Sold | $155,000-39.2%$71/sqft |
Source: Agent Provided Report a problem | ||
| 1/12/2005 | Sold | $255,000+4.1%$117/sqft |
Source: Public Record Report a problem | ||
| 1/6/2004 | Sold | $245,000+78.8%$112/sqft |
Source: Public Record Report a problem | ||
| 2/25/2000 | Sold | $137,000$63/sqft |
Source: Public Record Report a problem | ||
Public tax history
| Year | Property taxes | Tax assessment |
|---|---|---|
| 2026 | $4,284 +10% | $334,300 +2.8% |
| 2025 | $3,894 +4.3% | $325,300 +3.3% |
| 2024 | $3,733 +6% | $315,000 -0.6% |
| 2023 | $3,522 +13.2% | $316,900 +3.1% |
| 2022 | $3,110 +9.3% | $307,300 +20.8% |
| 2021 | $2,846 -9.6% | $254,400 +7.3% |
| 2020 | $3,147 +10.6% | $237,200 -6.1% |
| 2019 | $2,846 -9.6% | $252,600 +9.7% |
| 2018 | $3,147 +18.8% | $230,200 +28.9% |
| 2017 | $2,649 +1.7% | $178,600 +8.2% |
| 2016 | $2,604 +3% | $165,000 +2.7% |
| 2015 | $2,527 -1.3% | $160,700 +6.4% |
| 2014 | $2,559 +22.7% | $151,100 -2.5% |
| 2013 | $2,085 +0.1% | $154,900 -5% |
| 2012 | $2,084 -2% | $163,100 -3.8% |
| 2011 | $2,127 -8.9% | $169,600 -14.2% |
| 2010 | $2,335 -1.5% | $197,700 -8.1% |
| 2009 | $2,371 +11% | $215,200 +15.3% |
| 2006 | $2,136 +10.9% | $186,600 +15% |
| 2005 | $1,925 +26.9% | $162,300 +14.9% |
| 2004 | $1,517 +16.7% | $141,200 +12% |
| 2002 | $1,300 -35.7% | $126,100 |
| 2001 | $2,023 | -- |
Find assessor info on the county website
Monthly payment
Est. payment
Payment breakdown
Explore the cost of this home by adjusting the details. Changes won't be saved.Climate risks
Neighborhood: 55420


Similar homes
- $340,0003 bd2 ba1.7k sqft8730 Portland Ave S, Bloomington, MN 55420For Sale
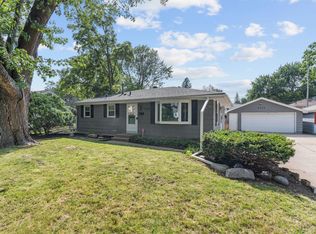
 MLS ID #7124311, Vitaliy Navalyanyy, eXp Realty. NorthstarMLS as distributed by MLS GRID
 - $389,0004 bd2 ba2.4k sqft10325 Portland Ave S, Bloomington, MN 55420For Sale
 MLS ID #7119336, Namgyal Rapten, Integrity Realty. NorthstarMLS as distributed by MLS GRID
 - $375,0004 bd2 ba2k sqft9043 13th Ave S, Bloomington, MN 55425For Sale
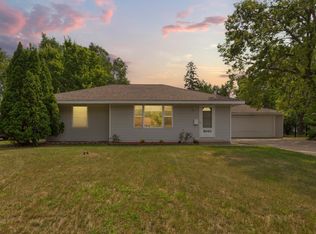 MLS ID #7112677, Tim Gilbertson, Edina Realty, Inc.. NorthstarMLS as distributed by MLS GRID
 - $340,0003 bd2 ba1.8k sqft9107 14th Ave S, Bloomington, MN 55425For Sale
 MLS ID #7147395, Tim Schepers, Park Street Realty, LLC. NorthstarMLS as distributed by MLS GRID
 - $399,9004 bd3 ba2.1k sqft8236 Queen Ave S, Bloomington, MN 55431For SaleMLS ID #7118767, Joshua Robert Anschutz, Pemberton RE. NorthstarMLS as distributed by MLS GRID
- $339,9003 bd2 ba1.7k sqft8106 Vincent Ave S, Bloomington, MN 55431For SaleMLS ID #7134867, Jaime Klobucar, Real Broker, LLC. NorthstarMLS as distributed by MLS GRID
- $374,9003 bd2 ba2.2k sqft2216 E 114th St, Burnsville, MN 55337For SaleMLS ID #7160077, Josh A Pomerleau, JPW Realty. NorthstarMLS as distributed by MLS GRID
- $369,9003 bd2 ba1.7k sqft6835 11th Ave S, Richfield, MN 55423For SaleMLS ID #7126855, Brent D Nordstrom, Compass. NorthstarMLS as distributed by MLS GRID
- $385,0004 bd3 ba2k sqft3110 W 82nd St, Bloomington, MN 55431For SaleMLS ID #7107613, Chris A Johnson, Coldwell Banker Realty - Southwest Regional. NorthstarMLS as distributed by MLS GRID
- $365,0004 bd2 ba1.8k sqft11213 River Hills Dr, Burnsville, MN 55337For SaleMLS ID #7156152, Ben Johnson, Keller Williams Classic Rlty NW. NorthstarMLS as distributed by MLS GRID
- $399,9004 bd2 ba2k sqft7232 Girard Ave S, Richfield, MN 55423For SaleMLS ID #7140702, Steven Anderson, VIBE Realty. NorthstarMLS as distributed by MLS GRID
- $349,9004 bd2 ba1.9k sqft13905 Steven Rd, Burnsville, MN 55337For SaleMLS ID #7152207, Jessica Wagner, Coldwell Banker Realty - Lakes. NorthstarMLS as distributed by MLS GRID
- $375,0003 bd3 ba2.1k sqft12611 Monterey Ave S, Savage, MN 55378For SaleMLS ID #7126110, Infinity Homes Team, RE/MAX Advantage Plus. NorthstarMLS as distributed by MLS GRID
- $400,0004 bd3 ba2k sqft2313 E 114th St, Burnsville, MN 55337For SaleMLS ID #7137567, Nancy L Walker, Coldwell Banker Realty - Southwest Regional. NorthstarMLS as distributed by MLS GRID
- $389,9004 bd2 ba2.2k sqft13000 Penn Ave S, Burnsville, MN 55337For SaleMLS ID #7152263, Brian Seaton, Pemberton RE. NorthstarMLS as distributed by MLS GRID
- $389,9003 bd2 ba1.7k sqft4333 Diamond Dr, Eagan, MN 55122For SaleMLS ID #7153938, Scott A Lindquist, Imagine Realty. NorthstarMLS as distributed by MLS GRID
- $489,0003 bd3 ba2.8k sqft9923 Brookside Cir, Bloomington, MN 55431For SaleMLS ID #7153877, Emanuel Sas, Bridge Realty, LLC. NorthstarMLS as distributed by MLS GRID
- $369,9003 bd3 ba1.6k sqft6207 Edgemont Blvd, Brooklyn Park, MN 55428For SaleMLS ID #7162334, Thomas R Walters, Edina Realty, Inc.. NorthstarMLS as distributed by MLS GRID
- $359,9003 bd2 ba1.9k sqft7538 Carmen Ave, Inver Grove Heights, MN 55076For SaleMLS ID #7141370, Amy S Piggee, RE/MAX Results. NorthstarMLS as distributed by MLS GRID
- $379,9003 bd2 ba1.5k sqft8616 34th Ave N, New Hope, MN 55427For SaleMLS ID #7157902, Mark Beaver, Covenant Partners LLC. NorthstarMLS as distributed by MLS GRID
