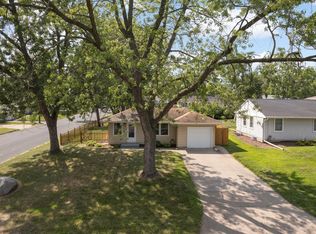
Price Improvement! Potential 3.00% assumable mortgage, subject to lender approval and buyer qualification. Great opportunity in Richfield with a versatile floor plan, multiple living spaces, and a private backyard. Hardwood floors add warmth and character throughout much of the main level. The spacious rear family room is a standout feature with a gas fireplace and convenient access to the backyard and deck with newer decking boards. The kitchen and bathrooms have been updated over time, while two separate living areas provide flexibility for everyday living, entertaining, a home office, or additional gathering space. Enjoy a private backyard with room to relax, garden, or entertain. Additional updates include newer A/C, roof, and gutters. Convenient Richfield location near Veterans Memorial Park, shopping, restaurants, and major commuting routes. A great combination of space, updates, character, and location—now at an improved price!
Active
Price cut: $5K (9/25)
$369,900
6835 11th Ave S, Richfield, MN 55423
3beds
1,799sqft
Single Family
Built in 1950
7,840 Square Feet Lot
$369,600 Zestimate®
$206/sqft
$-- HOA
What's special
Gas fireplacePrivate backyardNewer decking boardsVersatile floor planMultiple living spacesSpacious rear family room
- 67 days
- 751
- 48
Zillow last checked:
Listing updated:
Listed by:
Brent D Nordstrom 612-770-8838,
Compass
Source: NorthstarMLS as distributed by MLS GRID,MLS#: 7126855
Facts & features
Interior
Bedrooms & bathrooms
- Bedrooms: 3
- Bathrooms: 2
- Full bathrooms: 1
- 3/4 bathrooms: 1
Bedroom
- Level: Main
- Area: 117 Square Feet
- Dimensions: 13x9
Bedroom 2
- Level: Main
- Area: 120 Square Feet
- Dimensions: 12x10
Bedroom 3
- Level: Lower
- Area: 121 Square Feet
- Dimensions: 11x11
Deck
- Level: Main
- Area: 264 Square Feet
- Dimensions: 12x22
Dining room
- Level: Main
- Area: 90 Square Feet
- Dimensions: 10x9
Family room
- Level: Main
- Area: 340 Square Feet
- Dimensions: 20x17
Family room
- Level: Lower
- Area: 264 Square Feet
- Dimensions: 22x12
Kitchen
- Level: Main
- Area: 108 Square Feet
- Dimensions: 12x9
Living room
- Level: Main
- Area: 242 Square Feet
- Dimensions: 22x11
Heating
- Forced Air, Fireplace(s)
Cooling
- Central Air
Appliances
- Included: Dishwasher, Dryer, Microwave, Refrigerator, Washer
- Laundry: In Basement
Features
- Basement: Block,Egress Window(s),Finished
- Number of fireplaces: 1
- Fireplace features: Gas
Interior area
- Total structure area: 2,044
- Total interior livable area: 1,799 sqft
- Finished area above ground: 1,204
- Finished area below ground: 595
Video & virtual tour
Property
Parking
- Total spaces: 1
- Parking features: Detached Garage, Concrete, Garage Door Opener
- Garage spaces: 1
- Has uncovered spaces: Yes
- Details: Garage Dimensions (14x20)
Accessibility
- Accessibility features: None
Features
- Levels: One
- Stories: 1
- Patio & porch: Deck
Lot
- Size: 7,840 Square Feet
- Dimensions: 60 x 30
- Features: Tree Coverage - Medium
Details
- Foundation area: 840
- Parcel number: 2602824340011
- Zoning description: Residential-Single Family
Construction
Type & style
- Home type: SingleFamily
- Property subtype: Single Family
Materials
- Roof: Age 8 Years or Less
Condition
- New construction: No
- Year built: 1950
Utilities & green energy
- Gas: Natural Gas
- Sewer: City Sewer/Connected
- Water: City Water/Connected
Community & HOA
Community
- Subdivision: Baumgartners 1st Add
HOA
- Has HOA: No
Location
- Region: Richfield
Financial & listing details
- Price per square foot: $206/sqft
- Tax assessed value: $367,100
- Annual tax amount: $4,920
- Date on market: 8/13/2026
Estimated market value
$369,600
$351,000 - $388,000
$2,623/mo
Price history
| Date | Event | Price |
|---|---|---|
| 9/25/2026 | Price change | $369,900-1.3%$206/sqft |
Source:  NorthstarMLS as distributed by MLS GRID #7126855 Report a problem NorthstarMLS as distributed by MLS GRID #7126855 Report a problem | ||
| 8/31/2026 | Price change | $374,900-3.8%$208/sqft |
Source: NorthstarMLS as distributed by MLS GRID #7126855 Report a problem | ||
| 8/14/2026 | Listed for sale | $389,900+20%$217/sqft |
Source: NorthstarMLS as distributed by MLS GRID #7126855 Report a problem | ||
| 9/10/2021 | Sold | $325,000+144.5%$181/sqft |
Source: NorthstarMLS as distributed by MLS GRID #6073025 Report a problem | ||
| 3/16/2012 | Sold | $132,900$74/sqft |
Source:  Lake Superior Area Realtors as distributed by MLS GRID #1729776 Report a problem Lake Superior Area Realtors as distributed by MLS GRID #1729776 Report a problem | ||
| 2/8/2012 | Listed for sale | $132,900-43.1%$74/sqft |
Source: Homepath #4120883 Report a problem | ||
| 6/24/2011 | Sold | $233,386+2%$130/sqft |
Source: Public Record Report a problem | ||
| 11/23/2004 | Sold | $228,855+20.5%$127/sqft |
Source: Public Record Report a problem | ||
| 11/29/2001 | Sold | $189,900$106/sqft |
Source: Public Record Report a problem | ||
Public tax history
| Year | Property taxes | Tax assessment |
|---|---|---|
| 2026 | $4,920 +4.6% | $367,100 +7.1% |
| 2025 | $4,703 +1.2% | $342,800 +2.1% |
| 2024 | $4,649 +4.7% | $335,700 +0.8% |
| 2023 | $4,442 +25.5% | $332,900 0% |
| 2022 | $3,538 +8.7% | $333,000 +29.1% |
| 2021 | $3,254 -2.6% | $258,000 +8.9% |
| 2020 | $3,340 +2.7% | $237,000 +1.7% |
| 2019 | $3,254 -2.6% | $233,000 +1.7% |
| 2018 | $3,340 +5.5% | $229,000 +23.8% |
| 2017 | $3,165 +24.3% | $185,000 +6.3% |
| 2016 | $2,546 +0.8% | $174,000 +3% |
| 2015 | $2,527 +4.9% | $169,000 +5.6% |
| 2014 | $2,409 +1.5% | $160,000 +2.6% |
| 2013 | $2,372 -12.5% | $156,000 -14.3% |
| 2012 | $2,712 +2.5% | $182,000 -1.1% |
| 2011 | $2,646 +3.6% | $184,000 -6.1% |
| 2010 | $2,555 -1.9% | $196,000 -8% |
| 2009 | $2,605 +17.2% | $213,000 +9.2% |
| 2006 | $2,222 +13.9% | $195,000 +12.5% |
| 2005 | $1,951 -1.3% | $173,300 +15% |
| 2004 | $1,977 +9.7% | $150,700 +12% |
| 2002 | $1,802 -35.4% | $134,600 |
| 2001 | $2,788 | -- |
Find assessor info on the county website
Monthly payment
Est. payment
Payment breakdown
Explore the cost of this home by adjusting the details. Changes won't be saved.Climate risks
Neighborhood: 55423
Similar homes
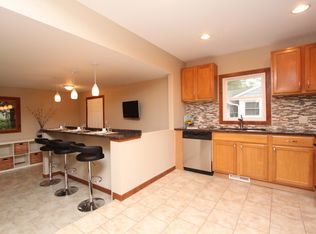
- $369,9004 bd2 ba1.8k sqft6339 Washburn Ave S, Richfield, MN 55423For Sale
 MLS ID #7106930, Shantell K Cramer, HOMESTEAD ROAD. NorthstarMLS as distributed by MLS GRID
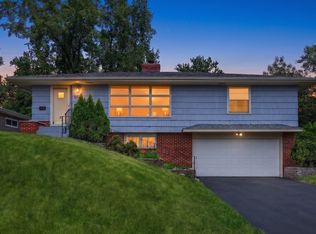
 - $399,9004 bd2 ba2k sqft7232 Girard Ave S, Richfield, MN 55423For Sale
 MLS ID #7140702, Steven Anderson, VIBE Realty. NorthstarMLS as distributed by MLS GRID
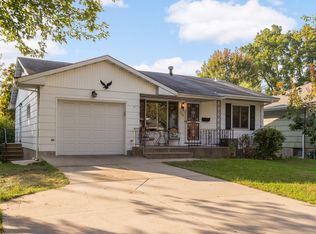
 - $370,0003 bd2 ba2.1k sqft8945 Colfax Ave S, Bloomington, MN 55420For Sale
 MLS ID #7138545, Bao Tran, LPT Realty, LLC. NorthstarMLS as distributed by MLS GRID
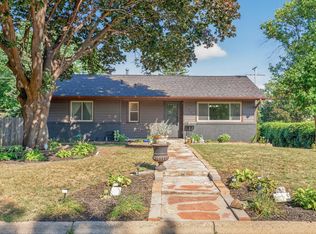
 - $375,0004 bd2 ba2.1k sqft8236 Dupont Ave S, Bloomington, MN 55420For Sale
 MLS ID #7121619, Jason T Lange, RE/MAX Results. NorthstarMLS as distributed by MLS GRID
 - $374,9003 bd2 ba2.2k sqft2216 E 114th St, Burnsville, MN 55337For SaleMLS ID #7160077, Josh A Pomerleau, JPW Realty. NorthstarMLS as distributed by MLS GRID
- $375,0004 bd2 ba2k sqft9043 13th Ave S, Bloomington, MN 55425For SaleMLS ID #7112677, Tim Gilbertson, Edina Realty, Inc.. NorthstarMLS as distributed by MLS GRID
- $340,0003 bd2 ba1.8k sqft9107 14th Ave S, Bloomington, MN 55425For SaleMLS ID #7147395, Tim Schepers, Park Street Realty, LLC. NorthstarMLS as distributed by MLS GRID
- $340,0003 bd2 ba1.7k sqft8730 Portland Ave S, Bloomington, MN 55420For SaleMLS ID #7124311, Vitaliy Navalyanyy, eXp Realty. NorthstarMLS as distributed by MLS GRID
- $340,0003 bd2 ba1.4k sqft5740 22nd Ave S, Minneapolis, MN 55417For SaleMLS ID #7141038, Joshua Pelovsky, Ashworth Real Estate. NorthstarMLS as distributed by MLS GRID
- $370,0003 bd2 ba1.8k sqft899 Fairview Ave S, Saint Paul, MN 55116For SaleMLS ID #7120312, Ruth Whitney-Bowe, Coldwell Banker Realty - Lakes. NorthstarMLS as distributed by MLS GRID
- $350,0003 bd2 ba1.8k sqft2900 W 84th St, Minneapolis, MN 55431For SaleMLS ID #7143088, Carolyn A Gronfield, RE/MAX Results. NorthstarMLS as distributed by MLS GRID
- $339,9003 bd2 ba1.7k sqft8106 Vincent Ave S, Bloomington, MN 55431For SaleMLS ID #7134867, Jaime Klobucar, Real Broker, LLC. NorthstarMLS as distributed by MLS GRID
- $399,9004 bd3 ba2.1k sqft8236 Queen Ave S, Bloomington, MN 55431For SaleMLS ID #7118767, Joshua Robert Anschutz, Pemberton RE. NorthstarMLS as distributed by MLS GRID
- $375,0003 bd1 ba1.8k sqft6810 W 24th St, Saint Louis Park, MN 55426For SaleMLS ID #7157699, Madelyn Picka, Schatz Real Estate Group. NorthstarMLS as distributed by MLS GRID
- $375,0004 bd2 ba1.6k sqft1913 Independence Ave N, Golden Valley, MN 55427For SaleMLS ID #7156098, Alex Murray, Engel & Volkers Blaine. NorthstarMLS as distributed by MLS GRID
- $340,0003 bd2 ba1.8k sqft3905 Cedar Ave S, Minneapolis, MN 55407For SaleMLS ID #7152880, Janette Liddle, Keller Williams Classic Realty. NorthstarMLS as distributed by MLS GRID
- $389,9003 bd2 ba1.7k sqft4333 Diamond Dr, Eagan, MN 55122For SaleMLS ID #7153938, Scott A Lindquist, Imagine Realty. NorthstarMLS as distributed by MLS GRID
- $379,0003 bd1 ba1.5k sqft3221 Ulysses St NE, Minneapolis, MN 55418For SaleMLS ID #7155520, Sharla K Stafford, Coldwell Banker Realty. NorthstarMLS as distributed by MLS GRID
- $375,0003 bd2 ba1.9k sqft1351 Hillcrest Dr NE, Fridley, MN 55432For SaleMLS ID #7134518, Kris Lindahl, Kris Lindahl Real Estate. NorthstarMLS as distributed by MLS GRID
- $385,0004 bd2 ba2.2k sqft800 Crystal Lake Rd E, Burnsville, MN 55306For SaleMLS ID #7157296, Matthew V. Ebbighausen, iMetro Property. NorthstarMLS as distributed by MLS GRID
