**Ask about our lender paid 1-0 interest rate buy down offered through seller's preferred lender for qualified buyers.** Nestled on a tranquil street in an upscale Richfield neighborhood, this beautifully updated tuck-under rambler offers the perfect blend of quiet residential living and unbeatable convenience.
Step inside to discover gleaming, freshly refinished hardwood floors with a gorgeous natural stain. The living space is anchored by a charming decorative fireplace that provides an elegant focal point. Home chefs will love the kitchen, which boasts a brand-new suite of stainless steel appliances, a side-by-side refrigerator, and a premium 36" electric range perfectly complemented by a retro exterior-venting hood. Down the hall, the main-floor full bathroom has been thoughtfully refreshed with an oversized vanity while beautifully showcasing the home's pristine vintage tile work in the shower and on the walls.
Head downstairs to the lower-level recreation room, which features all-new luxury vinyl plank flooring and a second decorative fireplace, making it the perfect space for a cozy family room or home office.
Step outside to enjoy your quiet backyard oasis. An oversized deck provides the perfect spot for entertaining, while a handy storage shed ensures you have plenty of room to keep your double-stall tuck-under garage neat and tidy.
Commuting and weekend outings couldn't be easier. You can jump right on and off Hwy 62 at the Xerxes exit, take a quick walk down to Cafe Zupas, or make the short hop over to world-class shopping and dining at Southdale and the Galleria.
Active
Price cut: $10K (8/13)
$389,900
6339 Washburn Ave S, Richfield, MN 55423
4beds
1,823sqft
Single Family
Built in 1956
9,583 Square Feet Lot
$389,200 Zestimate®
$214/sqft
$-- HOA
What's special
Handy storage shedDouble-stall tuck-under garageSecond decorative fireplaceCharming decorative fireplaceQuiet backyard oasisRetro exterior-venting hoodSide-by-side refrigerator
- 59 days
- 954
- 61
Likely to sell faster than
Zillow last checked:
Listing updated:
Listed by:
Katheryn E Congdon 218-410-5015,
HOMESTEAD ROAD
Source: NorthstarMLS as distributed by MLS GRID,MLS#: 7106930
Facts & features
Interior
Bedrooms & bathrooms
- Bedrooms: 4
- Bathrooms: 2
- Full bathrooms: 1
- 3/4 bathrooms: 1
Bedroom
- Level: Main
- Area: 195 Square Feet
- Dimensions: 15x13
Bedroom 2
- Level: Main
- Area: 132 Square Feet
- Dimensions: 12x11
Bedroom 3
- Level: Main
- Area: 180 Square Feet
- Dimensions: 15x12
Bedroom 4
- Level: Lower
- Area: 140 Square Feet
- Dimensions: 14x10
Deck
- Level: Main
- Area: 170 Square Feet
- Dimensions: 10x17
Dining room
- Level: Main
- Area: 117 Square Feet
- Dimensions: 13x9
Kitchen
- Level: Main
- Area: 64 Square Feet
- Dimensions: 8x8
Laundry
- Level: Lower
- Area: 280 Square Feet
- Dimensions: 20x14
Living room
- Level: Main
- Area: 234 Square Feet
- Dimensions: 18x13
Recreation room
- Level: Lower
- Area: 288 Square Feet
- Dimensions: 24x12
Heating
- Forced Air
Cooling
- Central Air
Appliances
- Included: Dishwasher, Dryer, Exhaust Fan, Range, Refrigerator, Stainless Steel Appliance(s), Washer
- Laundry: Lower Level, Sink
Features
- Basement: Block,Finished
- Number of fireplaces: 2
- Fireplace features: Brick, Decorative, Family Room, Living Room, Stone
Interior area
- Total structure area: 2,326
- Total interior livable area: 1,823 sqft
- Finished area above ground: 1,273
- Finished area below ground: 550
Property
Parking
- Total spaces: 2
- Parking features: Attached, Asphalt, Electric, Garage Door Opener, Tuckunder Garage
- Attached garage spaces: 2
- Has uncovered spaces: Yes
Accessibility
- Accessibility features: None
Features
- Levels: One
- Stories: 1
- Patio & porch: Deck, Rear Porch
Lot
- Size: 9,583 Square Feet
- Dimensions: 70' x 134' x 70' x 134'
- Features: Tree Coverage - Light
Details
- Foundation area: 1273
- Parcel number: 2902824120100
- Zoning description: Residential-Single Family
Construction
Type & style
- Home type: SingleFamily
- Property subtype: Single Family
Materials
- Frame
- Roof: Asphalt,Pitched
Condition
- New construction: No
- Year built: 1956
Utilities & green energy
- Gas: Natural Gas
- Sewer: City Sewer/Connected
- Water: City Water/Connected
Community & HOA
Community
- Subdivision: Leins Richfield 2nd Add
HOA
- Has HOA: No
Location
- Region: Richfield
Financial & listing details
- Price per square foot: $214/sqft
- Tax assessed value: $308,500
- Annual tax amount: $4,334
- Date on market: 7/10/2026
- Cumulative days on market: 26 days
- Road surface type: Paved
Estimated market value
$389,200
$370,000 - $409,000
$2,582/mo
Price history
| Date | Event | Price |
|---|---|---|
| 8/13/2026 | Price change | $389,900-2.5%$214/sqft |
Source:  NorthstarMLS as distributed by MLS GRID #7106930 Report a problem NorthstarMLS as distributed by MLS GRID #7106930 Report a problem | ||
| 7/10/2026 | Listed for sale | $399,900-2.4%$219/sqft |
Source: NorthstarMLS as distributed by MLS GRID #7106930 Report a problem | ||
| 7/8/2026 | Listing removed | $409,900$225/sqft |
Source: NorthstarMLS as distributed by MLS GRID #7088982 Report a problem | ||
| 7/2/2026 | Price change | $409,900-2.4%$225/sqft |
Source: NorthstarMLS as distributed by MLS GRID #7088982 Report a problem | ||
| 6/19/2026 | Listed for sale | $419,900+59.8%$230/sqft |
Source: NorthstarMLS as distributed by MLS GRID #7088982 Report a problem | ||
| 6/8/2026 | Sold | $262,700$144/sqft |
Source: Public Record Report a problem | ||
Public tax history
| Year | Property taxes | Tax assessment |
|---|---|---|
| 2025 | $4,230 -2.1% | $308,500 +0.2% |
| 2024 | $4,319 +12.8% | $307,800 -3.6% |
| 2023 | $3,828 +15.3% | $319,300 +6.8% |
| 2022 | $3,319 +3.5% | $299,000 +21.5% |
| 2021 | $3,207 -8.5% | $246,000 +4.2% |
| 2020 | $3,505 +9.3% | $236,000 -3.7% |
| 2019 | $3,207 -8.5% | $245,000 +7% |
| 2018 | $3,505 +5.8% | $229,000 +10.6% |
| 2017 | $3,313 +15.1% | $207,000 +6.2% |
| 2016 | $2,879 +0.4% | $195,000 -1.5% |
| 2015 | $2,868 -0.5% | $198,000 +14.5% |
| 2014 | $2,884 +8.1% | $173,000 |
| 2013 | $2,667 -7.4% | $173,000 -10.4% |
| 2012 | $2,880 +3.6% | $193,000 -0.5% |
| 2011 | $2,779 +3.4% | $194,000 -6.3% |
| 2010 | $2,688 +5.6% | $207,000 -1.9% |
| 2009 | $2,546 +5.5% | $211,000 |
| 2006 | $2,413 +8.9% | $211,000 +8.2% |
| 2005 | $2,216 +11.3% | $195,000 +15% |
| 2004 | $1,991 +12.3% | $169,600 +11.9% |
| 2002 | $1,773 -48.9% | $151,500 |
| 2001 | $3,474 | -- |
Find assessor info on the county website
Monthly payment
Est. payment
Payment breakdown
Explore the cost of this home by adjusting the details. Changes won't be saved.Climate risks
Neighborhood: 55423
Similar homes
- $399,9004 bd2 ba2k sqft6712 Washburn Ave S, Richfield, MN 55423For Sale

 MLS ID #7108413, Paul L St Andrew, RE/MAX Results. NorthstarMLS as distributed by MLS GRID
 - $399,9004 bd2 ba1.4k sqft6929 Newton Ave S, Richfield, MN 55423For Sale
 MLS ID #7125273, Hank Tobler, LPT Realty, LLC. NorthstarMLS as distributed by MLS GRID
 - $399,9003 bd2 ba2k sqft6401 Logan Ave S, Richfield, MN 55423For Sale
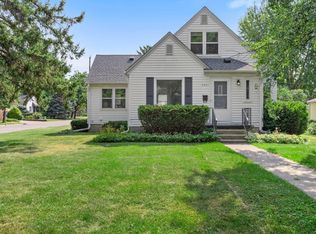 MLS ID #7119426, Barry C Tanner, eXp Realty. NorthstarMLS as distributed by MLS GRID
 - $409,0003 bd3 ba2k sqft6245 Irving Ave S, Richfield, MN 55423For Sale
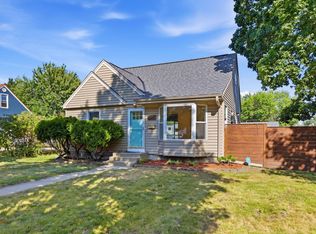 MLS ID #7134607, Ryan Fischer, RE/MAX Results. NorthstarMLS as distributed by MLS GRID
 - $349,9003 bd2 ba1.6k sqft6624 Oliver Ave S, Richfield, MN 55423For SaleMLS ID #7136729, Lee J Arntz, RE/MAX Results. NorthstarMLS as distributed by MLS GRID
- $385,0005 bd2 ba1.9k sqft7139 17th Ave S, Richfield, MN 55423For SaleMLS ID #7123638, Becky Lund, Edina Realty, Inc.. NorthstarMLS as distributed by MLS GRID
- $380,0004 bd3 ba2.3k sqft7520 Blaisdell Ave S, Richfield, MN 55423For SaleMLS ID #7096390, Sarah Page, LPT Realty, LLC. NorthstarMLS as distributed by MLS GRID
- $389,9003 bd2 ba1.9k sqft6839 10th Ave S, Richfield, MN 55423For SaleMLS ID #7130543, Aileen K. Chan, Edina Realty, Inc.. NorthstarMLS as distributed by MLS GRID
- $450,0004 bd4 ba2.5k sqft6900 Queen Ave S, Richfield, MN 55423For SaleMLS ID #7128096, Justin D Rhodes, Coldwell Banker Realty - Southwest Regional. NorthstarMLS as distributed by MLS GRID
- $374,9003 bd2 ba1.7k sqft6835 11th Ave S, Richfield, MN 55423For SaleMLS ID #7126855, Brent D Nordstrom, Compass. NorthstarMLS as distributed by MLS GRID
- $359,0003 bd2 ba1.4k sqft7041 Garfield Ave, Minneapolis, MN 55423For SaleMLS ID #7124411, Jamie Bolinger, Keller Williams Realty Integrity Lakes. NorthstarMLS as distributed by MLS GRID
- $395,0004 bd2 ba2.1k sqft8236 Dupont Ave S, Bloomington, MN 55420For SaleMLS ID #7121619, Jason T Lange, RE/MAX Results. NorthstarMLS as distributed by MLS GRID
- $399,9003 bd1 ba1.6k sqft5544 York Ave S, Edina, MN 55410For SaleMLS ID #7127111, Jessica M Miceli, Compass. NorthstarMLS as distributed by MLS GRID
- $399,0004 bd3 ba2k sqft3110 W 82nd St, Bloomington, MN 55431For SaleMLS ID #7107613, Chris A Johnson, Coldwell Banker Realty - Southwest Regional. NorthstarMLS as distributed by MLS GRID
- $420,0004 bd2 ba1.6k sqft6324 Rolf Ave, Edina, MN 55439For SaleMLS ID #7131049, Elizabeth Adams, Bridge Realty, LLC. NorthstarMLS as distributed by MLS GRID
- $414,9904 bd3 ba2.1k sqft8236 Queen Ave S, Bloomington, MN 55431For SaleMLS ID #7118767, Joshua Robert Anschutz, Pemberton RE. NorthstarMLS as distributed by MLS GRID
- $314,9002 bd2 ba1.5k sqft6717 Queen Ave S, Richfield, MN 55423For SaleMLS ID #6807401, Meghan Bohlig Montgomery, Pemberton RE. NorthstarMLS as distributed by MLS GRID
- $359,9003 bd2 ba1.7k sqft8106 Vincent Ave S, Bloomington, MN 55431For SaleMLS ID #7134867, Jaime Klobucar, Real Broker, LLC. NorthstarMLS as distributed by MLS GRID
- $439,9004 bd3 ba2k sqft2580 Winfield Ave, Golden Valley, MN 55422For SaleMLS ID #7137794, Bill A Pomerenke, Bridge Realty, LLC. NorthstarMLS as distributed by MLS GRID
- $375,0003 bd2 ba2.2k sqft8137 16th Ave S, Bloomington, MN 55425For SaleMLS ID #7132289, Holz Real Estate Group, Keller Williams Select Realty. NorthstarMLS as distributed by MLS GRID
