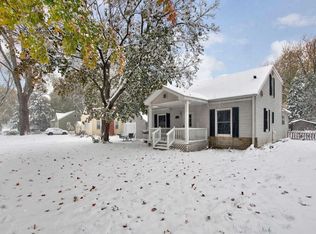
Charming cozy cottage on a sunny corner lot! This Richfield home offers quiet, convenient living with fabulous access to freeways, airport, dining, shopping and more! Tucked on a 72 x 136' lot, this home affords a level of privacy that's hard to find. The exterior features a new roof, vinyl siding, gutters, downspouts and exterior doors, all replaced in 2021! Inside, the living room is anchored by a gas fireplace installed in 2023. The open-concept kitchen and dining offer effortless connection with ample counter space and natural light galore! The main level bathroom is well-appointed with recent updates and timeless finishes. Two main level bedrooms are generous in size. The upper level half story is large enough for a king-sized bed plus more! The lower level family room is a blank canvas for movie nights, home office or playroom. Fantastic bonus storage space, radon mitigation system, newer furnace. Abundant outdoor space and patio with over-sized garage - don't miss it!
Active
Price cut: $20K (10/12)
$375,000
7500 3rd Ave S, Richfield, MN 55423
3beds
1,644sqft
Single Family
Built in 1948
9,713 Square Feet Lot
$-- Zestimate®
$228/sqft
$-- HOA
What's special
- 14 days
- 382
- 21
Zillow last checked:
Listing updated:
Listed by:
Sarah Schaffer 612-723-7636,
Lakes Sotheby's International Realty,
Anne M Shaeffer 612-759-1846
Source: NorthstarMLS as distributed by MLS GRID,MLS#: 7144785
Facts & features
Interior
Bedrooms & bathrooms
- Bedrooms: 3
- Bathrooms: 2
- Full bathrooms: 1
- 1/2 bathrooms: 1
Bedroom
- Level: Main
- Area: 120 Square Feet
- Dimensions: 12x10
Bedroom 2
- Level: Main
- Area: 110 Square Feet
- Dimensions: 11x10
Bedroom 3
- Level: Upper
- Area: 348 Square Feet
- Dimensions: 29x12
Dining room
- Level: Main
- Area: 99 Square Feet
- Dimensions: 11x09
Family room
- Level: Lower
- Area: 297 Square Feet
- Dimensions: 27x11
Kitchen
- Level: Main
- Area: 180 Square Feet
- Dimensions: 15x12
Living room
- Level: Main
- Area: 192 Square Feet
- Dimensions: 16x12
Heating
- Forced Air
Cooling
- Central Air
Appliances
- Included: Dishwasher, Dryer, Microwave, Range, Refrigerator, Washer
- Laundry: Lower Level
Features
- Basement: Finished,Full,Storage Space
- Number of fireplaces: 1
- Fireplace features: Gas, Living Room
Interior area
- Total structure area: 2,030
- Total interior livable area: 1,644 sqft
- Finished area above ground: 1,190
- Finished area below ground: 454
Video & virtual tour
Property
Parking
- Total spaces: 2
- Parking features: Detached Garage, Concrete
- Garage spaces: 2
- Details: Garage Dimensions (22 x 20)
Accessibility
- Accessibility features: None
Features
- Levels: One and One Half
- Stories: 1.5
- Patio & porch: Patio
- Pool features: None
- Fencing: Chain Link
Lot
- Size: 9,713 Square Feet
- Dimensions: 72 x 136
- Features: Near Public Transit, Corner Lot
Details
- Foundation area: 840
- Parcel number: 3402824420113
- Zoning description: Residential-Single Family
Construction
Type & style
- Home type: SingleFamily
- Property subtype: Single Family
Materials
- Roof: Age 8 Years or Less,Asphalt
Condition
- New construction: No
- Year built: 1948
Utilities & green energy
- Gas: Natural Gas
- Sewer: City Sewer/Connected
- Water: City Water/Connected
Community & HOA
Community
- Subdivision: Nicollet Garden Lts
HOA
- Has HOA: No
Location
- Region: Richfield
Financial & listing details
- Price per square foot: $228/sqft
- Tax assessed value: $354,200
- Annual tax amount: $4,857
- Date on market: 9/28/2026
Estimated market value
Not available
Estimated sales range
Not available
Not available
Price history
| Date | Event | Price |
|---|---|---|
| 10/12/2026 | Price change | $375,000-5.1%$228/sqft |
Source:  NorthstarMLS as distributed by MLS GRID #7144785 Report a problem NorthstarMLS as distributed by MLS GRID #7144785 Report a problem | ||
| 10/1/2026 | Listed for sale | $395,000+37.6%$240/sqft |
Source: NorthstarMLS as distributed by MLS GRID #7144785 Report a problem | ||
| 8/27/2019 | Sold | $287,000+6.3%$175/sqft |
Source: NorthstarMLS as distributed by MLS GRID #5267796 Report a problem | ||
| 8/15/2019 | Pending sale | $269,990$164/sqft |
Source: Twin Cities Property Finder #5267796 Report a problem | ||
| 7/23/2019 | Listed for sale | $269,990+26.2%$164/sqft |
Source: Twin Cities Property Finder #5267796 Report a problem | ||
| 7/17/2017 | Listing removed | $1,850$1/sqft |
Source: Owner Report a problem | ||
| 7/12/2017 | Price change | $1,850-5.1%$1/sqft |
Source: Owner Report a problem | ||
| 6/16/2017 | Listed for rent | $1,950+17.1%$1/sqft |
Source: Owner Report a problem | ||
| 4/21/2015 | Listing removed | $1,665$1/sqft |
Source: Owner Report a problem | ||
| 3/23/2015 | Listed for rent | $1,665+13.7%$1/sqft |
Source: Owner Report a problem | ||
| 11/22/2013 | Listing removed | $1,465-8.2%$1/sqft |
Source: Re/Max Results Report a problem | ||
| 11/20/2013 | Sold | $214,000$130/sqft |
Source:  Lake Superior Area Realtors as distributed by MLS GRID #2076089 Report a problem Lake Superior Area Realtors as distributed by MLS GRID #2076089 Report a problem | ||
| 10/25/2013 | Price change | $1,595-3.3%$1/sqft |
Source: Remax Results Report a problem | ||
| 10/3/2013 | Listed for rent | $1,649$1/sqft |
Source: Remax Results Report a problem | ||
| 8/28/2013 | Sold | $214,000+15.1%$130/sqft |
Source: Agent Provided Report a problem | ||
| 7/17/2009 | Sold | $186,000+48.9%$113/sqft |
Source: Public Record Report a problem | ||
| 3/13/2009 | Listed for sale | $124,900$76/sqft |
Source: Postlets #3635278 Report a problem | ||
Public tax history
| Year | Property taxes | Tax assessment |
|---|---|---|
| 2026 | $4,858 +6.6% | $354,200 +4.5% |
| 2025 | $4,558 +1.4% | $338,900 +3.8% |
| 2024 | $4,496 +5% | $326,600 -0.6% |
| 2023 | $4,281 +9.8% | $328,700 +0.2% |
| 2022 | $3,898 +1.6% | $328,000 +16.7% |
| 2021 | $3,837 +12.1% | $281,000 +5.6% |
| 2020 | $3,424 -10.8% | $266,000 +11.8% |
| 2019 | $3,837 +12.1% | $238,000 +4.8% |
| 2018 | $3,424 -3.9% | $227,000 +13.5% |
| 2017 | $3,563 +16.2% | $200,000 +9.9% |
| 2016 | $3,066 +3% | $182,000 +10.3% |
| 2015 | $2,977 +11.7% | $165,000 +19.6% |
| 2014 | $2,666 +11.5% | $138,000 -12.1% |
| 2013 | $2,391 -2.1% | $157,000 -6% |
| 2012 | $2,443 +1.1% | $167,000 -1.8% |
| 2011 | $2,417 +2.4% | $170,000 -7.1% |
| 2010 | $2,361 -10.8% | $183,000 -11.2% |
| 2009 | $2,645 +17.6% | $206,000 +4.6% |
| 2006 | $2,249 +16.5% | $197,000 +14.7% |
| 2005 | $1,930 +12.1% | $171,800 +15% |
| 2004 | $1,722 +12.2% | $149,400 +12% |
| 2002 | $1,534 -47.8% | $133,400 |
| 2001 | $2,940 | -- |
Find assessor info on the county website
Monthly payment
Est. payment
Payment breakdown
Explore the cost of this home by adjusting the details. Changes won't be saved.Climate risks
Neighborhood: 55423
Similar homes
- $350,0003 bd2 ba1.8k sqft7614 2nd Ave S, Richfield, MN 55423For Sale

 MLS ID #7155535, Matt P Engen, RE/MAX Results. NorthstarMLS as distributed by MLS GRID
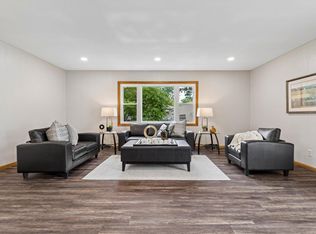
 - $374,9003 bd2 ba1.9k sqft6839 10th Ave S, Richfield, MN 55423For Sale
 MLS ID #7157100, Aileen K. Chan, Edina Realty, Inc.. NorthstarMLS as distributed by MLS GRID
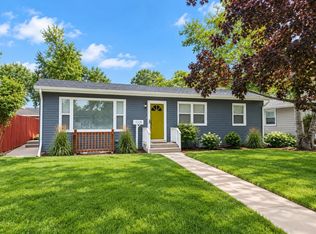
 - $375,0003 bd2 ba1.6k sqft7228 Pleasant Ave, Minneapolis, MN 55423For Sale
 MLS ID #7157379, Kirk Duckwall, BRIX Real Estate. NorthstarMLS as distributed by MLS GRID
 - $375,0003 bd2 ba1.7k sqft6920 Blaisdell Ave, Minneapolis, MN 55423For Sale
 MLS ID #7143875, Andrew Voyen, Edina Realty, Inc.. NorthstarMLS as distributed by MLS GRID
 - $382,0004 bd2 ba1.4k sqft7506 Pillsbury Ave S, Richfield, MN 55423For SaleMLS ID #7153410, Lenny Frolov, Resource Realty Group, Inc. NorthstarMLS as distributed by MLS GRID
- $375,0004 bd3 ba1.7k sqft6938 5th Ave S, Richfield, MN 55423For SaleMLS ID #7150773, Simon D. Hardy, Edina Realty, Inc.. NorthstarMLS as distributed by MLS GRID
- $350,0003 bd2 ba1.8k sqft6737 Columbus Ave, Minneapolis, MN 55423For SaleMLS ID #7153456, Adam Tafel, Real Broker, LLC. NorthstarMLS as distributed by MLS GRID
- $415,0005 bd2 ba2k sqft7526 3rd Ave S, Richfield, MN 55423For SaleMLS ID #7153139, Dane Jensen, Compass. NorthstarMLS as distributed by MLS GRID
- $335,0003 bd2 ba1.3k sqft7508 Portland Ave S, Richfield, MN 55423For SaleMLS ID #7153547, Robert Tyler, Bridge Realty, LLC. NorthstarMLS as distributed by MLS GRID
- $370,0004 bd3 ba2.3k sqft7520 Blaisdell Ave S, Richfield, MN 55423For SaleMLS ID #7096390, Sarah Page, LPT Realty, LLC. NorthstarMLS as distributed by MLS GRID
- $362,0003 bd2 ba1.5k sqft7245 1st Ave S, Richfield, MN 55423For SaleMLS ID #7122884, Lenny Frolov, Resource Realty Group, Inc. NorthstarMLS as distributed by MLS GRID
- $380,0004 bd1 ba2.2k sqft7509 14th Ave S, Richfield, MN 55423For SaleMLS ID #7120689, Chad M Skluzacek, Keller Williams Preferred Rlty. NorthstarMLS as distributed by MLS GRID
- $399,9004 bd2 ba2.4k sqft7417 Portland Ave S, Richfield, MN 55423For SaleMLS ID #7144080, James L. Emond Jr., Re/Max Advantage Plus. NorthstarMLS as distributed by MLS GRID
- $374,9003 bd2 ba1.6k sqft7505 Fremont Ave S, Richfield, MN 55423For SaleMLS ID #7087010, Anne Morey, Keller Williams Realty Integrity. NorthstarMLS as distributed by MLS GRID
- $358,9003 bd3 ba1.7k sqft6640 4th Ave S, Richfield, MN 55423For SaleMLS ID #7148723, Sheila P Sabas, HomeSmart Sapphire Realty. NorthstarMLS as distributed by MLS GRID
- $369,9003 bd2 ba1.7k sqft6835 11th Ave S, Richfield, MN 55423For SaleMLS ID #7126855, Brent D Nordstrom, Compass. NorthstarMLS as distributed by MLS GRID
- $400,0005 bd2 ba2.1k sqft6938 Stevens Ave S, Richfield, MN 55423For SaleMLS ID #7148879, Erling Olson, LPT Realty, LLC. NorthstarMLS as distributed by MLS GRID
- $339,9003 bd2 ba2.1k sqft6244 Portland Ave, Minneapolis, MN 55423For SaleMLS ID #7124690, Raul Sanchez Aguilar, RES Realty. NorthstarMLS as distributed by MLS GRID
