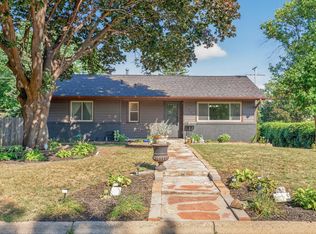
Charming Richfield home offering 3 bedrooms plus a versatile bonus room, 2 bathrooms, and a 2-car garage with additional driveway parking. Thoughtfully updated and cared for over the years, including a new roof installed just two months ago. Conveniently located near Hwy 35W, parks, shopping, Mall of America, and MSP Airport. A great opportunity to own a home with flexible living space and a convenient location.
Buyers and agents are responsible for verifying all information and measurements.
Active
$339,900
6244 Portland Ave, Minneapolis, MN 55423
3beds
2,156sqft
Single Family
Built in 1954
10,018 Square Feet Lot
$341,900 Zestimate®
$158/sqft
$-- HOA
What's special
- 17 days
- 719
- 44
Zillow last checked:
Listing updated:
Listed by:
Raul Sanchez Aguilar 612-600-7880,
RES Realty
Source: NorthstarMLS as distributed by MLS GRID,MLS#: 7124690
Facts & features
Interior
Bedrooms & bathrooms
- Bedrooms: 3
- Bathrooms: 2
- Full bathrooms: 1
- 1/2 bathrooms: 1
Bedroom
- Level: Main
- Area: 154 Square Feet
- Dimensions: 14x11
Bedroom 2
- Level: Main
- Area: 143 Square Feet
- Dimensions: 13x11
Bedroom 3
- Level: Main
- Area: 110 Square Feet
- Dimensions: 11x10
Bonus room
- Level: Lower
- Area: 198 Square Feet
- Dimensions: 18x11
Dining room
- Level: Main
- Area: 48 Square Feet
- Dimensions: 8x6
Family room
- Level: Lower
- Area: 338 Square Feet
- Dimensions: 26x13
Kitchen
- Level: Main
- Area: 136 Square Feet
- Dimensions: 17x8
Living room
- Level: Main
- Area: 234 Square Feet
- Dimensions: 18x13
Heating
- Forced Air
Cooling
- Central Air
Features
- Basement: Finished,Full
- Number of fireplaces: 2
Interior area
- Total structure area: 2,312
- Total interior livable area: 2,156 sqft
- Finished area above ground: 1,156
- Finished area below ground: 1,000
Property
Parking
- Total spaces: 2
- Parking features: Attached
- Attached garage spaces: 2
- Details: Garage Dimensions (19x19)
Accessibility
- Accessibility features: None
Features
- Levels: One
- Stories: 1
Lot
- Size: 10,018 Square Feet
- Dimensions: 85 x 117.8
Details
- Foundation area: 1156
- Parcel number: 2702824110007
- Zoning description: Residential-Single Family
Construction
Type & style
- Home type: SingleFamily
- Property subtype: Single Family
Condition
- New construction: No
- Year built: 1954
Utilities & green energy
- Gas: Natural Gas
- Sewer: City Sewer/Connected
- Water: City Water/Connected
Community & HOA
Community
- Subdivision: Baker Peterson Add
HOA
- Has HOA: No
Location
- Region: Minneapolis
Financial & listing details
- Price per square foot: $158/sqft
- Annual tax amount: $4,394
- Date on market: 9/28/2026
Estimated market value
$341,900
$325,000 - $359,000
$2,577/mo
Price history
| Date | Event | Price |
|---|---|---|
| 10/3/2026 | Listed for sale | $339,900+7.9%$158/sqft |
Source:  NorthstarMLS as distributed by MLS GRID #7124690 Report a problem NorthstarMLS as distributed by MLS GRID #7124690 Report a problem | ||
| 9/27/2021 | Sold | $315,000$146/sqft |
Source: NorthstarMLS as distributed by MLS GRID #6084155 Report a problem | ||
Public tax history
Tax history is unavailable.
Monthly payment
Est. payment
Payment breakdown
Explore the cost of this home by adjusting the details. Changes won't be saved.Climate risks
Neighborhood: 55423
Similar homes
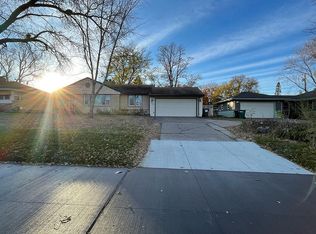
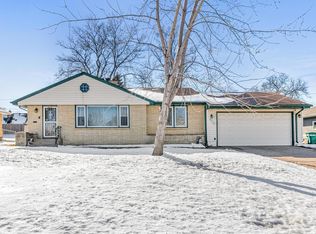
- $350,0003 bd2 ba1.8k sqft7614 2nd Ave S, Richfield, MN 55423For Sale

 MLS ID #7155535, Matt P Engen, RE/MAX Results. NorthstarMLS as distributed by MLS GRID
 - $334,4404 bd1 ba1.3k sqft6533 Bloomington Ave S, Richfield, MN 55423For Sale
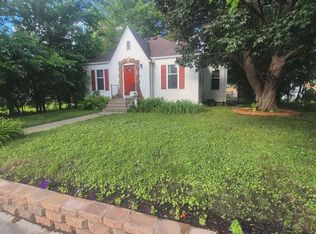 MLS ID #7123587, Steve Koleno, Beycome Brokerage Realty LLC. NorthstarMLS as distributed by MLS GRID
 - $399,9004 bd2 ba2k sqft7232 Girard Ave S, Richfield, MN 55423For Sale
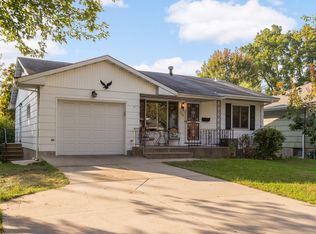 MLS ID #7140702, Steven Anderson, VIBE Realty. NorthstarMLS as distributed by MLS GRID
 - $370,0003 bd2 ba2.1k sqft8945 Colfax Ave S, Bloomington, MN 55420For Sale
 MLS ID #7138545, Bao Tran, LPT Realty, LLC. NorthstarMLS as distributed by MLS GRID
 - $369,9003 bd2 ba2.1k sqft8901 Fremont Ave S, Bloomington, MN 55420For SaleMLS ID #7139663, Kimberly S. Ryan, Keller Williams Select Realty. NorthstarMLS as distributed by MLS GRID
- $369,9004 bd2 ba2.2k sqft1436 E Old Shakopee Rd, Bloomington, MN 55425New ConstructionMLS ID #7147322, Deanna Doyle, Coldwell Banker Realty. NorthstarMLS as distributed by MLS GRID
- $439,9004 bd4 ba2.5k sqft6900 Queen Ave S, Richfield, MN 55423For SaleMLS ID #7128096, Justin D Rhodes, Coldwell Banker Realty - Southwest Regional. NorthstarMLS as distributed by MLS GRID
- $375,0003 bd2 ba2k sqft2829 Burnside Ave, Eagan, MN 55121For SaleMLS ID #7137516, John D Schuster, Coldwell Banker Realty - Southwest Regional. NorthstarMLS as distributed by MLS GRID
- $365,0003 bd2 ba1.8k sqft1801 River Hills Dr, Burnsville, MN 55337For SaleMLS ID #7124350, Andrew L Robinson, Worth Clark Realty. NorthstarMLS as distributed by MLS GRID
- $325,0003 bd2 ba1.5k sqft4840 N 6th St, Minneapolis, MN 55430For SaleMLS ID #7156547, Jennifer Fisk-Madison, eXp Realty. NorthstarMLS as distributed by MLS GRID
- $399,0005 bd2 ba2.4k sqft8141 13th Ave S, Bloomington, MN 55425For SaleMLS ID #7114394, Kirsten Wittmann, Cedar Point Realty. NorthstarMLS as distributed by MLS GRID
- $359,9004 bd3 ba1.9k sqft2724 France Ave N, Robbinsdale, MN 55422For SaleMLS ID #7151170, Gregory E Gray, Lakes Area Realty G.V.. NorthstarMLS as distributed by MLS GRID
- $329,9002 bd1 ba1.5k sqft2600 60th St W, Minneapolis, MN 55410For SaleMLS ID #7105735, Price Realty, eXp Realty. NorthstarMLS as distributed by MLS GRID
- $350,0004 bd2 ba2.2k sqft4738 Decatur Pl N, Minneapolis, MN 55428For SaleMLS ID #7144038, Slava Slobodyanyuk, Sabra Realty LLC. NorthstarMLS as distributed by MLS GRID
- $289,9003 bd2 ba1.2k sqft8501 Nicollet Ave S, Bloomington, MN 55420For SaleMLS ID #7118409, Raul Sanchez Aguilar, RES Realty. NorthstarMLS as distributed by MLS GRID
- $295,0003 bd1 ba1.8k sqft3637 Orchard Ave N, Robbinsdale, MN 55422For SaleMLS ID #7158688, Mike C Ross, Edina Realty, Inc.. NorthstarMLS as distributed by MLS GRID
- $339,9004 bd2 ba2k sqft2704 Shawnee Ln, Burnsville, MN 55337For SaleMLS ID #7123696, Jeffrey Marwede, Lakes Area Realty G.V.. NorthstarMLS as distributed by MLS GRID
- $389,0004 bd2 ba2.4k sqft10325 Portland Ave S, Bloomington, MN 55420For SaleMLS ID #7119336, Namgyal Rapten, Integrity Realty. NorthstarMLS as distributed by MLS GRID
- $339,5003 bd1 ba1.5k sqft125 3rd Ave S, South Saint Paul, MN 55075For SaleMLS ID #7145457, Danielle Bickham Pelton, Cardinal Realty Co.. NorthstarMLS as distributed by MLS GRID
- $385,0004 bd3 ba2k sqft3110 W 82nd St, Bloomington, MN 55431For SaleMLS ID #7107613, Chris A Johnson, Coldwell Banker Realty - Southwest Regional. NorthstarMLS as distributed by MLS GRID
