Skip main navigation
Active
  • $335,000

    6301 5th Ave S, Richfield, MN 55423

    5beds
    2,093sqft
    : 
    $2,129/mo
    Get pre-qualified
    Single Family
    Built in 1952
    10,018 Square Feet Lot
    $335,000 Zestimate®
    $160/sqft
    $-- HOA

    What's special

    Aluminum window wrapTwo fireplacesKnotty pine accentsEat-in kitchenBay window in kitchenBathroom on each levelNew gutters and downspouts
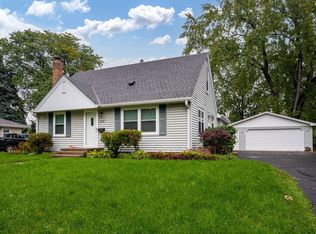
    6301 5th Avenue South is a spacious 5-bedroom, 3-bath home on the sunny side of the street! With its large living room, eat-in kitchen and two bedrooms on the main level, plus two bedrooms upstairs and one in the lower level, along with a bathroom on each level, the home offers a variety of living space, home office and bedroom options. Updates include a new HVAC system in 2023. LVP flooring throughout the main level, aluminum window wrap, new gutters and downspouts and the 2nd floor bath were added in 2021. The large lot provides nearly a quarter acre of room to play, garden and entertain and the back yard is fully fenced. The bay window in kitchen and the two fireplaces, in addition to numerous built-in drawers and cabinets and knotty pine accents, offer vintage charm. The oversized garage is perfect for a single car, yard tools and lots of hobbies! All this in a convenient location near Legion Lake, Veteran's Park and the Richfield public pool.
    21 hours
    183
    20

    Zillow last checked:

    Listing updated:

    Listed by:

    Jane Helen O'Reilly 952-484-1956,

    Lakes Area Realty,

    Kevin W Frieling 612-770-3452

    Source: NorthstarMLS as distributed by MLS GRID,MLS#: 7134098MLS Logo

      Facts & features

      Interior

      Bedrooms & bathrooms
      • Bedrooms: 5
      • Bathrooms: 3
      • Full bathrooms: 1
      • 3/4 bathrooms: 2
      Bedroom
      • Level: Upper
      • Area: 150 Square Feet
      • Dimensions: 15X10
      Bedroom 2
      • Level: Upper
      • Area: 100 Square Feet
      • Dimensions: 10X10
      Bedroom 3
      • Level: Main
      • Area: 120 Square Feet
      • Dimensions: 12X10
      Bedroom 4
      • Level: Main
      • Area: 110 Square Feet
      • Dimensions: 11X10
      Bedroom 5
      • Level: Lower
      • Area: 176 Square Feet
      • Dimensions: 16X11
      Family room
      • Level: Lower
      • Area: 304 Square Feet
      • Dimensions: 19X16
      Kitchen
      • Level: Main
      • Area: 153 Square Feet
      • Dimensions: 17X9
      Laundry
      • Level: Lower
      • Area: 81 Square Feet
      • Dimensions: 9X9
      Living room
      • Level: Main
      • Area: 240 Square Feet
      • Dimensions: 16X15
      Heating
      • Forced Air
      Cooling
      • Central Air
      Appliances
      • Included: Dryer, Range, Refrigerator, Washer
      • Laundry: In Basement, Laundry Room
      Features
      • Basement: Block,Egress Window(s),Partially Finished
      • Number of fireplaces: 2
      • Fireplace features: Family Room, Living Room, Wood Burning
      Interior area
      • Total structure area: 2,391
      • Total interior livable area: 2,093 sqft
      • Finished area above ground: 1,491
      • Finished area below ground: 602

      Property

      Parking
      • Total spaces: 1
      • Parking features: Detached Garage
      • Garage spaces: 1
      • Details: Garage Dimensions (19X17)
      Accessibility
      • Accessibility features: None
      Features
      • Levels: One and One Half
      • Stories: 1.5
      • Patio & porch: Patio
      • Fencing: Chain Link,Full
      Lot
      • Size: 10,018 Square Feet
      • Dimensions: 75 x 134
      • Features: Tree Coverage - Light
      Details
      • Foundation area: 900
      • Parcel number: 2702824110022
      • Zoning description: Residential-Single Family

      Construction

      Type & style
      • Home type: SingleFamily
      • Property subtype: Single Family
      Materials
      • Roof: Age Over 8 Years
      Condition
      • New construction: No
      • Year built: 1952

      Utilities & green energy

      • Electric: Circuit Breakers
      • Gas: Natural Gas
      • Sewer: City Sewer/Connected
      • Water: City Water/Connected

      Community & HOA

      Community
      • Subdivision: Baker Peterson Add
      HOA
      • Has HOA: No
      Location
      • Region: Richfield

      Financial & listing details

      • Price per square foot: $160/sqft
      • Date on market: 8/28/2026

        Estimated market value

        $335,000

        $318,000 - $352,000

        $2,631/mo

        Price history

        DateEventPrice
        8/28/2026Listed for sale$335,000+186.6%$160/sqft
        Source: NorthstarMLS as distributed by MLS GRID #7134098 Report a problem
        3/22/2002Sold$116,900-1.3%$56/sqft
        Source: Public Record Report a problem
        1/23/1996Sold$118,417$57/sqft
        Source: Public Record Report a problem

        Public tax history

        YearProperty taxesTax assessment
        2025-- --
        2024-- --
        2023-- --
        2022-- --
        2021-- --
        2020-- --
        2019-- --
        2018-- --
        2017-- --
        2016-- --
        2015-- --
        2014-- --
        2013-- --
        2012-- --
        2011-- --
        2010-- --
        2009-- --
        2006-- --
        2005-- --
        2004-- --
        2002-- --
        2001-- --
        Find assessor info on the county website

        Monthly payment

        Est. payment

        Payment breakdown

        Explore the cost of this home by adjusting the details. Changes won't be saved.
        All calculations are estimates and provided by Zillow, Inc. for informational purposes only. Actual amounts may vary.
        HOA fees may include property taxes on listings classified as Co-Ops. Contact the listing agent and/or owner for fee details.
        See how much you could borrow to make a competitive offer.

        Climate risks

        Neighborhood: 55423

        Getting around

        50 / 100
        Car-Dependent
        50 / 100
        Good Transit
        48 / 100
        Somewhat Bikeable

        Nearby schools

        GreatSchools rating

        A local agent can set up tours, give advice and negotiate with sellers.

        Browse local experts