Owned by the same family for last 58 yrs. Pride of ownership is evident. This home awaits your creative ideas to make it your own. The main level offers new carpet, fresh paint, oak hardwood floors in both bedrooms and a fabulous spacious family room that walks out to a large backyard deck. Lower level has a second family room with wood burning fireplace. A large storage room has all the space you will need for food, wine and off season clothes. A generous two car garage has space for all your toys. Welcome Home!
Active
$335,000
6245 5th Ave S, Richfield, MN 55423
3beds
1,602sqft
Single Family
Built in 1953
10,018 Square Feet Lot
$337,100 Zestimate®
$209/sqft
$-- HOA
What's special
- 57 days
- 816
- 41
Zillow last checked:
Listing updated:
Listed by:
Barry M Leaon 612-834-2696,
Pederson Realty Inc
Source: NorthstarMLS as distributed by MLS GRID,MLS#: 7128783
Facts & features
Interior
Bedrooms & bathrooms
- Bedrooms: 3
- Bathrooms: 2
- Full bathrooms: 1
- 3/4 bathrooms: 1
Bedroom
- Level: Upper
- Area: 396 Square Feet
- Dimensions: 33 x 12
Bedroom 2
- Level: Main
- Area: 132 Square Feet
- Dimensions: 12 x 11
Bedroom 3
- Level: Main
- Area: 99 Square Feet
- Dimensions: 11 x 9
Family room
- Level: Basement
- Area: 255 Square Feet
- Dimensions: 17 x 15
Family room
- Level: Main
- Area: 319 Square Feet
- Dimensions: 29 x 11
Kitchen
- Level: Main
- Area: 128 Square Feet
- Dimensions: 8 x 16
Living room
- Level: Main
- Area: 187 Square Feet
- Dimensions: 17 x 11
Storage
- Level: Basement
- Area: 270 Square Feet
- Dimensions: 18 x 15
Heating
- Forced Air
Cooling
- Central Air
Appliances
- Included: Dishwasher, Dryer, Gas Water Heater, Microwave, Range, Refrigerator, Washer
- Laundry: In Basement, Gas Dryer Hookup, Washer Hookup
Features
- Basement: Block,Finished,Partially Finished,Storage Space
- Number of fireplaces: 1
- Fireplace features: Amusement Room, Wood Burning
Interior area
- Total structure area: 2,358
- Total interior livable area: 1,602 sqft
- Finished area above ground: 1,278
- Finished area below ground: 324
Video & virtual tour
Property
Parking
- Total spaces: 2
- Parking features: Detached Garage, Concrete
- Garage spaces: 2
- Details: Garage Dimensions (24 x 22)
Accessibility
- Accessibility features: None
Features
- Levels: One and One Half
- Stories: 1.5
- Patio & porch: Deck
- Fencing: Chain Link
Lot
- Size: 10,018 Square Feet
- Dimensions: 75 x 134
- Features: Near Public Transit, Tree Coverage - Medium
Details
- Foundation area: 1080
- Parcel number: 2702824110023
- Zoning description: Residential-Single Family
Construction
Type & style
- Home type: SingleFamily
- Property subtype: Single Family
Materials
- Frame
- Roof: Age Over 8 Years,Asphalt
Condition
- New construction: No
- Year built: 1953
Utilities & green energy
- Electric: Circuit Breakers, Power Company: Xcel Energy
- Gas: Natural Gas
- Sewer: City Sewer/Connected
- Water: City Water/Connected
Community & HOA
Community
- Subdivision: Baker Peterson Add
HOA
- Has HOA: No
Location
- Region: Richfield
Financial & listing details
- Price per square foot: $209/sqft
- Tax assessed value: $386,500
- Annual tax amount: $5,612
- Date on market: 8/18/2026
Estimated market value
$337,100
$320,000 - $354,000
$2,720/mo
Price history
| Date | Event | Price |
|---|---|---|
| 9/8/2026 | Listed for sale | $335,000$209/sqft |
Source:  NorthstarMLS as distributed by MLS GRID #7128783 Report a problem NorthstarMLS as distributed by MLS GRID #7128783 Report a problem | ||
Public tax history
| Year | Property taxes | Tax assessment |
|---|---|---|
| 2026 | $5,612 +17.2% | $386,500 +0.2% |
| 2025 | $4,787 +1.5% | $385,600 +13% |
| 2024 | $4,714 +8.7% | $341,100 -0.6% |
| 2023 | $4,338 +11.3% | $343,200 +3.4% |
| 2022 | $3,898 +4.1% | $332,000 +18.1% |
| 2021 | $3,745 -7.2% | $281,000 +4.9% |
| 2020 | $4,036 +7.8% | $268,000 -2.5% |
| 2019 | $3,745 -7.2% | $275,000 +4.2% |
| 2018 | $4,036 +8.8% | $264,000 +20% |
| 2017 | $3,708 +18.5% | $220,000 +6.8% |
| 2016 | $3,128 +1.1% | $206,000 +4.6% |
| 2015 | $3,093 +6.8% | $197,000 +4.8% |
| 2014 | $2,897 -7.5% | $188,000 -4.1% |
| 2013 | $3,131 +3.1% | $196,000 -2% |
| 2012 | $3,037 +3.8% | $200,000 -0.5% |
| 2011 | $2,926 -2.1% | $201,000 -10.7% |
| 2010 | $2,988 +3.1% | $225,000 -3.8% |
| 2009 | $2,898 +11.1% | $234,000 +4.5% |
| 2006 | $2,608 +10.6% | $224,000 +10% |
| 2005 | $2,358 +13.6% | $203,700 +16.7% |
| 2004 | $2,075 +11.9% | $174,600 +12% |
| 2002 | $1,855 -48.5% | $155,900 |
| 2001 | $3,604 | -- |
Find assessor info on the county website
Monthly payment
Est. payment
Payment breakdown
Explore the cost of this home by adjusting the details. Changes won't be saved.Climate risks
Neighborhood: 55423
Similar homes
- $235,0003 bd2 ba1.7k sqft7121 15th Ave S, Richfield, MN 55423For Sale

 MLS ID #7117549, Susan H Melbye, Edina Realty, Inc.. NorthstarMLS as distributed by MLS GRID
 - $424,9505 bd2 ba2.3k sqft6332 Vincent Ave S, Richfield, MN 55423For Sale
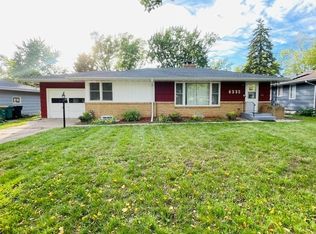 MLS ID #7155768, Faviola Rodriguez, Bridge Realty, LLC. NorthstarMLS as distributed by MLS GRID
 - $369,9503 bd2 ba1.8k sqft3888 Gibraltar Trl, Eagan, MN 55123For Sale
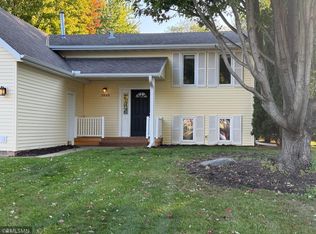 MLS ID #7158741, Brian D. Peterson, Peterson & Associates Realty. NorthstarMLS as distributed by MLS GRID
 - $355,0003 bd2 ba1.3k sqft6026 Xerxes Ave S, Edina, MN 55410For Sale
 MLS ID #7096370, Amber N Broadway, Opendoor Brokerage, LLC. NorthstarMLS as distributed by MLS GRID
 - $359,9004 bd2 ba1.5k sqft5610 37th Ave S, Minneapolis, MN 55417For SaleMLS ID #7097119, Lisa J. Rawson, Coldwell Banker Realty. NorthstarMLS as distributed by MLS GRID
- $380,0003 bd2 ba1.7k sqft5532 Harriet Ave, Minneapolis, MN 55419For SaleMLS ID #7094420, Jill Warner, Gold Door Realty LLC. NorthstarMLS as distributed by MLS GRID
- $300,0004 bd2 ba1.7k sqft415 Adams Ave, Hopkins, MN 55343For SaleMLS ID #7138733, Mark D. Fischer, Edina Realty, Inc.. NorthstarMLS as distributed by MLS GRID
- $334,9003 bd2 ba1.5k sqft1716 Oakcrest Ave, Roseville, MN 55113For SaleMLS ID #7121869, Kha A. Yang, Pro Team Realty LLC. NorthstarMLS as distributed by MLS GRID
- $304,9004 bd1 ba1.5k sqft5817 42nd Ave S, Minneapolis, MN 55417For SaleMLS ID #7113527, Justen O Vos, RE/MAX Advantage Plus. NorthstarMLS as distributed by MLS GRID
- $343,0004 bd2 ba1.5k sqft1361 Scheffer Ave, Saint Paul, MN 55116For SaleMLS ID #7102732, Ed A Dropps IV, Realty ONE Group Choice. NorthstarMLS as distributed by MLS GRID
- $369,9003 bd2 ba1.8k sqft2849 Jersey Ave S, Saint Louis Park, MN 55426For SaleMLS ID #7137658, Chuck Carstensen, RE/MAX Results. NorthstarMLS as distributed by MLS GRID
- $335,0004 bd2 ba1.4k sqft823 Juno Ave, Saint Paul, MN 55102For SaleMLS ID #7134203, Jennae Hoffman, Property Solution LLC. NorthstarMLS as distributed by MLS GRID
- $340,0004 bd2 ba1.5k sqft8408 Eastwood Rd, Mounds View, MN 55112For SaleMLS ID #7134362, Trevor Nicholas Alwan, Edina Realty, Inc.. NorthstarMLS as distributed by MLS GRID
- $329,9005 bd2 ba2.1k sqft4039 Main St NE, Columbia Heights, MN 55421For SaleMLS ID #7103738, Mohammad Saif, Longhouse Realty. NorthstarMLS as distributed by MLS GRID
- $419,9003 bd2 ba2k sqft909 Old Lexington Ave, Saint Paul, MN 55116For SaleMLS ID #7154456, Katie L Draz Campbell, Legacy Home Services Real Estate. NorthstarMLS as distributed by MLS GRID
- $379,5003 bd2 ba1.8k sqft9097 Northwood Pkwy, New Hope, MN 55427For SaleMLS ID #7154989, John T McGovern, John McGovern. NorthstarMLS as distributed by MLS GRID
- $359,9004 bd2 ba2k sqft15632 Heywood Way, Apple Valley, MN 55124For SaleMLS ID #7082315, R Bruce Durham, Coldwell Banker Realty. NorthstarMLS as distributed by MLS GRID
- $385,0004 bd3 ba2.2k sqft12228 Allen Dr, Burnsville, MN 55337For SaleMLS ID #7156041, Amber N Broadway, Opendoor Brokerage, LLC. NorthstarMLS as distributed by MLS GRID
- $319,9004 bd2 ba1.9k sqft125 17th St, Newport, MN 55055For SaleMLS ID #7121958, Frankie Lopez, Edina Realty, Inc.. NorthstarMLS as distributed by MLS GRID
- $329,9004 bd2 ba1.8k sqft1567 Atlantic St, Saint Paul, MN 55106For SaleMLS ID #7152778, Bryan Ner, Partners Realty Inc.. NorthstarMLS as distributed by MLS GRID
