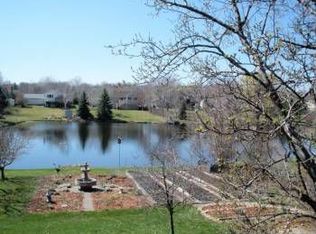
"Welcome to this charming 4 bedroom, 2 bath, 2 car garage rambler in the highly desirable Longridge neighborhood. Nestled on a half-acre lot overlooking a peaceful pond and a huge patio with a canopy, this home offers a wonderful setting with nearly five decades of family care . Newer HVAC, Roof, vinyl clad windows and stainless steel appliances have made this home desirable. Bring your vision to life in a beautiful and established community.”
Active
Price cut: $14.5K (9/28)
$365,000
15632 Heywood Way, Apple Valley, MN 55124
4beds
2,028sqft
Single Family
Built in 1978
0.52 Acres Lot
$-- Zestimate®
$180/sqft
$-- HOA
What's special
Overlooking a peaceful pondStainless steel appliancesNewer hvacVinyl clad windowsHalf-acre lot
- 25 days
- 1,583
- 85
Likely to sell faster than
Zillow last checked:
Listing updated:
Listed by:
R Bruce Durham 612-868-7784,
Coldwell Banker Realty
Source: NorthstarMLS as distributed by MLS GRID,MLS#: 7082315
Facts & features
Interior
Bedrooms & bathrooms
- Bedrooms: 4
- Bathrooms: 2
- Full bathrooms: 1
- 3/4 bathrooms: 1
Bedroom
- Level: Main
- Area: 144 Square Feet
- Dimensions: 12x12
Bedroom 2
- Level: Main
- Area: 110 Square Feet
- Dimensions: 11x10
Bedroom 3
- Level: Lower
- Area: 130 Square Feet
- Dimensions: 13x10
Bedroom 4
- Level: Lower
- Area: 154 Square Feet
- Dimensions: 14x11
Other
- Level: Lower
- Area: 280 Square Feet
- Dimensions: 20x14
Dining room
- Level: Main
- Area: 110 Square Feet
- Dimensions: 11x10
Kitchen
- Level: Main
- Area: 90 Square Feet
- Dimensions: 10x9
Living room
- Level: Main
- Area: 192 Square Feet
- Dimensions: 16x12
Patio
- Level: Main
- Area: 528 Square Feet
- Dimensions: 24X22
Heating
- Forced Air
Cooling
- Central Air
Appliances
- Included: Dishwasher, Dryer, Humidifier, Gas Water Heater, Microwave, Range, Refrigerator, Washer, Water Softener Owned
- Laundry: Electric Dryer Hookup, Lower Level, Laundry Room, Washer Hookup
Features
- Basement: Block,Egress Window(s),Finished,Full
- Has fireplace: No
Interior area
- Total structure area: 2,028
- Total interior livable area: 2,028 sqft
- Finished area above ground: 1,064
- Finished area below ground: 964
Property
Parking
- Total spaces: 2
- Parking features: Attached, Asphalt, Garage Door Opener
- Attached garage spaces: 2
- Has uncovered spaces: Yes
- Details: Garage Dimensions (22x20), Garage Door Height (7), Garage Door Width (16)
Accessibility
- Accessibility features: No Stairs External
Features
- Levels: One
- Stories: 1
- Patio & porch: Covered, Patio
- Pool features: None
Lot
- Size: 0.52 Acres
- Dimensions: 90 x 120
- Features: Tree Coverage - Light
Details
- Additional structures: Storage Shed
- Foundation area: 1064
- Parcel number: 014580003170
- Zoning description: Residential-Single Family
Construction
Type & style
- Home type: SingleFamily
- Property subtype: Single Family
Materials
- Block, Concrete
- Roof: Age 8 Years or Less,Asphalt
Condition
- New construction: No
- Year built: 1978
Utilities & green energy
- Electric: 100 Amp Service
- Gas: Natural Gas
- Sewer: City Sewer/Connected
- Water: City Water/Connected
- Utilities for property: Underground Utilities
Community & HOA
Community
- Subdivision: Longridge 1st Add
HOA
- Has HOA: No
Location
- Region: Apple Valley
Financial & listing details
- Price per square foot: $180/sqft
- Tax assessed value: $334,800
- Annual tax amount: $4,196
- Date on market: 9/10/2026
- Cumulative days on market: 13 days
Estimated market value
Not available
Estimated sales range
Not available
Not available
Price history
| Date | Event | Price |
|---|---|---|
| 9/28/2026 | Price change | $365,000-3.8%$180/sqft |
Source:  NorthstarMLS as distributed by MLS GRID #7082315 Report a problem NorthstarMLS as distributed by MLS GRID #7082315 Report a problem | ||
| 9/10/2026 | Listed for sale | $379,500$187/sqft |
Source: NorthstarMLS as distributed by MLS GRID #7082315 Report a problem | ||
| 7/6/2026 | Listing removed | $379,500$187/sqft |
Source: NorthstarMLS as distributed by MLS GRID #7082315 Report a problem | ||
| 6/30/2026 | Listed for sale | $379,500$187/sqft |
Source: NorthstarMLS as distributed by MLS GRID #7082315 Report a problem | ||
Public tax history
| Year | Property taxes | Tax assessment |
|---|---|---|
| 2025 | $4,196 +10.7% | $334,800 +3.7% |
| 2024 | $3,792 +7.6% | $322,900 +1.7% |
| 2023 | $3,524 +6.1% | $317,500 -0.5% |
| 2022 | $3,322 +9% | $319,000 +17.4% |
| 2021 | $3,048 +4.2% | $271,700 +12.2% |
| 2020 | $2,924 -0.1% | $242,127 -2.9% |
| 2019 | $2,926 | $249,400 +9.2% |
| 2018 | $2,926 +15.7% | $228,300 +5.7% |
| 2017 | $2,529 +1.8% | $216,000 +6.2% |
| 2016 | $2,485 +1.5% | $203,400 +16% |
| 2015 | $2,447 +3.7% | $175,419 +3.3% |
| 2014 | $2,359 +4% | $169,860 +8.7% |
| 2013 | $2,269 +6.3% | $156,235 |
| 2012 | $2,135 -3.7% | -- |
| 2011 | $2,216 -1.2% | -- |
| 2010 | $2,244 +0.4% | -- |
| 2009 | $2,235 +0.1% | -- |
| 2008 | $2,234 -1.1% | -- |
| 2007 | $2,259 -0.9% | -- |
| 2006 | $2,280 +33.5% | -- |
| 2004 | $1,708 +6.1% | -- |
| 2003 | $1,609 +5.7% | -- |
| 2002 | $1,522 +1.5% | -- |
| 2001 | $1,500 | -- |
Find assessor info on the county website
Monthly payment
Est. payment
Payment breakdown
Explore the cost of this home by adjusting the details. Changes won't be saved.Climate risks
Neighborhood: Old Town
- $449,2006 bd3 ba2.5k sqft15626 Heywood Way, Apple Valley, MN 55124Off Market

- $418,8004 bd2 ba2.3k sqft15634 Heywood Way, Apple Valley, MN 55124Off Market
- $319,6002 bd2 ba977 sqft15622 Heywood Way, Apple Valley, MN 55124Off Market
- $350,8004 bd2 ba977 sqft15638 Heywood Way, Apple Valley, MN 55124Off Market
Similar homes
- $399,9004 bd3 ba2.2k sqft916 Whitney Dr, Apple Valley, MN 55124For Sale
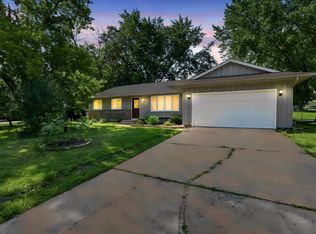
 MLS ID #7106738, Crystal Vedder, Re/Max Advantage Plus. NorthstarMLS as distributed by MLS GRID
 - $350,0004 bd2 ba1.9k sqft12885 Germane Ave, Apple Valley, MN 55124For Sale
 MLS ID #7143964, Krista K. Nelson, Keller Williams Preferred Rlty. NorthstarMLS as distributed by MLS GRID
 - $370,0004 bd3 ba1.9k sqft13802 Holyoke Path, Apple Valley, MN 55124For Sale
 MLS ID #7123584, Amber N Broadway, Opendoor Brokerage, LLC. NorthstarMLS as distributed by MLS GRID
 - $349,9005 bd2 ba1.7k sqft168 Linden Cir, Apple Valley, MN 55124For Sale
 MLS ID #7122508, Barry C Tanner, eXp Realty. NorthstarMLS as distributed by MLS GRID
 - $399,0003 bd3 ba2.3k sqft7158 Upper 139th St W, Apple Valley, MN 55124For SaleMLS ID #7144463, Jacob M Miller, RE/MAX Results. NorthstarMLS as distributed by MLS GRID
- $440,0005 bd3 ba2.5k sqft14806 Hallmark Dr, Apple Valley, MN 55124For SaleMLS ID #7146220, Emily Olson, Redfin Corporation. NorthstarMLS as distributed by MLS GRID
- $345,0003 bd2 ba1.7k sqft2033 Bluestone Ln, Eagan, MN 55122For SaleMLS ID #7154997, Taviah Welch, Weichert, REALTORS- Heartland. NorthstarMLS as distributed by MLS GRID
- $362,0004 bd2 ba2.1k sqft18817 Kenwood Trl, Lakeville, MN 55044For SaleMLS ID #7020747, Amber N Broadway, Opendoor Brokerage, LLC. NorthstarMLS as distributed by MLS GRID
- $365,0003 bd2 ba1.8k sqft1801 River Hills Dr, Burnsville, MN 55337For SaleMLS ID #7124350, Andrew L Robinson, Worth Clark Realty. NorthstarMLS as distributed by MLS GRID
- $355,0004 bd2 ba1.7k sqft5512 Woodside Rd SE, Prior Lake, MN 55372For SaleMLS ID #7142860, Amber Haddy, Kris Lindahl Real Estate. NorthstarMLS as distributed by MLS GRID
- $369,9004 bd3 ba2k sqft5200 W 135th St, Savage, MN 55378For SaleMLS ID #7113709, Tyler M Santos, Real Broker, LLC. NorthstarMLS as distributed by MLS GRID
- $385,0003 bd3 ba2.4k sqft12916 1st Ave S, Burnsville, MN 55337For SaleMLS ID #7141115, Novefate Andales Miller, Pemberton RE. NorthstarMLS as distributed by MLS GRID
- $395,0003 bd2 ba1.8k sqft12123 Red Oak Ct S, Burnsville, MN 55337For SaleMLS ID #7134657, Neal A Anderson, Counselor Realty, Inc.. NorthstarMLS as distributed by MLS GRID
- $389,0004 bd2 ba1.7k sqft1721 Deerwood Dr, Eagan, MN 55122For SaleMLS ID #7142395, Martin P. Morgan, Morgan And Trust Realty. NorthstarMLS as distributed by MLS GRID
- $397,0003 bd2 ba2.5k sqft2509 Oakwood Dr, Burnsville, MN 55306For SaleMLS ID #7115345, Amber N Broadway, Opendoor Brokerage, LLC. NorthstarMLS as distributed by MLS GRID
- $419,9003 bd3 ba2.5k sqft17125 Foliage Ave, Farmington, MN 55024For SaleMLS ID #7141003, Jacob Cuddigan, LPT Realty, LLC. NorthstarMLS as distributed by MLS GRID
- $399,9004 bd2 ba2.1k sqft14131 Timothy Ave NE, Prior Lake, MN 55372For SaleMLS ID #7134488, Julie A Westman, Green Tree Realty. NorthstarMLS as distributed by MLS GRID
- $389,0004 bd2 ba2.4k sqft10325 Portland Ave S, Bloomington, MN 55420For SaleMLS ID #7119336, Namgyal Rapten, Integrity Realty. NorthstarMLS as distributed by MLS GRID
- $408,0004 bd2 ba1.7k sqft5885 Hidden Oaks Cir SE, Prior Lake, MN 55372For SaleMLS ID #7138445, Jeanne M. Hauser, Counselor Realty, Inc. NorthstarMLS as distributed by MLS GRID
- $344,5005 bd2 ba1.8k sqft1306 Woodhill Rd, Burnsville, MN 55337For SaleMLS ID #7137607, Ann Tran, Creative Real Estate, LLC. NorthstarMLS as distributed by MLS GRID
