Lower level office could become 3rd bedroom. Back on market due to a title issue that has been resolved
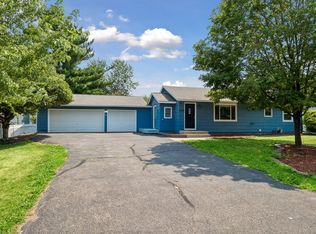
Beautifully updated 2-bed, 2-bath Rosemount home offers comfort, functionality, and a fantastic location. Recent updates include an brand new kitchen and appliances, paint and all flooring. Outside, enjoy a spacious fenced-in backyard and easy access to nearby parks, walking trails, and an elementary school come take a look. Newer tankless water heater, Air Conditioner and water softener.
Active
Price cut: $5K (10/1)
$324,000
6678 166th St W, Rosemount, MN 55068
2beds
1,556sqft
Single Family
Built in 1971
0.25 Acres Lot
$-- Zestimate®
$208/sqft
$-- HOA
What's special
Spacious fenced-in backyardPaint and all flooring
- 61 days
- 649
- 44
Zillow last checked:
Listing updated:
Listed by:
Bruce Shriver 651-280-7709,
Keller Williams Premier Realty Lake Minnetonka
Source: NorthstarMLS as distributed by MLS GRID,MLS#: 7123456
Facts & features
Interior
Bedrooms & bathrooms
- Bedrooms: 2
- Bathrooms: 2
- Full bathrooms: 1
- 3/4 bathrooms: 1
Bedroom
- Level: Main
- Area: 235.75 Square Feet
- Dimensions: 11'6x20'6
Bedroom 2
- Level: Main
- Area: 146.63 Square Feet
- Dimensions: 11'6x12'9
Bathroom
- Level: Main
- Area: 32 Square Feet
- Dimensions: 8x4
Bathroom
- Level: Basement
- Area: 48 Square Feet
- Dimensions: 6x8
Family room
- Level: Lower
- Area: 215.25 Square Feet
- Dimensions: 10'6x20'6
Kitchen
- Level: Main
- Area: 128 Square Feet
- Dimensions: 8x16
Living room
- Level: Main
- Area: 235.75 Square Feet
- Dimensions: 11'6x20'6
Office
- Level: Lower
- Area: 101.5 Square Feet
- Dimensions: 14'6x7
Workshop
- Level: Lower
- Area: 154 Square Feet
- Dimensions: 11x14
Heating
- Forced Air
Cooling
- Central Air
Appliances
- Included: Dishwasher, Disposal, Tankless Water Heater, Water Softener Owned
Features
- Basement: Block
- Number of fireplaces: 1
- Fireplace features: Wood Burning
Interior area
- Total structure area: 1,842
- Total interior livable area: 1,556 sqft
- Finished area above ground: 921
- Finished area below ground: 635
Property
Parking
- Total spaces: 2
- Parking features: Attached
- Attached garage spaces: 2
Accessibility
- Accessibility features: None
Features
- Levels: One
- Stories: 1
- Fencing: Chain Link
Lot
- Size: 0.25 Acres
- Dimensions: 135 x 93
Details
- Foundation area: 921
- Parcel number: 222117304050
- Zoning description: Residential-Single Family
Construction
Type & style
- Home type: SingleFamily
- Property subtype: Single Family
Materials
- Block, Frame
Condition
- New construction: No
- Year built: 1971
Utilities & green energy
- Electric: Circuit Breakers
- Gas: Natural Gas
- Sewer: City Sewer - In Street
- Water: City Water/Connected
Community & HOA
Community
- Subdivision: Donnays Valley Park 4th Add
HOA
- Has HOA: No
Location
- Region: Rosemount
Financial & listing details
- Price per square foot: $208/sqft
- Tax assessed value: $286,100
- Annual tax amount: $2,879
- Date on market: 8/7/2026
- Cumulative days on market: 195 days
Estimated market value
Not available
Estimated sales range
Not available
Not available
Price history
| Date | Event | Price |
|---|---|---|
| 10/1/2026 | Price change | $324,000-1.5%$208/sqft |
Source:  NorthstarMLS as distributed by MLS GRID #7123456 Report a problem NorthstarMLS as distributed by MLS GRID #7123456 Report a problem | ||
| 8/29/2026 | Price change | $329,000-3.2%$211/sqft |
Source: NorthstarMLS as distributed by MLS GRID #7123456 Report a problem | ||
| 8/7/2026 | Listed for sale | $339,900$218/sqft |
Source: NorthstarMLS as distributed by MLS GRID #7123456 Report a problem | ||
| 5/1/2026 | Listing removed | $339,900$218/sqft |
Source: NorthstarMLS as distributed by MLS GRID #6767170 Report a problem | ||
| 2/24/2026 | Pending sale | $339,900$218/sqft |
Source: NorthstarMLS as distributed by MLS GRID #6767170 Report a problem | ||
| 2/13/2026 | Listing removed | $339,900$218/sqft |
Source: NorthstarMLS as distributed by MLS GRID #6767170 Report a problem | ||
| 8/15/2025 | Price change | $339,900-2.9%$218/sqft |
Source: NorthstarMLS as distributed by MLS GRID #6767170 Report a problem | ||
| 8/8/2025 | Listed for sale | $349,900$225/sqft |
Source: NorthstarMLS as distributed by MLS GRID #6767170 Report a problem | ||
Public tax history
| Year | Property taxes | Tax assessment |
|---|---|---|
| 2025 | $3,180 +1.1% | $286,100 +0.7% |
| 2024 | $3,146 -1.4% | $284,100 -0.3% |
| 2023 | $3,192 +9.1% | $284,900 +3.6% |
| 2022 | $2,926 +7.7% | $275,000 +17.8% |
| 2021 | $2,718 +4.7% | $233,400 +18.3% |
| 2020 | $2,596 -1.9% | $197,328 -7.4% |
| 2019 | $2,646 | $213,000 +7.4% |
| 2018 | $2,646 +11.9% | $198,300 +7.2% |
| 2017 | $2,364 +4.3% | $184,900 +6.6% |
| 2016 | $2,268 +2% | $173,400 +22.3% |
| 2015 | $2,223 +3.7% | $141,738 +1.9% |
| 2014 | $2,144 +2.1% | $139,122 +10.9% |
| 2013 | $2,099 +4.7% | $125,497 |
| 2012 | $2,005 +17.3% | -- |
| 2011 | $1,710 -2.7% | -- |
| 2010 | $1,756 -0.4% | -- |
| 2009 | $1,764 -2.5% | -- |
| 2008 | $1,809 +0.6% | -- |
| 2007 | $1,799 +0.9% | -- |
| 2006 | $1,782 +42.2% | -- |
| 2004 | $1,253 +4.5% | -- |
| 2003 | $1,199 +8.6% | -- |
| 2002 | $1,104 +3.3% | -- |
| 2001 | $1,068 | -- |
Find assessor info on the county website
Monthly payment
Est. payment
Payment breakdown
Explore the cost of this home by adjusting the details. Changes won't be saved.Climate risks
Neighborhood: 55068

Similar homes
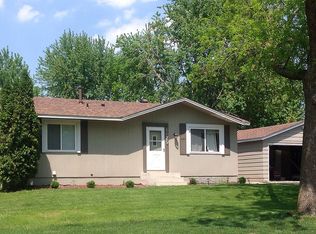
- $365,0003 bd2 ba1.5k sqft16515 Frazer Way W, Rosemount, MN 55068For Sale
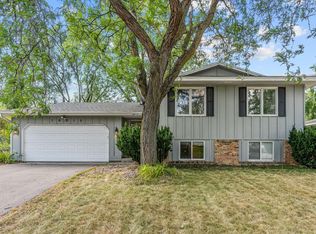
 MLS ID #7128288, David Saint Germain, MetroHomesMarket.com. NorthstarMLS as distributed by MLS GRID
 - $359,9003 bd2 ba1.5k sqft16595 Harwell Ave, Lakeville, MN 55044For Sale
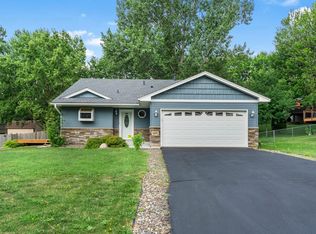 MLS ID #7119413, Desrochers Realty Group, eXp Realty. NorthstarMLS as distributed by MLS GRID
 - $399,9004 bd2 ba1.8k sqft17147 Gage Ave, Farmington, MN 55024For Sale
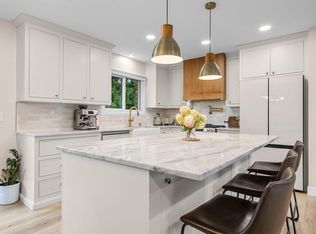 MLS ID #7144147, Nazar Orishchin, RE/MAX Results. NorthstarMLS as distributed by MLS GRID
 - $379,9004 bd2 ba2k sqft14862 Delft Ave W, Rosemount, MN 55068For Sale
 MLS ID #7117645, Bruce A Nelson, Bridge Realty, LLC. NorthstarMLS as distributed by MLS GRID
 - $359,9003 bd2 ba1.8k sqft5783 Upper 183rd St W, Farmington, MN 55024For SaleMLS ID #7138013, Robert S. Speer, Edina Realty, Inc.. NorthstarMLS as distributed by MLS GRID
- $374,9004 bd2 ba1.5k sqft10357 Upper 178th St W, Lakeville, MN 55044For SaleMLS ID #7146665, Robert W Egan, Joe Sorenson Realty. NorthstarMLS as distributed by MLS GRID
- $400,0003 bd2 ba1.9k sqft15485 Darjeeling Path, Rosemount, MN 55068For SaleMLS ID #7117691, Joanne Thomas, RE/MAX Advantage Plus. NorthstarMLS as distributed by MLS GRID
- $364,9004 bd2 ba1.7k sqft5811 191st St W, Farmington, MN 55024For SaleMLS ID #7113387, Angie Hannan, Pemberton RE. NorthstarMLS as distributed by MLS GRID
- $369,9003 bd3 ba2.1k sqft13769 Fairlawn Ave, Apple Valley, MN 55124For SaleMLS ID #7103067, Bryan M Cox, True Neighbor Realty. NorthstarMLS as distributed by MLS GRID
- $399,0003 bd3 ba2.1k sqft16010 Oak Shore Dr, Lakeville, MN 55044For SaleMLS ID #7149372, William Argo, Homefield Realty. NorthstarMLS as distributed by MLS GRID
- $375,0003 bd2 ba1.8k sqft13471 Eveleth Way, Apple Valley, MN 55124For SaleMLS ID #7133537, Carrie Ledermann, Edina Realty, Inc.. NorthstarMLS as distributed by MLS GRID
- $389,9003 bd3 ba2.3k sqft14490 Gannon Way, Apple Valley, MN 55124For SaleMLS ID #7127391, Sean O Sander, Redfin Corporation. NorthstarMLS as distributed by MLS GRID
- $385,0004 bd2 ba1.9k sqft16781 Jonquil Trl, Lakeville, MN 55044For SaleMLS ID #7131250, Mackenzie Soderbeck, Edina Realty, Inc.. NorthstarMLS as distributed by MLS GRID
- $355,0004 bd2 ba2.2k sqft2400 E 125th St, Burnsville, MN 55337For SaleMLS ID #7141182, Samuel Andrews, Wits Realty. NorthstarMLS as distributed by MLS GRID
- $399,0004 bd2 ba2.1k sqft12238 S Robert Trl, Rosemount, MN 55068For SaleMLS ID #7086331, Aaron Schmid, RE/MAX Results. NorthstarMLS as distributed by MLS GRID
- $469,9004 bd3 ba2.2k sqft18741 Highview Ave, Lakeville, MN 55044For SaleMLS ID #7141999, Andrew Voyen, Edina Realty, Inc.. NorthstarMLS as distributed by MLS GRID
- $329,9003 bd2 ba1.5k sqft3296 70th St E, Inver Grove Heights, MN 55076For SaleMLS ID #7142868, The Jason Gorman Real Estate Team, Keller Williams Premier Realty. NorthstarMLS as distributed by MLS GRID
- $350,0002 bd2 ba1.6k sqft10433 Washburn Ave S, Bloomington, MN 55431For SaleMLS ID #7069162, Gregg T Roeglin, Edina Realty, Inc.. NorthstarMLS as distributed by MLS GRID
- $329,9003 bd1 ba925 sqft7244 10th Ave S, Richfield, MN 55423For SaleMLS ID #7152299, Anthony Nguyen, HOMESTEAD ROAD. NorthstarMLS as distributed by MLS GRID
- $399,9004 bd3 ba2.2k sqft916 Whitney Dr, Apple Valley, MN 55124For SaleMLS ID #7106738, Crystal Vedder, Re/Max Advantage Plus. NorthstarMLS as distributed by MLS GRID
