Opportunity awaits with this 4-bedroom, 2-bath home on a beautiful 0.66-acre lot on the outskirts of Rosemount. Enjoy the privacy and scenic views of a country setting while staying just minutes from local amenities.
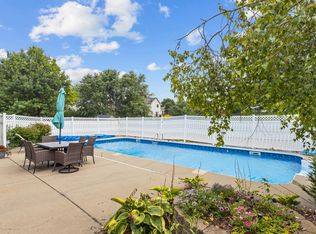
The home offers a functional layout with plenty of potential to update and make it your own. Outside, you’ll find a large shop-style garage with additional equipment storage, a versatile lean-to for extra covered storage, and a gazebo overlooking the spacious backyard—perfect for relaxing or entertaining.
If you’re looking for space, versatility, and the chance to add your personal touch in a desirable location, this property is a must-see.
Active
Price cut: $16K (8/24)
$399,000
12238 S Robert Trl, Rosemount, MN 55068
4beds
2,167sqft
Single Family
Built in 1972
0.66 Acres Lot
$398,600 Zestimate®
$184/sqft
$-- HOA
What's special
- 106 days
- 577
- 38
Zillow last checked:
Listing updated:
Listed by:
Aaron Schmid 651-270-1039,
RE/MAX Results
Source: NorthstarMLS as distributed by MLS GRID,MLS#: 7086331
Facts & features
Interior
Bedrooms & bathrooms
- Bedrooms: 4
- Bathrooms: 2
- Full bathrooms: 1
- 3/4 bathrooms: 1
Bedroom
- Level: Upper
- Area: 288 Square Feet
- Dimensions: 24x12
Bedroom 2
- Level: Lower
- Area: 140 Square Feet
- Dimensions: 14x10
Bedroom 3
- Level: Lower
- Area: 154 Square Feet
- Dimensions: 14x11
Bedroom 4
- Level: Lower
- Area: 110 Square Feet
- Dimensions: 11x10
Family room
- Level: Lower
- Area: 312 Square Feet
- Dimensions: 24x13
Other
- Level: Upper
- Area: 192 Square Feet
- Dimensions: 16x12
Kitchen
- Level: Upper
- Area: 294 Square Feet
- Dimensions: 21x14
Laundry
- Level: Upper
- Area: 96 Square Feet
- Dimensions: 12x8
Living room
- Level: Upper
- Area: 280 Square Feet
- Dimensions: 20x14
Heating
- Forced Air
Cooling
- Central Air
Appliances
- Included: Dishwasher, Dryer, Microwave, Range, Refrigerator, Washer
- Laundry: Upper Level
Features
- Basement: Finished,Full
- Has fireplace: No
Interior area
- Total structure area: 2,167
- Total interior livable area: 2,167 sqft
- Finished area above ground: 1,142
- Finished area below ground: 1,025
Property
Parking
- Total spaces: 6
- Parking features: Carport, Detached Garage, Asphalt, Garage Door Opener
- Garage spaces: 6
- Has carport: Yes
- Has uncovered spaces: Yes
- Details: Garage Dimensions (23'4" x 26'4")
Accessibility
- Accessibility features: None
Features
- Levels: Multi/Split
- Patio & porch: Covered, Patio, Rear Porch
Lot
- Size: 0.66 Acres
- Dimensions: 109 x 229 x 118 x 268
Details
- Additional structures: Garage(s), Barn(s), Lean-To
- Foundation area: 1142
- Parcel number: 344890001020
- Zoning description: Residential-Single Family
Construction
Type & style
- Home type: SingleFamily
- Property subtype: Single Family
Materials
- Roof: Asphalt
Condition
- New construction: No
- Year built: 1972
Utilities & green energy
- Gas: Natural Gas
- Sewer: Septic System Compliant - Yes
- Water: Well
Community & HOA
HOA
- Has HOA: No
Location
- Region: Rosemount
Financial & listing details
- Price per square foot: $184/sqft
- Tax assessed value: $409,900
- Annual tax amount: $4,380
- Date on market: 7/1/2026
Estimated market value
$398,600
$379,000 - $419,000
$2,812/mo
Price history
| Date | Event | Price |
|---|---|---|
| 8/24/2026 | Price change | $399,000-3.9%$184/sqft |
Source:  NorthstarMLS as distributed by MLS GRID #7086331 Report a problem NorthstarMLS as distributed by MLS GRID #7086331 Report a problem | ||
| 7/30/2026 | Price change | $415,000-2.4%$192/sqft |
Source: NorthstarMLS as distributed by MLS GRID #7086331 Report a problem | ||
| 7/7/2026 | Listed for sale | $425,000+165.5%$196/sqft |
Source: NorthstarMLS as distributed by MLS GRID #7086331 Report a problem | ||
| 12/31/2008 | Sold | $160,100$74/sqft |
Source:  Lake Superior Area Realtors as distributed by MLS GRID #1280789 Report a problem Lake Superior Area Realtors as distributed by MLS GRID #1280789 Report a problem | ||
| 1/29/2008 | Sold | $160,100-17%$74/sqft |
Source: Public Record Report a problem | ||
| 3/21/2003 | Sold | $193,000$89/sqft |
Source: Public Record Report a problem | ||
Public tax history
| Year | Property taxes | Tax assessment |
|---|---|---|
| 2025 | $4,780 +9.8% | $409,900 +3.5% |
| 2024 | $4,352 +5.3% | $395,900 +3.5% |
| 2023 | $4,134 +14.1% | $382,500 +6.6% |
| 2022 | $3,624 +6.4% | $358,700 +17% |
| 2021 | $3,406 +4.3% | $306,700 +10.4% |
| 2020 | $3,266 -3.5% | $277,879 -3.5% |
| 2019 | $3,384 | $287,900 +2.9% |
| 2018 | $3,384 +8% | $279,900 +10.9% |
| 2017 | $3,132 +8.3% | $252,400 +21.3% |
| 2016 | $2,892 +19% | $208,100 +19.7% |
| 2015 | $2,429 +6.6% | $173,784 +5.6% |
| 2014 | $2,280 +5.1% | $164,628 +4% |
| 2013 | $2,169 -0.4% | $158,306 |
| 2012 | $2,178 +0.5% | -- |
| 2011 | $2,168 -15.2% | -- |
| 2010 | $2,557 -5.3% | -- |
| 2009 | $2,701 +4.5% | -- |
| 2008 | $2,585 +7.4% | -- |
| 2007 | $2,406 +9.2% | -- |
| 2006 | $2,204 +36.2% | -- |
| 2004 | $1,619 | -- |
Find assessor info on the county website
Monthly payment
Est. payment
Payment breakdown
Explore the cost of this home by adjusting the details. Changes won't be saved.Climate risks
Neighborhood: 55068

Similar homes
- $399,9003 bd3 ba1.8k sqft14246 Dearborn Path, Rosemount, MN 55068For Sale

 MLS ID #7140530, Lisa Holmquist, Bridge Realty, LLC. NorthstarMLS as distributed by MLS GRID
 - $439,0004 bd3 ba2.1k sqft15712 Crocus Ave W, Rosemount, MN 55068For Sale
 MLS ID #7117744, Michelle Phillips, Keller Williams Select Realty. NorthstarMLS as distributed by MLS GRID
 - $469,0005 bd2 ba2.7k sqft2056 128th St W, Rosemount, MN 55068For Sale
 MLS ID #7117132, Dan Kruger, Right Move Realty. NorthstarMLS as distributed by MLS GRID
 - $345,0004 bd2 ba1.1k sqft3552 146th St W, Rosemount, MN 55068For Sale
 MLS ID #7150004, Anna Dahlby, Edina Realty, Inc.. NorthstarMLS as distributed by MLS GRID
 - $359,9003 bd2 ba1.6k sqft14739 Delmar Ct, Rosemount, MN 55068For SaleMLS ID #7149278, Trenton J Hogg, Redfin Corporation. NorthstarMLS as distributed by MLS GRID
- $399,5003 bd2 ba1.8k sqft4567 Kirkwood Cir, Eagan, MN 55123For SaleMLS ID #7100229, Michael J Finstad, Engel & Volkers Minneapolis. NorthstarMLS as distributed by MLS GRID
- $419,9003 bd2 ba2k sqft1142 Parkview Ln, Eagan, MN 55123For SaleMLS ID #7149854, Karie Henry, Pemberton RE. NorthstarMLS as distributed by MLS GRID
- $450,0003 bd2 ba1.8k sqft14807 Colorado Ave, Rosemount, MN 55068For SaleMLS ID #7114985, Desrochers Realty Group, eXp Realty. NorthstarMLS as distributed by MLS GRID
- $374,9003 bd2 ba2.2k sqft2216 E 114th St, Burnsville, MN 55337For SaleMLS ID #7160077, Josh A Pomerleau, JPW Realty. NorthstarMLS as distributed by MLS GRID
- $409,9004 bd3 ba2k sqft11901 River Hills Cir, Burnsville, MN 55337For SaleMLS ID #7139336, Tony Fontaine, RE/MAX Results. NorthstarMLS as distributed by MLS GRID
- $400,0004 bd3 ba2.6k sqft14011 Hayes Rd, Apple Valley, MN 55124For SaleMLS ID #7118068, The Huerkamp Home Group, Keller Williams Preferred Rlty. NorthstarMLS as distributed by MLS GRID
- $370,0006 bd3 ba2.2k sqft4516 Whitetail Way, Eagan, MN 55123For SaleMLS ID #7084731, Heidi Huseth, RE/MAX Advantage Plus. NorthstarMLS as distributed by MLS GRID
- $350,0004 bd2 ba2.1k sqft13121 Upton Ave S, Burnsville, MN 55337For SaleMLS ID #7160903, Megan Moreau, Kris Lindahl Real Estate. NorthstarMLS as distributed by MLS GRID
- $400,0004 bd3 ba2k sqft2313 E 114th St, Burnsville, MN 55337For SaleMLS ID #7137567, Nancy L Walker, Coldwell Banker Realty - Southwest Regional. NorthstarMLS as distributed by MLS GRID
- $449,9003 bd2 ba2.1k sqft4717 Covington Cir, Eagan, MN 55122For SaleMLS ID #7127448, Josh A Pomerleau, JPW Realty. NorthstarMLS as distributed by MLS GRID
- $399,9004 bd3 ba2.2k sqft916 Whitney Dr, Apple Valley, MN 55124For SaleMLS ID #7106738, Crystal Vedder, Re/Max Advantage Plus. NorthstarMLS as distributed by MLS GRID
- $399,9004 bd2 ba2.2k sqft7790 171st St W, Lakeville, MN 55044For SaleMLS ID #7103880, Jeremy Stuber, Pro Flat Fee Realty LLC. NorthstarMLS as distributed by MLS GRID
- $400,0003 bd2 ba2.3k sqft13405 Walnut Dr, Burnsville, MN 55337For SaleMLS ID #7127446, The Huerkamp Home Group, Keller Williams Preferred Rlty. NorthstarMLS as distributed by MLS GRID
- $389,9003 bd2 ba1.7k sqft4333 Diamond Dr, Eagan, MN 55122For SaleMLS ID #7153938, Scott A Lindquist, Imagine Realty. NorthstarMLS as distributed by MLS GRID
- $450,0004 bd2 ba2.3k sqft5393 Flagstaff Cir SE, Prior Lake, MN 55372For SaleMLS ID #7159406, Stephanie C Walgrave, Redfin Corporation. NorthstarMLS as distributed by MLS GRID
