Welcome home to this beautiful property nestled in a quiet, highly desirable Lakeville neighborhood
within the award-winning Lakeville School District! From the moment you arrive, you’ll love the incredible curb appeal and the massive, insulated 3-car garage—perfect for extra storage, toys, or a potential heated workshop. Step inside to a bright, open living and dining room space designed perfectly for entertaining. The modern kitchen is a chef’s dream, boasting an abundance of cabinet and counter storage, sleek stainless steel appliances, a cooktop, and a double oven ready for holiday gatherings. The main level also features a full bathroom that offers a skylight bringing in natural light to the room, alongside two of the home’s four spacious bedrooms. The lower level is a true retreat, featuring a massive family room with a seamless walkout to the backyard, a dedicated home office, a 3/4 bath, and two additional bedrooms. Outside, your private oasis awaits. The amazing, fully fenced backyard is ideal for relaxing on the large deck, playing in the yard, or gathering around the fire pit on crisp evenings. This home is ready for you to move in and make it your own—don't miss out!
Active
Price cut: $10K (8/4)
$419,900
7790 171st St W, Lakeville, MN 55044
4beds
2,200sqft
:
Get pre-qualified$2,571/mo
Single Family
Built in 1989
0.26 Acres Lot
$-- Zestimate®
$191/sqft
$-- HOA
What's special
- 38 days |
- 970 |
- 64 |
Likely to sell faster than
Zillow last checked:
Listing updated:
Listed by:
Jeremy Stuber 763-238-9522,
Pro Flat Fee Realty LLC,
Krystina L Stuber 763-292-0965
Source: NorthstarMLS as distributed by MLS GRID,MLS#: 7103880
Facts & features
Interior
Bedrooms & bathrooms
- Bedrooms: 4
- Bathrooms: 2
- Full bathrooms: 1
- 3/4 bathrooms: 1
Bedroom
- Level: Upper
- Area: 143 Square Feet
- Dimensions: 13x11
Bedroom 2
- Level: Upper
- Area: 117 Square Feet
- Dimensions: 13x9
Bedroom 3
- Level: Lower
- Area: 120 Square Feet
- Dimensions: 12x10
Bedroom 4
- Level: Lower
- Area: 108 Square Feet
- Dimensions: 12x9
Dining room
- Level: Upper
- Area: 100 Square Feet
- Dimensions: 10x10
Family room
- Level: Lower
- Area: 299 Square Feet
- Dimensions: 23x13
Kitchen
- Level: Upper
- Area: 180 Square Feet
- Dimensions: 18x10
Living room
- Level: Upper
- Area: 195 Square Feet
- Dimensions: 15x13
Office
- Level: Lower
- Area: 80 Square Feet
- Dimensions: 10x8
Heating
- Forced Air, Fireplace(s)
Cooling
- Central Air
Appliances
- Included: Cooktop, Dishwasher, Disposal, Double Oven, Dryer, Gas Water Heater, Microwave, Refrigerator, Stainless Steel Appliance(s), Washer
- Laundry: Lower Level, Laundry Room
Features
- Basement: Block,Finished,Full,Storage Space,Sump Basket,Sump Pump,Walk-Out Access
- Number of fireplaces: 1
- Fireplace features: Family Room, Gas
Interior area
- Total structure area: 2,200
- Total interior livable area: 2,200 sqft
- Finished area above ground: 1,128
- Finished area below ground: 1,072
Property
Parking
- Total spaces: 3
- Parking features: Attached, Asphalt, Concrete, Garage Door Opener, Insulated Garage
- Attached garage spaces: 3
- Has uncovered spaces: Yes
Accessibility
- Accessibility features: None
Features
- Levels: Multi/Split
- Fencing: Chain Link,Full
Lot
- Size: 0.26 Acres
- Dimensions: 119 x 148 x 42 x 134
Details
- Additional structures: Storage Shed
- Foundation area: 1128
- Parcel number: 221705102060
- Zoning description: Residential-Single Family
Construction
Type & style
- Home type: SingleFamily
- Property subtype: Single Family
Materials
- Frame
- Roof: Age 8 Years or Less,Asphalt,Pitched
Condition
- New construction: No
- Year built: 1989
Utilities & green energy
- Electric: Circuit Breakers
- Gas: Natural Gas
- Sewer: City Sewer/Connected
- Water: City Water/Connected
Community & HOA
Community
- Subdivision: Cherry Highlands 2nd
HOA
- Has HOA: No
Location
- Region: Lakeville
Financial & listing details
- Price per square foot: $191/sqft
- Tax assessed value: $394,700
- Annual tax amount: $4,327
- Date on market: 7/3/2026
Estimated market value
Not available
Estimated sales range
Not available
Not available
Price history
| Date | Event | Price |
|---|---|---|
| 8/4/2026 | Price change | $419,900-2.3%$191/sqft |
Source:  NorthstarMLS as distributed by MLS GRID #7103880 Report a problem NorthstarMLS as distributed by MLS GRID #7103880 Report a problem | ||
| 7/8/2026 | Listed for sale | $429,900+59.3%$195/sqft |
Source: NorthstarMLS as distributed by MLS GRID #7103880 Report a problem | ||
| 2/24/2017 | Sold | $269,900$123/sqft |
Source: NorthstarMLS as distributed by MLS GRID #4781137 Report a problem | ||
| 1/13/2017 | Pending sale | $269,900$123/sqft |
Source: Coldwell Banker Burnet - Apple Valley #4781137 Report a problem | ||
| 1/6/2017 | Price change | $269,900-5.3%$123/sqft |
Source: Coldwell Banker Burnet - Apple Valley #4781137 Report a problem | ||
| 12/6/2016 | Listed for sale | $284,900+22.2%$130/sqft |
Source: Homepath Report a problem | ||
| 9/21/2016 | Sold | $233,100-27.2%$106/sqft |
Source: Public Record Report a problem | ||
| 2/16/2006 | Sold | $320,000+25.5%$145/sqft |
Source: Public Record Report a problem | ||
| 10/21/2003 | Sold | $255,000$116/sqft |
Source: Public Record Report a problem | ||
Public tax history
| Year | Property taxes | Tax assessment |
|---|---|---|
| 2024 | $4,262 -1.1% | $394,700 -0.3% |
| 2023 | $4,308 +5% | $396,000 +3.4% |
| 2022 | $4,102 +7.9% | $382,900 +16.5% |
| 2021 | $3,802 +6.6% | $328,800 +13.4% |
| 2020 | $3,566 -1.9% | $289,869 -0.2% |
| 2019 | $3,634 | $290,400 +3.9% |
| 2018 | $3,634 +7.9% | $279,500 +7.5% |
| 2017 | $3,368 +6.4% | $259,900 +5.1% |
| 2016 | $3,166 +4.4% | $247,400 +12.1% |
| 2015 | $3,031 -0.1% | $220,654 +1.9% |
| 2014 | $3,035 +6.4% | $216,512 +10.9% |
| 2013 | $2,854 +11.3% | $195,148 |
| 2012 | $2,564 -2.5% | -- |
| 2011 | $2,630 -2.7% | -- |
| 2010 | $2,704 -3% | -- |
| 2009 | $2,786 -1.3% | -- |
| 2008 | $2,822 +3.9% | -- |
| 2007 | $2,715 +15.5% | -- |
| 2006 | $2,351 +12.7% | -- |
| 2004 | $2,086 +12.7% | -- |
| 2003 | $1,851 +19% | -- |
| 2002 | $1,556 -27.3% | -- |
| 2001 | $2,140 | -- |
Find assessor info on the county website
Monthly payment
Est. payment
Payment breakdown
Explore the cost of this home by adjusting the details. Changes won't be saved.Climate risks
Neighborhood: 55044
Nearby schools
GreatSchools rating
- 8/10Cherry View Elementary SchoolGrades: K-5Distance: 1 mi
- 8/10Century Middle SchoolGrades: 6-8Distance: 2.3 mi
- 10/10Lakeville North High SchoolGrades: 9-12Distance: 3.1 mi
- $477,0004 bd3 ba2.7k sqft7774 171st St W, Lakeville, MN 55044Sold

- $448,6004 bd3 ba2.4k sqft17110 Greentree Ave, Lakeville, MN 55044Off Market
- $409,0004 bd2 ba1.3k sqft7791 Upper 171st St W, Lakeville, MN 55044Off Market
- $380,9004 bd2 ba1.2k sqft7771 Upper 171st St W, Lakeville, MN 55044Off Market
- $436,0004 bd2 ba2.2k sqft7805 Upper 171st St W, Lakeville, MN 55044Off Market
- $367,1004 bd2 ba1k sqft7758 171st St W, Lakeville, MN 55044Off Market
- $425,0005 bd3 ba2.3k sqft7785 171st St W, Lakeville, MN 55044Sold
- $451,2004 bd3 ba1.1k sqft7775 171st St W, Lakeville, MN 55044Off Market
A local agent can set up tours, give advice and negotiate with sellers.
Similar homes
- $415,0005 bd3 ba2k sqft17595 Italy Ct, Lakeville, MN 55044For Sale
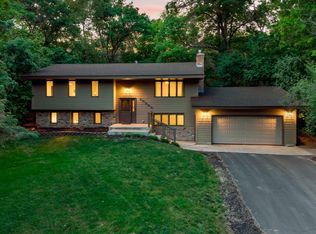
 MLS ID #7115413, Chris Mosier, Pemberton RE. NorthstarMLS as distributed by MLS GRID
 - $475,0004 bd3 ba2.2k sqft18741 Highview Ave, Lakeville, MN 55044For Sale
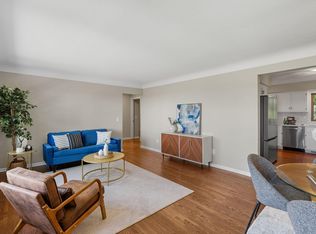 MLS ID #7094674, Andrew Voyen, Edina Realty, Inc.. NorthstarMLS as distributed by MLS GRID
 - $434,9994 bd3 ba1.9k sqft16594 Galena Ave W, Rosemount, MN 55068For Sale
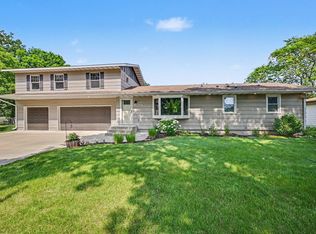 MLS ID #7106460, Albert G Hepp, BuySelf, Inc. NorthstarMLS as distributed by MLS GRID
 - $450,0005 bd3 ba2.5k sqft14806 Hallmark Dr, Apple Valley, MN 55124For Sale
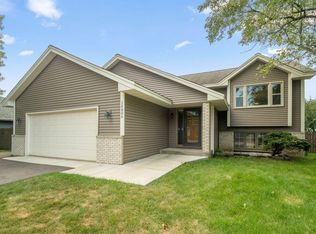 MLS ID #7117475, Emily Olson, Redfin Corporation. NorthstarMLS as distributed by MLS GRID
 - $470,0004 bd4 ba2.7k sqft15659 Highview Ln, Apple Valley, MN 55124For SaleMLS ID #7123206, Kris Lindahl, Kris Lindahl Real Estate. NorthstarMLS as distributed by MLS GRID
- $399,9004 bd3 ba2.2k sqft916 Whitney Dr, Apple Valley, MN 55124For SaleMLS ID #7106738, Crystal Vedder, Re/Max Advantage Plus. NorthstarMLS as distributed by MLS GRID
- $399,0003 bd2 ba1.8k sqft15204 Lead St, Burnsville, MN 55306For SaleMLS ID #7120249, Sean and Blanca Realty Group, eXp Realty. NorthstarMLS as distributed by MLS GRID
- $399,9004 bd2 ba2k sqft4990 148th Path W, Apple Valley, MN 55124For SaleMLS ID #7116143, Syed S. Husain, Fish MLS Realty. NorthstarMLS as distributed by MLS GRID
- $449,9003 bd3 ba2.3k sqft13628 Vincent Cir, Burnsville, MN 55337For SaleMLS ID #7122723, Allana Lippman, Weichert, REALTORS- Heartland. NorthstarMLS as distributed by MLS GRID
- $425,0003 bd3 ba2.7k sqft11110 19th Ave S, Burnsville, MN 55337For SaleMLS ID #7094687, Kelly Yoon, Redfin Corporation. NorthstarMLS as distributed by MLS GRID
- $415,0004 bd2 ba2.1k sqft12238 S Robert Trl, Rosemount, MN 55068For SaleMLS ID #7086331, Aaron Schmid, RE/MAX Results. NorthstarMLS as distributed by MLS GRID
- $350,0004 bd2 ba2k sqft13709 Thomas Ave S, Burnsville, MN 55337For SaleMLS ID #7120201, Jack Dickinson, Re/Max Advantage Plus. NorthstarMLS as distributed by MLS GRID
- $414,9004 bd2 ba1.9k sqft5530 W 135th St, Savage, MN 55378For SaleMLS ID #7096392, Peter F. Nett, Homes Plus Realty. NorthstarMLS as distributed by MLS GRID
- $414,0004 bd2 ba2.1k sqft9401 Briar Rd, Bloomington, MN 55437For SaleMLS ID #7115156, John Dobbs, RE/MAX Results. NorthstarMLS as distributed by MLS GRID
- $429,9004 bd3 ba2.8k sqft13513 Colfax Ave S, Burnsville, MN 55337For SaleMLS ID #7106655, Lee J Arntz, RE/MAX Results. NorthstarMLS as distributed by MLS GRID
- $419,9004 bd3 ba2k sqft9908 Oxborough Rd, Bloomington, MN 55437For SaleMLS ID #7118583, Edward F Schultz, Redfin Corporation. NorthstarMLS as distributed by MLS GRID
- $394,9004 bd3 ba2k sqft409 Harold Dr, Burnsville, MN 55337For SaleMLS ID #7095883, Corey McCracken, RE/MAX Professionals. NorthstarMLS as distributed by MLS GRID
- $385,0004 bd2 ba1.7k sqft2016 90th St W, Bloomington, MN 55431For SaleMLS ID #7121916, Michael Pauly, Pemberton RE. NorthstarMLS as distributed by MLS GRID
- $369,9004 bd2 ba1.5k sqft833 Oriole Dr, Apple Valley, MN 55124For SaleMLS ID #7074158, Curt Lambrecht, South Metro Realty. NorthstarMLS as distributed by MLS GRID
- $424,9003 bd3 ba2.3k sqft4301 W 144th St, Savage, MN 55378For SaleMLS ID #7092144, Long Thai Dang, Exit Realty Nexus. NorthstarMLS as distributed by MLS GRID
