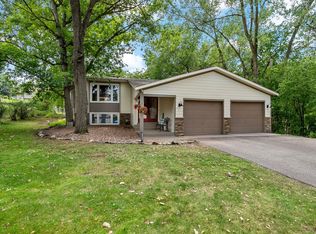
Welcome to 18741 Highview Avenue—a fully updated, spacious tuck-under rambler on a sprawling 1.2-acre lot in the heart of Lakeville. This property offers a perfect blend of modern amenities and expansive outdoor space, ideal for both relaxation and entertainment. The main level showcases beautiful hardwood floors and boasts two living/great rooms with an attached half bathroom, an upgraded kitchen, and three bedrooms with a full bathroom. Downstairs features a convenient mudroom off the garage, a cozy family room perfect for movie nights, an additional bedroom, a ¾ bathroom, and a large storage/laundry room. This home has been updated both cosmetically and mechanically, with a new furnace, A/C, water heater, water softener, new windows, and spray foam insulation throughout the basement, ensuring comfort and efficiency year-round. Situated on a rare 1.2-acre lot in Lakeville, the outdoor space offers remarkable privacy, and this move-in-ready home is not just a house; it's a lifestyle waiting for you. Welcome home!
Active
Price cut: $10.1K (7/10)
$489,900
18741 Highview Ave, Lakeville, MN 55044
4beds
2,235sqft
:
Get pre-qualified$2,994/mo
Single Family
Built in 1957
1.26 Acres Lot
$-- Zestimate®
$219/sqft
$-- HOA
What's special
- 42 days |
- 1,249 |
- 69 |
Likely to sell faster than
Zillow last checked:
Listing updated:
Listed by:
Andrew Voyen 651-354-5456,
Edina Realty, Inc.,
Jamie L. Voyen 651-208-2838
Source: NorthstarMLS as distributed by MLS GRID,MLS#: 7094674
Facts & features
Interior
Bedrooms & bathrooms
- Bedrooms: 4
- Bathrooms: 3
- Full bathrooms: 1
- 3/4 bathrooms: 1
- 1/2 bathrooms: 1
Bedroom
- Level: Main
- Area: 140 Square Feet
- Dimensions: 14x10
Bedroom 2
- Level: Main
- Area: 143 Square Feet
- Dimensions: 13x11
Bedroom 3
- Level: Main
- Area: 110 Square Feet
- Dimensions: 11x10
Bedroom 4
- Level: Basement
- Area: 138 Square Feet
- Dimensions: 12x11.5
Family room
- Level: Basement
- Area: 228 Square Feet
- Dimensions: 19x12
Great room
- Level: Upper
- Area: 552 Square Feet
- Dimensions: 24x23
Kitchen
- Level: Main
- Area: 224 Square Feet
- Dimensions: 16x14
Living room
- Level: Main
- Area: 273 Square Feet
- Dimensions: 21x13
Mud room
- Level: Basement
- Area: 72 Square Feet
- Dimensions: 9x8
Utility room
- Level: Basement
- Area: 390 Square Feet
- Dimensions: 30x13
Heating
- Forced Air
Cooling
- Central Air
Appliances
- Included: Dishwasher, Dryer, Gas Water Heater, Microwave, Range, Refrigerator, Stainless Steel Appliance(s), Washer, Water Softener Owned
- Laundry: In Basement
Features
- Basement: Egress Window(s),Finished,Full,Storage Space,Tile Shower
- Number of fireplaces: 1
- Fireplace features: Family Room, Gas
Interior area
- Total structure area: 2,704
- Total interior livable area: 2,235 sqft
- Finished area above ground: 1,640
- Finished area below ground: 595
Property
Parking
- Total spaces: 2
- Parking features: Asphalt, Guest, Tuckunder Garage
- Attached garage spaces: 2
Accessibility
- Accessibility features: None
Features
- Levels: One
- Stories: 1
Lot
- Size: 1.26 Acres
- Dimensions: 187 x 293 x 187 x 293
- Features: Tree Coverage - Heavy
Details
- Additional structures: Storage Shed
- Foundation area: 1064
- Parcel number: 220170075040
- Zoning description: Residential-Single Family
Construction
Type & style
- Home type: SingleFamily
- Property subtype: Single Family
Materials
- Block
- Roof: Age 8 Years or Less,Asphalt
Condition
- New construction: No
- Year built: 1957
Utilities & green energy
- Electric: Circuit Breakers
- Gas: Natural Gas
- Sewer: Mound Septic, Septic System Compliant - Yes
- Water: Well
Community & HOA
HOA
- Has HOA: No
Location
- Region: Lakeville
Financial & listing details
- Price per square foot: $219/sqft
- Tax assessed value: $355,900
- Annual tax amount: $3,804
- Date on market: 6/18/2026
Estimated market value
Not available
Estimated sales range
Not available
Not available
Price history
| Date | Event | Price |
|---|---|---|
| 7/10/2026 | Price change | $489,900-2%$219/sqft |
Source:  NorthstarMLS as distributed by MLS GRID #7094674 Report a problem NorthstarMLS as distributed by MLS GRID #7094674 Report a problem | ||
| 6/19/2026 | Listed for sale | $500,000+127.3%$224/sqft |
Source: NorthstarMLS as distributed by MLS GRID #7094674 Report a problem | ||
| 1/26/2026 | Sold | $220,000-13.7%$98/sqft |
Source: NorthstarMLS as distributed by MLS GRID #6826395 Report a problem | ||
| 1/13/2026 | Pending sale | $255,000+37.8%$114/sqft |
Source: NorthstarMLS as distributed by MLS GRID #6826395 Report a problem | ||
| 6/27/2002 | Sold | $185,000+336.3%$83/sqft |
Source: Public Record Report a problem | ||
| 1/15/1999 | Sold | $42,400-63.8%$19/sqft |
Source: Public Record Report a problem | ||
| 9/19/1997 | Sold | $117,000$52/sqft |
Source: Public Record Report a problem | ||
Public tax history
| Year | Property taxes | Tax assessment |
|---|---|---|
| 2024 | $3,804 -6.2% | $355,900 -2.2% |
| 2023 | $4,054 +8% | $364,000 +3.3% |
| 2022 | $3,752 +12.7% | $352,300 +20.9% |
| 2021 | $3,330 -6.7% | $291,300 +0.4% |
| 2020 | $3,568 +5.6% | $290,087 +6.7% |
| 2019 | $3,378 | $271,800 +5.1% |
| 2018 | $3,378 +9.4% | $258,500 +3.6% |
| 2017 | $3,088 +2.2% | $249,400 +4.6% |
| 2016 | $3,022 +3.9% | $238,500 +15.3% |
| 2015 | $2,908 +2% | $206,920 +0.6% |
| 2014 | $2,852 +5% | $205,721 +1.1% |
| 2013 | $2,716 +3.4% | $203,432 |
| 2012 | $2,628 -2.9% | -- |
| 2011 | $2,706 -2.5% | -- |
| 2010 | $2,775 -2.7% | -- |
| 2009 | $2,853 -1.8% | -- |
| 2008 | $2,905 +11.9% | -- |
| 2007 | $2,596 +14.3% | -- |
| 2006 | $2,271 +29.9% | -- |
| 2004 | $1,748 +13.1% | -- |
| 2003 | $1,545 +30.4% | -- |
| 2002 | $1,185 -23.2% | -- |
| 2001 | $1,543 | -- |
Find assessor info on the county website
Monthly payment
Est. payment
Payment breakdown
Explore the cost of this home by adjusting the details. Changes won't be saved.Climate risks
Neighborhood: 55044
Nearby schools
GreatSchools rating
- NANew Lakeville Area Elementary SchoolGrades: K-5Distance: 0.2 mi
- 8/10Century Middle SchoolGrades: 6-8Distance: 0.9 mi
- 10/10Lakeville North High SchoolGrades: 9-12Distance: 1.3 mi
- $998,5005 bd5 ba5.8k sqft18685 Highview Ave, Lakeville, MN 55044For Sale

- $1,059,8005 bd4 ba3.8k sqft18685 Highview Ave, Lakeville, MN 55044Off Market
- $522,0004 bd2 ba2.1k sqft18795 Highview Ave, Lakeville, MN 55044Off Market
- $589,4005 bd3 ba2.8k sqft8601 188th St W, Lakeville, MN 55044Off Market
- $713,4006 bd5 ba3.4k sqft8615 188th St W, Lakeville, MN 55044Off Market
- $628,0005 bd3 ba3k sqft8602 188th St W, Lakeville, MN 55044Off Market
- $579,1004 bd2 ba2.6k sqft8616 188th St W, Lakeville, MN 55044Off Market
- $622,9004 bd2 ba2.9k sqft18889 Hinton Ave, Lakeville, MN 55044Off Market
A local agent can set up tours, give advice and negotiate with sellers.
Similar homes
- $450,0004 bd3 ba2.3k sqft17336 Jersey Way, Lakeville, MN 55044For Sale
 MLS ID #7113249, Rhonda Pahl, Excelsior Realty. NorthstarMLS as distributed by MLS GRID
 - $529,0005 bd4 ba3k sqft17437 Hazel Ct, Lakeville, MN 55044For Sale
 MLS ID #7115200, Bryon Lindsey, Keller Williams Realty Integrity Lakes. NorthstarMLS as distributed by MLS GRID
 - $550,0004 bd4 ba3.1k sqft16630 Jaguar Ave, Lakeville, MN 55044For Sale
 MLS ID #7088016, Lori Anderson, Engel & Volkers Prior Lake. NorthstarMLS as distributed by MLS GRID
 - $434,9005 bd3 ba2.3k sqft17160 Hershey Ct, Lakeville, MN 55044For Sale
 MLS ID #7091513, Niki H Moeller, RE/MAX Results. NorthstarMLS as distributed by MLS GRID
 - $499,9505 bd4 ba2.9k sqft20374 Kensington Way, Lakeville, MN 55044For SaleMLS ID #7071304, Thomas Eugene Vogel II, Green Tree Realty. NorthstarMLS as distributed by MLS GRID
- $404,9003 bd3 ba1.8k sqft9319 173rd St W, Lakeville, MN 55044For SaleMLS ID #7095271, Tyler T Layman, RE/MAX Advantage Plus. NorthstarMLS as distributed by MLS GRID
- $434,9994 bd3 ba1.9k sqft16594 Galena Ave W, Rosemount, MN 55068For SaleMLS ID #7106460, Albert G Hepp, BuySelf, Inc. NorthstarMLS as distributed by MLS GRID
- $535,0004 bd2 ba2.4k sqft22155 Beaumont Way, Farmington, MN 55024For SaleMLS ID #7117409, Patrick M. Hogan, Edina Realty, Inc.. NorthstarMLS as distributed by MLS GRID
- $455,0004 bd3 ba2.4k sqft3170 199th St W, Farmington, MN 55024For SaleMLS ID #7113611, Katie Morse, Bridge Realty, LLC. NorthstarMLS as distributed by MLS GRID
- $389,9004 bd3 ba2.3k sqft10928 London Dr, Burnsville, MN 55337For SaleMLS ID #7117121, Lee J Arntz, RE/MAX Results. NorthstarMLS as distributed by MLS GRID
- $699,9003 bd3 ba2.3k sqft19143 Orchard Trl, Lakeville, MN 55044For SaleMLS ID #7095426, Carrie Hopkins, Weichert, REALTORS- Heartland. NorthstarMLS as distributed by MLS GRID
- $490,0004 bd3 ba2.3k sqft1790 Crestridge Ln, Eagan, MN 55122For SaleMLS ID #7093581, Kami M Gerald, Compass. NorthstarMLS as distributed by MLS GRID
- $399,9004 bd3 ba2.2k sqft916 Whitney Dr, Apple Valley, MN 55124For SaleMLS ID #7106738, Crystal Vedder, Re/Max Advantage Plus. NorthstarMLS as distributed by MLS GRID
- $489,9005 bd3 ba2.7k sqft3180 146th St W, Rosemount, MN 55068For SaleMLS ID #7099816, Terry L. Buchanan, Keller Williams Classic Realty. NorthstarMLS as distributed by MLS GRID
- $449,9003 bd3 ba2.5k sqft13593 Embry Way, Apple Valley, MN 55124For SaleMLS ID #7106824, Kelsie Lembeck, eXp Realty. NorthstarMLS as distributed by MLS GRID
- $399,9004 bd2 ba2k sqft4990 148th Path W, Apple Valley, MN 55124For SaleMLS ID #7116143, Syed S. Husain, Fish MLS Realty. NorthstarMLS as distributed by MLS GRID
- $399,9004 bd2 ba2.5k sqft2717 Terrace Dr, Burnsville, MN 55337For SaleMLS ID #7112173, Danielle Marie Bernards, BRIX Real Estate. NorthstarMLS as distributed by MLS GRID
- $375,0003 bd4 ba2.4k sqft16337 Jatos Cir, Lakeville, MN 55044For SaleMLS ID #7114513, Desrochers Realty Group, eXp Realty. NorthstarMLS as distributed by MLS GRID
- $489,9004 bd2 ba2.2k sqft14079 Bluebird Trl NE, Prior Lake, MN 55372For SaleMLS ID #7087314, Trenton J Hogg, Redfin Corporation. NorthstarMLS as distributed by MLS GRID
- $399,9993 bd2 ba2.7k sqft18523 Orchard Trl, Lakeville, MN 55044For SaleMLS ID #7079474, Ryan M Platzke, Coldwell Banker Realty - Southwest Regional. NorthstarMLS as distributed by MLS GRID
