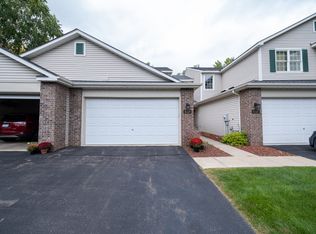
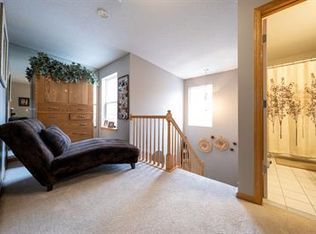
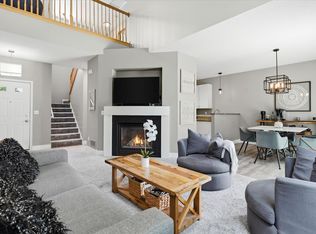
Welcome to this stunning three-bedroom, four-bathroom end-unit townhome in a quiet Lakeville community. This beautifully updated home features a light-filled, open layout with new luxury plank flooring throughout the main level. The remodeled kitchen is a true highlight, showcasing custom cabinetry with soft-close drawers, Cambria countertops, a spacious island with breakfast bar seating, and stainless steel appliances, including a Fisher & Paykel refrigerator, two-drawer dishwasher, and induction range. The dining area features impressive 18-foot ceilings and a statement chandelier, while the inviting living room offers abundant natural light, a cozy gas fireplace, and access to the maintenance-free deck (2024). The main-level primary suite includes a private full bathroom with a jetted tub, separate shower, dual-sink quartz vanity, updated lighting, and a spacious walk-in closet. A convenient laundry room with updated cabinetry, countertop, and Samsung stackable washer and dryer completes the main level. The upper level features a versatile loft with built-in desk space and cabinetry, a second bedroom with a walk-in closet, and an updated full bathroom. The finished lower level provides additional living space with a family room, built-in cabinetry and workspace, a third non-conforming bedroom with a walk-in closet, and a full bathroom. This flexible floor plan offers the potential to add one or even two additional bedrooms by enclosing the loft or reconfiguring the lower-level non-conforming room, giving buyers multiple ways to expand the home. Additional updates include new carpeting (2020), deck entry door and Larson storm door (2021), Anderson front screen door (2026), and water heater (2019). Enjoy maintenance-free living with HOA coverage including lawn care, snow removal, sanitation, gutter cleaning, dryer vent cleaning, tree maintenance, and more. Ideally located near shopping, dining, parks, and local amenities, this turnkey home is a must-see!
Active with contingency
$375,000
16337 Jatos Cir, Lakeville, MN 55044
3beds
2,448sqft
:
Get pre-qualified$2,633/mo
(TH) Side x Side
Built in 1998
6,446 Square Feet Lot
$374,300 Zestimate®
$153/sqft
$337/mo HOA
What's special
Cozy gas fireplaceAbundant natural lightSeparate showerMain-level primary suiteStainless steel appliancesUpdated lightingRemodeled kitchen
- 20 days |
- 845 |
- 70 |
Likely to sell faster than
Zillow last checked:
Listing updated:
Listed by:
Desrochers Realty Group 612-688-7024,
eXp Realty
Source: NorthstarMLS as distributed by MLS GRID,MLS#: 7114513
Facts & features
Interior
Bedrooms & bathrooms
- Bedrooms: 3
- Bathrooms: 4
- Full bathrooms: 3
- 1/2 bathrooms: 1
Bedroom
- Level: Main
- Area: 176 Square Feet
- Dimensions: 16x11
Bedroom 2
- Level: Upper
- Area: 176 Square Feet
- Dimensions: 16x11
Bedroom 3
- Level: Lower
- Area: 176 Square Feet
- Dimensions: 16x11
Dining room
- Level: Main
- Area: 99 Square Feet
- Dimensions: 11x9
Family room
- Level: Lower
- Area: 384 Square Feet
- Dimensions: 24x16
Kitchen
- Level: Main
- Area: 143 Square Feet
- Dimensions: 13x11
Laundry
- Level: Main
- Area: 48 Square Feet
- Dimensions: 8x6
Living room
- Level: Main
- Area: 156 Square Feet
- Dimensions: 13x12
Loft
- Level: Upper
- Area: 180 Square Feet
- Dimensions: 15x12
Heating
- Forced Air
Cooling
- Central Air
Appliances
- Included: Chandelier, Dishwasher, Disposal, Dryer, Gas Water Heater, Microwave, Range, Refrigerator, Stainless Steel Appliance(s), Washer, Water Softener Owned
- Laundry: Laundry Room, Main Level
Features
- Basement: Block,Daylight,Drain Tiled,Finished,Full,Sump Pump
- Number of fireplaces: 1
- Fireplace features: Gas, Living Room
Interior area
- Total structure area: 2,592
- Total interior livable area: 2,448 sqft
- Finished area above ground: 1,619
- Finished area below ground: 829
Video & virtual tour
Property
Parking
- Total spaces: 2
- Parking features: Attached, Asphalt, Garage Door Opener
- Attached garage spaces: 2
- Has uncovered spaces: Yes
- Details: Garage Dimensions (19x18)
Accessibility
- Accessibility features: None
Features
- Levels: Two
- Stories: 2
- Patio & porch: Composite Decking, Deck
- Fencing: None
Lot
- Size: 6,446 Square Feet
- Features: Irregular Lot, Tree Coverage - Medium
Details
- Foundation area: 973
- Parcel number: 227715002050
- Zoning description: Residential-Single Family
Construction
Type & style
- Home type: Townhouse
- Property subtype: (TH) Side x Side
- Attached to another structure: Yes
Materials
- Roof: Asphalt
Condition
- New construction: No
- Year built: 1998
Utilities & green energy
- Electric: Circuit Breakers
- Gas: Natural Gas
- Sewer: City Sewer/Connected
- Water: City Water/Connected
Community & HOA
Community
- Subdivision: Town & Country Estates
HOA
- Has HOA: Yes
- Amenities included: In-Ground Sprinkler System
- Services included: Maintenance Structure, Hazard Insurance, Lawn Care, Maintenance Grounds, Professional Mgmt, Sanitation, Snow Removal
- HOA fee: $337 monthly
- HOA name: Network Management
- HOA phone: 952-432-8979
Location
- Region: Lakeville
Financial & listing details
- Price per square foot: $153/sqft
- Tax assessed value: $354,900
- Annual tax amount: $3,760
- Date on market: 7/23/2026
- Road surface type: Paved
Estimated market value
$374,300
$356,000 - $393,000
$2,719/mo
Price history
| Date | Event | Price |
|---|---|---|
| 7/23/2026 | Listed for sale | $375,000+42%$153/sqft |
Source:  NorthstarMLS as distributed by MLS GRID #7114513 Report a problem NorthstarMLS as distributed by MLS GRID #7114513 Report a problem | ||
| 9/19/2018 | Sold | $264,000+3.6%$108/sqft |
Source: NorthstarMLS as distributed by MLS GRID #4990169 Report a problem | ||
| 8/20/2018 | Pending sale | $254,900$104/sqft |
Source: Coldwell Banker Burnet - Lakeville/Burnsville #4990169 Report a problem | ||
| 8/8/2018 | Listed for sale | $254,900+11.3%$104/sqft |
Source: Coldwell Banker Burnet - Lakeville/Burnsville #4990169 Report a problem | ||
| 7/9/2002 | Sold | $229,000$94/sqft |
Source: Public Record Report a problem | ||
Public tax history
| Year | Property taxes | Tax assessment |
|---|---|---|
| 2024 | $3,782 +0.4% | $354,900 +1.3% |
| 2023 | $3,768 +2.7% | $350,400 +1.2% |
| 2022 | $3,670 +9.9% | $346,200 +18.2% |
| 2021 | $3,340 +5.3% | $293,000 +13.6% |
| 2020 | $3,172 -4% | $257,823 -3.5% |
| 2019 | $3,304 | $267,200 +7.1% |
| 2018 | $3,304 +11.6% | $249,600 +9.5% |
| 2017 | $2,960 +8.7% | $228,000 +3.2% |
| 2016 | $2,722 +2.4% | $221,000 +19.1% |
| 2015 | $2,658 +3.9% | $185,556 +9.2% |
| 2014 | $2,559 +13.8% | $169,860 +23.9% |
| 2013 | $2,250 +14.3% | $137,051 |
| 2012 | $1,968 -8.5% | -- |
| 2011 | $2,151 -5.9% | -- |
| 2010 | $2,286 -3.3% | -- |
| 2009 | $2,363 +0.3% | -- |
| 2008 | $2,355 +4% | -- |
| 2007 | $2,263 +4.1% | -- |
| 2006 | $2,174 +0.3% | -- |
| 2004 | $2,167 +19% | -- |
| 2002 | $1,821 -33.9% | -- |
| 2001 | $2,757 | -- |
Find assessor info on the county website
Monthly payment
Est. payment
Payment breakdown
Explore the cost of this home by adjusting the details. Changes won't be saved.Climate risks
Neighborhood: 55044
Nearby schools
GreatSchools rating
- 7/10Oak Hills Elementary SchoolGrades: K-5Distance: 1.5 mi
- 7/10Kenwood Trail Middle SchoolGrades: 6-8Distance: 3 mi
- 10/10Lakeville North High SchoolGrades: 9-12Distance: 3.4 mi
- $319,7003 bd4 ba2.2k sqft16329 Jatos Cir, Lakeville, MN 55044Off Market
- $402,2003 bd4 ba2.2k sqft16329 Jatos Cir #1, Lakeville, MN 55044Off Market
- $318,0004 bd2 ba1.6k sqft16343 Jatos Cir, Lakeville, MN 55044Off Market
- $330,4003 bd3 ba2k sqft16325 Jatos Cir, Lakeville, MN 55044Off Market
- $308,0003 bd3 ba1.7k sqft16351 Jatos Cir, Lakeville, MN 55044Off Market
- $371,6003 bd3 ba2.6k sqft16317 Jatos Cir, Lakeville, MN 55044Off Market
- $280,6002 bd2 ba1.5k sqft16355 Jatos Cir, Lakeville, MN 55044Off Market
- $314,0002 bd2 ba1.5k sqft16313 Jatos Cir, Lakeville, MN 55044Off Market
A local agent can set up tours, give advice and negotiate with sellers.
Similar homes
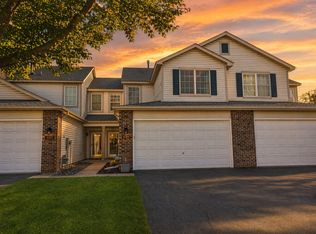
- $309,9003 bd3 ba1.6k sqft16369 Javari Ct, Lakeville, MN 55044For Sale
 MLS ID #7059417, Benjamin Kemper, Coldwell Banker Realty - Southwest Regional. NorthstarMLS as distributed by MLS GRID
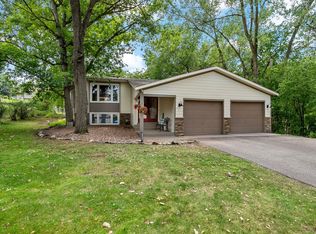
 - $419,9004 bd3 ba2.4k sqft17336 Jersey Way, Lakeville, MN 55044For Sale
 MLS ID #7113249, Rhonda Pahl, Excelsior Realty. NorthstarMLS as distributed by MLS GRID
 - $425,0005 bd3 ba2.3k sqft17160 Hershey Ct, Lakeville, MN 55044For Sale
 MLS ID #7123550, Niki H Moeller, RE/MAX Results. NorthstarMLS as distributed by MLS GRID
 - $289,0002 bd2 ba1.5k sqft16320 Jatos Cir, Lakeville, MN 55044For Sale
 MLS ID #7100823, Michael Hartig, Edina Realty, Inc.. NorthstarMLS as distributed by MLS GRID
 - $475,0004 bd4 ba3.3k sqft20955 Jamestown Ave, Lakeville, MN 55044For SaleMLS ID #7126403, Delfin R Cruz, Keller Williams Classic Rlty NW. NorthstarMLS as distributed by MLS GRID
- $319,9003 bd3 ba1.7k sqft20336 Kensfield Trl #1603, Lakeville, MN 55044For SaleMLS ID #7117323, Nematullah G. JanetKhan, RE/MAX Advantage Plus. NorthstarMLS as distributed by MLS GRID
- $339,9993 bd4 ba1.9k sqft468 Stonewood Ln, Burnsville, MN 55306For SaleMLS ID #7068286, Ryan Kowalski, Real Broker, LLC. NorthstarMLS as distributed by MLS GRID
- $350,0003 bd3 ba2.1k sqft12226 River Valley Dr, Burnsville, MN 55337For SaleMLS ID #7122498, Michael P McGee, Coldwell Banker Realty - Lakes. NorthstarMLS as distributed by MLS GRID
- $475,0004 bd3 ba2.2k sqft18741 Highview Ave, Lakeville, MN 55044For SaleMLS ID #7094674, Andrew Voyen, Edina Realty, Inc.. NorthstarMLS as distributed by MLS GRID
- $319,9004 bd4 ba2k sqft15737 Foliage Ave, Apple Valley, MN 55124For SaleMLS ID #7116162, Annamarie McDonald, Coldwell Banker Realty. NorthstarMLS as distributed by MLS GRID
- $364,9004 bd2 ba1.7k sqft13101 Oakland Dr, Burnsville, MN 55337For SaleMLS ID #7115984, Andrew Walfoort, eXp Realty. NorthstarMLS as distributed by MLS GRID
- $359,9003 bd4 ba2.1k sqft15585 Cherry Path, Rosemount, MN 55068For SaleMLS ID #7037452, David M. Nelson, Real Broker, LLC. NorthstarMLS as distributed by MLS GRID
- $470,0004 bd4 ba2.7k sqft15659 Highview Ln, Apple Valley, MN 55124For SaleMLS ID #7123206, Kris Lindahl, Kris Lindahl Real Estate. NorthstarMLS as distributed by MLS GRID
- $499,9505 bd4 ba2.9k sqft20374 Kensington Way, Lakeville, MN 55044For SaleMLS ID #7071304, Thomas Eugene Vogel II, Green Tree Realty. NorthstarMLS as distributed by MLS GRID
- $299,0003 bd2 ba2.2k sqft14332 Glenda Dr, Apple Valley, MN 55124For SaleMLS ID #7114237, Joshua Huber, Prandium Group Real Estate. NorthstarMLS as distributed by MLS GRID
- $424,9004 bd2 ba2.1k sqft14835 Natchez Ave, Savage, MN 55378For SaleMLS ID #7119837, Brian Stordahl, Keller Williams Preferred Rlty. NorthstarMLS as distributed by MLS GRID
- $364,9002 bd2 ba1.5k sqft14434 Edgewood Ave, Savage, MN 55378For SaleMLS ID #7099798, Carrie Ledermann, Edina Realty, Inc.. NorthstarMLS as distributed by MLS GRID
- $349,0004 bd3 ba2.1k sqft1724 Riverside Dr, Shakopee, MN 55379For SaleMLS ID #7110085, Ryan Olson, Pemberton RE. NorthstarMLS as distributed by MLS GRID
- $445,0005 bd2 ba2.6k sqft2304 W 150th St, Burnsville, MN 55306For SaleMLS ID #7104628, Julie E. Harris, Re/Max Advantage Plus. NorthstarMLS as distributed by MLS GRID
- $349,9003 bd3 ba1.9k sqft11259 Preswick Blvd, Eden Prairie, MN 55344For SaleMLS ID #7078758, Peter J Ice, Edina Realty, Inc.. NorthstarMLS as distributed by MLS GRID
