Welcome to Hartford Commons! This spacious 3-bedroom, 3-bath townhome offers over 1,900 finished square feet in one of Eden Prairie's most convenient and peaceful neighborhoods. Tucked into a quiet setting, you'll enjoy a low-maintenance lifestyle just minutes from parks, trails, shopping, dining, Eden Prairie Center, and easy access to I-494 and Hwy. 212. The open main level features 9-foot ceilings, a bright living room with a cozy gas fireplace, and an inviting kitchen with a center island, abundant cabinetry, and adjoining dining area. Upstairs you'll find a spacious primary suite with a walk-in closet and private bath, a second bedroom, full bath, loft perfect for a home office, and convenient upper-level laundry. The finished lower level offers a third bedroom with space to add a bathroom—an excellent opportunity to build equity and customize the home to your needs. Complete with an attached 2-car garage, this is an outstanding opportunity to own in highly desirable Hartford Commons!
Active with contingency
$349,900
11259 Preswick Blvd, Eden Prairie, MN 55344
3beds
1,913sqft
(TH) Side x Side
Built in 2002
9,670 Square Feet Lot
$-- Zestimate®
$183/sqft
$525/mo HOA
What's special
- 24 days |
- 984 |
- 48 |
Likely to sell faster than
Zillow last checked:
Listing updated:
Listed by:
Peter J Ice 612-865-8533,
Edina Realty, Inc.,
Nathan Ice 952-475-3059
Source: NorthstarMLS as distributed by MLS GRID,MLS#: 7078758
Facts & features
Interior
Bedrooms & bathrooms
- Bedrooms: 3
- Bathrooms: 3
- Full bathrooms: 2
- 1/2 bathrooms: 1
Bedroom
- Level: Upper
- Area: 195 Square Feet
- Dimensions: 15x13
Bedroom 2
- Level: Upper
- Area: 121 Square Feet
- Dimensions: 11x11
Bedroom 3
- Level: Lower
- Area: 140 Square Feet
- Dimensions: 10x14
Dining room
- Level: Main
- Area: 120 Square Feet
- Dimensions: 8x15
Kitchen
- Level: Main
- Area: 150 Square Feet
- Dimensions: 10x15
Living room
- Level: Main
- Area: 285 Square Feet
- Dimensions: 19x15
Loft
- Level: Upper
- Area: 294 Square Feet
- Dimensions: 21x14
Heating
- Forced Air
Cooling
- Central Air
Appliances
- Included: Dishwasher, Disposal, Dryer, Microwave, Range, Refrigerator, Stainless Steel Appliance(s), Washer
- Laundry: Laundry Closet, Upper Level
Features
- Basement: Egress Window(s),Finished,Full,Storage Space
- Number of fireplaces: 1
- Fireplace features: Gas, Living Room
Interior area
- Total structure area: 1,931
- Total interior livable area: 1,913 sqft
- Finished area above ground: 1,574
- Finished area below ground: 339
Property
Parking
- Total spaces: 2
- Parking features: Attached, Asphalt, Garage Door Opener, Guest, Insulated Garage, Storage, Tuckunder Garage
- Attached garage spaces: 2
- Has uncovered spaces: Yes
Accessibility
- Accessibility features: None
Features
- Levels: Two
- Stories: 2
- Patio & porch: Deck
- Pool features: None
- Fencing: None
Lot
- Size: 9,670 Square Feet
Details
- Foundation area: 757
- Parcel number: 1411622410062
- Zoning description: Residential-Single Family
Construction
Type & style
- Home type: Townhouse
- Property subtype: (TH) Side x Side
- Attached to another structure: Yes
Materials
- Roof: Asphalt
Condition
- New construction: No
- Year built: 2002
Utilities & green energy
- Electric: Circuit Breakers
- Gas: Natural Gas
- Sewer: City Sewer/Connected
- Water: City Water/Connected
Community & HOA
Community
- Security: Fire Sprinkler System
- Subdivision: Cic 1071 Hartford Commons Condo
HOA
- Has HOA: Yes
- Amenities included: Fire Sprinkler System, In-Ground Sprinkler System
- Services included: Maintenance Structure, Hazard Insurance, Lawn Care, Maintenance Grounds, Professional Mgmt, Sanitation, Sewer, Shared Amenities, Snow Removal, Water
- HOA fee: $525 monthly
- HOA name: First Service Residential
- HOA phone: 952-277-2700
Location
- Region: Eden Prairie
Financial & listing details
- Price per square foot: $183/sqft
- Tax assessed value: $365,600
- Annual tax amount: $4,400
- Date on market: 7/28/2026
Estimated market value
Not available
Estimated sales range
Not available
Not available
Price history
| Date | Event | Price |
|---|---|---|
| 7/30/2026 | Listed for sale | $349,900+19.7%$183/sqft |
Source:  NorthstarMLS as distributed by MLS GRID #7078758 Report a problem NorthstarMLS as distributed by MLS GRID #7078758 Report a problem | ||
| 10/24/2005 | Sold | $292,400$153/sqft |
Source: Public Record Report a problem | ||
Public tax history
| Year | Property taxes | Tax assessment |
|---|---|---|
| 2025 | $3,991 +5.8% | $365,600 +5% |
| 2024 | $3,773 +0.2% | $348,200 +2% |
| 2023 | $3,764 +4% | $341,400 +0.9% |
| 2022 | $3,618 +3.8% | $338,500 +11.2% |
| 2021 | $3,486 -3.3% | $304,400 +2.7% |
| 2020 | $3,603 +3.4% | $296,300 |
| 2019 | $3,486 -3.3% | $296,300 +6% |
| 2018 | $3,603 +9.8% | $279,500 +13.4% |
| 2017 | $3,281 +6.2% | $246,400 +3.7% |
| 2016 | $3,090 +3.2% | $237,600 +6% |
| 2015 | $2,995 +2.6% | $224,200 +11% |
| 2014 | $2,920 +15.7% | $202,000 +4% |
| 2013 | $2,524 -9% | $194,300 -9.8% |
| 2012 | $2,775 +0.5% | $215,300 -1.6% |
| 2011 | $2,760 -1.2% | $218,900 -7.9% |
| 2010 | $2,794 -6.4% | $237,700 -10% |
| 2009 | $2,984 -8.7% | $264,000 -5% |
| 2006 | $3,267 +1.1% | $277,800 +4% |
| 2005 | $3,231 +260% | $267,200 +266% |
| 2004 | $897 | $73,000 |
Find assessor info on the county website
Monthly payment
Est. payment
Payment breakdown
Explore the cost of this home by adjusting the details. Changes won't be saved.Climate risks
Neighborhood: 55344
Nearby schools
GreatSchools rating
- 10/10Forest Hills Elementary SchoolGrades: PK-5Distance: 2.6 mi
- 7/10Central Middle SchoolGrades: 6-8Distance: 2.8 mi
- 10/10Eden Prairie High SchoolGrades: 9-12Distance: 3.8 mi
- $383,4003 bd3 ba1.5k sqft11263 Preswick Blvd, Eden Prairie, MN 55344Off Market
- $379,3003 bd4 ba1.8k sqft11261 Preswick Blvd, Eden Prairie, MN 55344Off Market

- $378,6003 bd4 ba2k sqft11257 Preswick Blvd, Eden Prairie, MN 55344Off Market
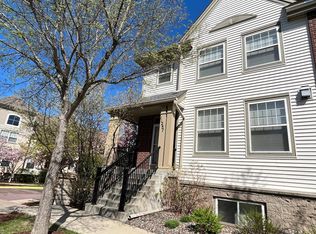
- $317,3002 bd2 ba1.3k sqft8339 Townsend Dr, Eden Prairie, MN 55344Off Market

- $295,7002 bd2 ba1.3k sqft8337 Townsend Dr, Eden Prairie, MN 55344Off Market
- $327,6002 bd3 ba1.3k sqft8333 Townsend Dr, Eden Prairie, MN 55344Off Market
- $302,6002 bd1 ba1.3k sqft8347 Townsend Dr, Eden Prairie, MN 55344Off Market
- $312,0002 bd3 ba1.4k sqft8343 Townsend Dr, Eden Prairie, MN 55344Off Market
A local agent can set up tours, give advice and negotiate with sellers.
Similar homes
- $399,9003 bd3 ba1.7k sqft10100 Bridgehill Ter, Eden Prairie, MN 55347For Sale

 MLS ID #7111112, Joshua S Sprague, Lakes Sotheby's International Realty. NorthstarMLS as distributed by MLS GRID
 - $315,0003 bd2 ba1.8k sqft10015 Liatris Ln, Eden Prairie, MN 55347For Sale
 MLS ID #7119288, Darin Bjerknes - Minnesotan, Real Broker, LLC. NorthstarMLS as distributed by MLS GRID
 - $400,0003 bd2 ba1.4k sqft8607 Shiloh Ct, Eden Prairie, MN 55347For Sale
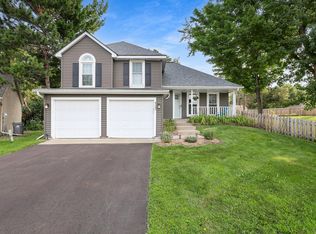 MLS ID #7117991, Nika M Nelson, Engel & Volkers Blaine. NorthstarMLS as distributed by MLS GRID
 - $349,0004 bd3 ba2.1k sqft1724 Riverside Dr, Shakopee, MN 55379For Sale
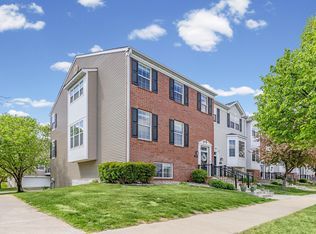 MLS ID #7110085, Ryan Olson, Pemberton RE. NorthstarMLS as distributed by MLS GRID
 - $265,0002 bd2 ba1.4k sqft8367 Kimball Dr, Eden Prairie, MN 55347For SaleMLS ID #7108742, Eileen Canakes, Edina Realty, Inc.. NorthstarMLS as distributed by MLS GRID
- $339,9992 bd3 ba2.1k sqft1971 Andrew Ct, Chanhassen, MN 55317For SaleMLS ID #7119206, Mike Hall, RE/MAX Advantage Plus. NorthstarMLS as distributed by MLS GRID
- $419,0003 bd4 ba2.3k sqft10002 Gentian Dr, Eden Prairie, MN 55347For SaleMLS ID #7122435, Randy L Kellogg, Edina Realty, Inc.. NorthstarMLS as distributed by MLS GRID
- $259,0002 bd2 ba1.2k sqft17918 Cobblestone Way, Eden Prairie, MN 55347For SaleMLS ID #7123238, Sean O Sander, Redfin Corporation. NorthstarMLS as distributed by MLS GRID
- $399,9002 bd3 ba2.2k sqft5550 Bimini Dr, Minnetonka, MN 55343For SaleMLS ID #7114077, Wyatt Lemon, Real Broker, LLC. NorthstarMLS as distributed by MLS GRID
- $360,0003 bd3 ba1.6k sqft9122 Fox Ct, Victoria, MN 55386For SaleMLS ID #7126705, Randy L Kellogg, Edina Realty, Inc.. NorthstarMLS as distributed by MLS GRID
- $399,9003 bd2 ba2k sqft5448 Pompano Dr, Minnetonka, MN 55343For SaleMLS ID #7089514, Christopher J Dennis, Compass. NorthstarMLS as distributed by MLS GRID
- $369,5003 bd3 ba1.9k sqft4131 Blakewood Dr, Shakopee, MN 55379For SaleMLS ID #7107383, Ryan M Platzke, Coldwell Banker Realty - Southwest Regional. NorthstarMLS as distributed by MLS GRID
- $375,0003 bd3 ba1.8k sqft5202 Hampton St NE, Prior Lake, MN 55372For SaleMLS ID #7122945, Jack W Barkley, Edina Realty, Inc.. NorthstarMLS as distributed by MLS GRID
- $350,0003 bd4 ba2.6k sqft3696 Widgeon Way, Eagan, MN 55123For SaleMLS ID #7123607, Lezlie Dekko Bork, Edina Realty, Inc.. NorthstarMLS as distributed by MLS GRID
- $329,9002 bd2 ba1.5k sqft4902 Bayswater Rd, Minnetonka, MN 55345For SaleMLS ID #7111093, Alyssa Swenson, Keller Williams Realty Integrity. NorthstarMLS as distributed by MLS GRID
- $450,0003 bd2 ba1.8k sqft5414 Rowland Park Rd, Minnetonka, MN 55343For SaleMLS ID #7119095, Christopher J Friend, Edina Realty, Inc.. NorthstarMLS as distributed by MLS GRID
- $420,0003 bd3 ba1.8k sqft6364 Pheasant Ct, Edina, MN 55436For SaleMLS ID #7118884, Leah R Drury - MSP Nest Team, Compass. NorthstarMLS as distributed by MLS GRID
- $395,0003 bd3 ba1.7k sqft5100 Holly Ln N #1801, Plymouth, MN 55446For SaleMLS ID #7123069, Rowdheer R Kapidi, Bridge Realty, LLC. NorthstarMLS as distributed by MLS GRID
- $349,5003 bd2 ba1.7k sqft3218 Old Highway 8, Saint Anthony, MN 55418For SaleMLS ID #7120705, Arthur D Hays, Lakes Sotheby's International Realty. NorthstarMLS as distributed by MLS GRID
- $264,9003 bd3 ba1.6k sqft1524 Liberty Cir, Shakopee, MN 55379For SaleMLS ID #7130223, Joe S Maselter, Fuze Real Estate. NorthstarMLS as distributed by MLS GRID
