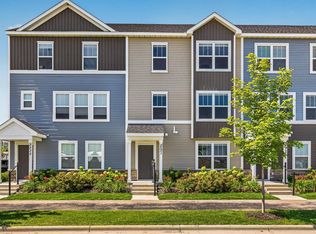
Rare three-car garage townhome in Trillium Cove! This beautifully updated home features brand-new carpet, fresh paint and a bright, open layout filled with natural light. The spacious kitchen offers quartz countertops, stainless steel appliances, double wall ovens, abundant cabinetry, a walk-in pantry and large center island. The living room provides flexible space for a home office and opens to a private deck. Upstairs are three generously sized bedrooms, including a spacious primary suite with a walk-in closet and private bath featuring dual sinks and a walk-in shower. A full bathroom and upper-level laundry add everyday convenience. The standout oversized three-car garage includes a double-deep stall, providing exceptional space for vehicles, a workshop, home gym or storage. Enjoy maintenance-free living near trails, parks, shopping, restaurants and Lower Prior Lake. Move-in ready and offering garage space rarely found in a townhome!
Active
Price cut: $6K (9/22)
$369,000
5202 Hampton St NE, Prior Lake, MN 55372
3beds
1,871sqft
(TH) Side x Side
Built in 2018
1,306 Square Feet Lot
$-- Zestimate®
$197/sqft
$248/mo HOA
What's special
Large center islandSpacious primary suiteWalk-in pantryStainless steel appliancesDouble wall ovensBrand-new carpetSpacious kitchen
- 18 days
- 279
- 25
Zillow last checked:
Listing updated:
Listed by:
Jack W Barkley 612-991-0977,
Edina Realty, Inc.
Source: NorthstarMLS as distributed by MLS GRID,MLS#: 7140205
Facts & features
Interior
Bedrooms & bathrooms
- Bedrooms: 3
- Bathrooms: 3
- Full bathrooms: 2
- 1/2 bathrooms: 1
Bedroom
- Level: Third
- Area: 156 Square Feet
- Dimensions: 13x12
Bedroom 2
- Level: Third
- Area: 100 Square Feet
- Dimensions: 10x10
Bedroom 3
- Level: Third
- Area: 100 Square Feet
- Dimensions: 10x10
Deck
- Level: Upper
- Area: 160 Square Feet
- Dimensions: 20x8
Dining room
- Level: Upper
- Area: 144 Square Feet
- Dimensions: 16x9
Kitchen
- Level: Upper
- Area: 176 Square Feet
- Dimensions: 16x11
Laundry
- Level: Third
- Area: 30 Square Feet
- Dimensions: 6x5
Living room
- Level: Upper
- Area: 240 Square Feet
- Dimensions: 16x15
Other
- Level: Main
- Area: 154 Square Feet
- Dimensions: 14x11
Heating
- Forced Air
Cooling
- Central Air
Appliances
- Included: Air-To-Air Exchanger, Cooktop, Dishwasher, Dryer, Exhaust Fan, Humidifier, Gas Water Heater, Microwave, Refrigerator, Stainless Steel Appliance(s), Wall Oven, Washer
- Laundry: Laundry Closet, In Unit, Upper Level
Features
- Basement: None
- Has fireplace: No
Interior area
- Total structure area: 1,871
- Total interior livable area: 1,871 sqft
- Finished area above ground: 1,871
- Finished area below ground: 0
Video & virtual tour
Property
Parking
- Total spaces: 3
- Parking features: Attached, Asphalt, Electric Vehicle Charging Station(s), Garage Door Opener, Guest
- Attached garage spaces: 3
- Has uncovered spaces: Yes
Accessibility
- Accessibility features: None
Features
- Levels: Two
- Stories: 2
- Patio & porch: Deck, Front Porch
- Pool features: None
- Fencing: None
Lot
- Size: 1,306 Square Feet
- Dimensions: 22 x 57
- Features: Tree Coverage - Light
Details
- Foundation area: 840
- Parcel number: 255290810
- Zoning description: Residential-Single Family
- Other equipment: Fuel Tank - Owned
Construction
Type & style
- Home type: Townhouse
- Property subtype: (TH) Side x Side
- Attached to another structure: Yes
Materials
- Block, Frame
- Roof: Age 8 Years or Less
Condition
- New construction: No
- Year built: 2018
Utilities & green energy
- Electric: Circuit Breakers
- Gas: Natural Gas
- Sewer: City Sewer/Connected
- Water: City Water/Connected
Community & HOA
Community
- Subdivision: Trillium Cove Cic 1204
HOA
- Has HOA: Yes
- Services included: Maintenance Structure, Lawn Care, Maintenance Grounds, Professional Mgmt, Sanitation, Snow Removal
- HOA fee: $248 monthly
- HOA name: Artwood Management
- HOA phone: 507-388-9375
Location
- Region: Prior Lake
Financial & listing details
- Price per square foot: $197/sqft
- Tax assessed value: $373,900
- Annual tax amount: $4,072
- Date on market: 9/8/2026
- Cumulative days on market: 36 days
Estimated market value
Not available
Estimated sales range
Not available
Not available
Price history
| Date | Event | Price |
|---|---|---|
| 9/22/2026 | Price change | $2,850-1.7%$2/sqft |
Source: NorthstarMLS as distributed by MLS GRID #7132981 Report a problem | ||
| 9/22/2026 | Price change | $369,000-1.6%$197/sqft |
Source:  NorthstarMLS as distributed by MLS GRID #7140205 Report a problem NorthstarMLS as distributed by MLS GRID #7140205 Report a problem | ||
| 8/25/2026 | Listed for rent | $2,900-2.5%$2/sqft |
Source: NorthstarMLS as distributed by MLS GRID #7132981 Report a problem | ||
| 8/18/2026 | Price change | $375,000-2.6%$200/sqft |
Source: NorthstarMLS as distributed by MLS GRID #7122945 Report a problem | ||
| 8/6/2026 | Listed for sale | $385,000+6.9%$206/sqft |
Source: NorthstarMLS as distributed by MLS GRID #7122945 Report a problem | ||
| 12/10/2023 | Listing removed | -- |
Source: Zillow Rentals Report a problem | ||
| 11/29/2023 | Listed for rent | $2,975+29.3%$2/sqft |
Source: Zillow Rentals Report a problem | ||
| 11/28/2023 | Sold | $360,000-1.4%$192/sqft |
Source: NorthstarMLS as distributed by MLS GRID #6419191 Report a problem | ||
| 11/13/2023 | Pending sale | $365,000$195/sqft |
Source: NorthstarMLS as distributed by MLS GRID #6419191 Report a problem | ||
| 10/12/2023 | Price change | $365,000-5.2%$195/sqft |
Source: NorthstarMLS as distributed by MLS GRID #6419191 Report a problem | ||
| 9/1/2023 | Listed for sale | $385,000+32.8%$206/sqft |
Source: NorthstarMLS as distributed by MLS GRID #6419191 Report a problem | ||
| 5/26/2019 | Listing removed | $2,300$1/sqft |
Source: Re/Max Advantage Plus Report a problem | ||
| 4/27/2019 | Listed for rent | $2,300$1/sqft |
Source: Re/Max Advantage Plus Report a problem | ||
| 1/18/2019 | Sold | $289,990-3.7%$155/sqft |
Source: NorthstarMLS as distributed by MLS GRID #5133747 Report a problem | ||
| 1/3/2019 | Price change | $300,990+0.3%$161/sqft |
Source: Pulte Homes Report a problem | ||
| 12/25/2018 | Price change | $299,990+3.3%$160/sqft |
Source: Pulte Homes Report a problem | ||
| 12/23/2018 | Price change | $290,365+0.1%$155/sqft |
Source: Pulte Homes Report a problem | ||
| 12/8/2018 | Price change | $289,990-3.6%$155/sqft |
Source: Pulte Homes Report a problem | ||
| 11/21/2018 | Price change | $300,940+0.3%$161/sqft |
Source: Pulte Homes Report a problem | ||
| 11/8/2018 | Price change | $299,990-1.6%$160/sqft |
Source: Pulte Homes Report a problem | ||
| 10/22/2018 | Price change | $304,990-1.6%$163/sqft |
Source: Pulte Homes Report a problem | ||
| 10/5/2018 | Price change | $309,990-1.3%$166/sqft |
Source: Pulte Homes Report a problem | ||
| 9/18/2018 | Price change | $314,065+0.9%$168/sqft |
Source: Pulte Homes Report a problem | ||
| 9/9/2018 | Price change | $311,340-3.7%$166/sqft |
Source: Pulte Homes Report a problem | ||
| 9/4/2018 | Listed for sale | $323,290$173/sqft |
Source: Pulte Homes Report a problem | ||
Public tax history
| Year | Property taxes | Tax assessment |
|---|---|---|
| 2026 | $4,072 +9.5% | $373,900 -7% |
| 2025 | $3,720 +10.1% | $402,100 +6.7% |
| 2024 | $3,380 +2.9% | $377,000 +13.4% |
| 2023 | $3,284 -8.3% | $332,400 -0.4% |
| 2022 | $3,582 +5.4% | $333,600 +7.9% |
| 2021 | $3,400 +1.8% | $309,100 +14.3% |
| 2020 | $3,340 | $270,400 |
| 2019 | $3,340 +894% | $270,400 |
| 2018 | $336 | -- |
Find assessor info on the county website
Monthly payment
Est. payment
Payment breakdown
Explore the cost of this home by adjusting the details. Changes won't be saved.Climate risks
Neighborhood: 55372

- $393,4004 bd4 ba2.2k sqft5200 Hampton St NE, Prior Lake, MN 55372Off Market
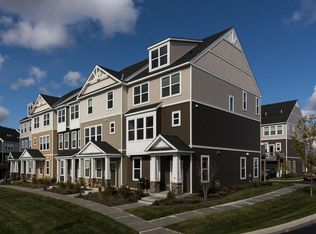
- $366,9003 bd2 ba2.1k sqft5204 Hampton St NE, Prior Lake, MN 55372Off Market
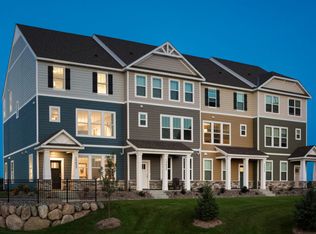
- $364,2003 bd3 ba1.8k sqft5198 Hampton St NE, Prior Lake, MN 55372Off Market
- $365,6003 bd2 ba1.8k sqft5196 Hampton St NE, Prior Lake, MN 55372Off Market
Similar homes
- $350,0003 bd3 ba1.8k sqft3327 Glynwater Trl NW, Prior Lake, MN 55372For Sale

 MLS ID #7144495, Jessica M Jacobson, Keller Williams Premier Realty Lake Minnetonka. NorthstarMLS as distributed by MLS GRID
 - $375,0004 bd3 ba2k sqft4151 Blakewood Dr, Shakopee, MN 55379For Sale
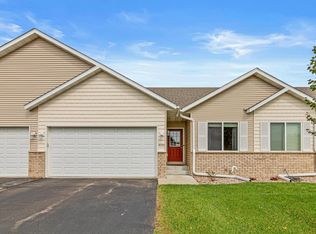 MLS ID #7141385, Angela Seitzer, Bridge Realty, LLC. NorthstarMLS as distributed by MLS GRID
 - $310,0003 bd4 ba2k sqft1671 Windigo Ln, Shakopee, MN 55379For Sale
 MLS ID #7148298, Emmanuel Olagbaju, Real Broker, LLC. NorthstarMLS as distributed by MLS GRID
 - $379,5003 bd4 ba2.1k sqft2531 Paddock Path, Shakopee, MN 55379For Sale
 MLS ID #7121450, Senthil E. Kumar, Bridge Realty, LLC. NorthstarMLS as distributed by MLS GRID
 - $389,9003 bd3 ba1.8k sqft14480 Twin Lakes Cir, Burnsville, MN 55306For SaleMLS ID #7142769, Rochelle L Spiess, TheMLSonline.com, Inc.. NorthstarMLS as distributed by MLS GRID
- $364,0003 bd3 ba1.8k sqft14524 Twin Lakes Cir, Burnsville, MN 55306For SaleMLS ID #7116909, Michael Varner, Re/Max Advantage Plus. NorthstarMLS as distributed by MLS GRID
- $310,0003 bd3 ba2k sqft4147 Blakewood Dr, Shakopee, MN 55379For SaleMLS ID #7097279, Tyler T Layman, RE/MAX Advantage Plus. NorthstarMLS as distributed by MLS GRID
- $375,0003 bd3 ba1.8k sqft16451 Jaffna Pl, Lakeville, MN 55044For SaleMLS ID #7130560, Aileen K. Chan, Edina Realty, Inc.. NorthstarMLS as distributed by MLS GRID
- $362,5003 bd3 ba2.1k sqft18147 Glassfern Ln, Lakeville, MN 55044For SaleMLS ID #7116306, Elizabeth C. Sandwick, Coldwell Banker Realty. NorthstarMLS as distributed by MLS GRID
- $357,9003 bd3 ba1.8k sqft13832 Kaylemore Trl, Rosemount, MN 55068For SaleMLS ID #7141424, Stephen R. Grund, Keller Williams Select Realty. NorthstarMLS as distributed by MLS GRID
- $395,0003 bd3 ba1.8k sqft14540 Twin Lakes Cir, Burnsville, MN 55306For SaleMLS ID #7076113, Alec Roth, Edina Realty, Inc.. NorthstarMLS as distributed by MLS GRID
- $342,0003 bd3 ba1.9k sqft20602 Keystone Ave, Lakeville, MN 55044For SaleMLS ID #7132897, Paul Hallman, Summerlyn Realty. NorthstarMLS as distributed by MLS GRID
- $399,9003 bd3 ba1.9k sqft14544 Twin Lakes Cir, Burnsville, MN 55306For SaleMLS ID #7052381, Kerby & Cristina Real Estate Experts, RE/MAX Results. NorthstarMLS as distributed by MLS GRID
- $399,9003 bd3 ba1.8k sqft762 Stonegate Rd, Chanhassen, MN 55317For SaleMLS ID #7135514, Zach Duckworth, Keller Williams Preferred Rlty. NorthstarMLS as distributed by MLS GRID
- $379,9903 bd3 ba1.9k sqft10362 Birchwood Cir, Victoria, MN 55318New ConstructionNorthstarMLS as distributed by MLS GRID
- $385,0004 bd4 ba2k sqft8967 SW Village Loop, Chanhassen, MN 55317For SaleMLS ID #7133684, Butcher Real Estate Team, Edina Realty, Inc.. NorthstarMLS as distributed by MLS GRID
- $349,9004 bd3 ba1.9k sqft16308 Jaffna Pl, Lakeville, MN 55044For SaleMLS ID #7116145, Liz Kutzer, Edina Realty, Inc.. NorthstarMLS as distributed by MLS GRID
- $399,9003 bd3 ba2.3k sqft7021 Huckleberry Dr, Excelsior, MN 55331For SaleMLS ID #7143714, John D Schuster, Coldwell Banker Realty - Southwest Regional. NorthstarMLS as distributed by MLS GRID
- $325,0003 bd3 ba2k sqft665 Satori Way, Chaska, MN 55318For SaleMLS ID #7140972, Desrochers Realty Group, eXp Realty. NorthstarMLS as distributed by MLS GRID
- $399,9003 bd4 ba2.3k sqft2137 River Valley Ln, Eagan, MN 55122For SaleMLS ID #7116803, Nicole Watson, Pemberton RE. NorthstarMLS as distributed by MLS GRID
