This Beautiful END UNIT 2 bedroom, 2 bath townhome in Savage has been thoughtfully and beautifully renovated! It features new counter tops, new carpet, fresh paint, an open floor plan with lots natural light & beautiful vaulted ceilings. The home boasts a large open living space with cozy gas fireplace on the main level, upstairs has a spacious master bedroom with walk in closet, full bath with soaking tub, equally large second bedroom. Other amenities include a 2 car garage & large deck. Private end unit with nice sized yard space! Excellent location. Walking distance to shops, restaurants & groceries.
Coming soon 09/15
$285,000
7614 Southridge Ln, Savage, MN 55378
2beds
1,656sqft
(TH) Side x Side
Built in 2004
871 Square Feet Lot
$277,800 Zestimate®
$172/sqft
$308/mo HOA
What's special
- 10 days
- 234
- 16
Zillow last checked:
Listing updated:
Listed by:
Ned Ryan 651-587-7599,
Fish MLS Realty
Source: NorthstarMLS as distributed by MLS GRID,MLS#: 7133453
Facts & features
Interior
Bedrooms & bathrooms
- Bedrooms: 2
- Bathrooms: 2
- Full bathrooms: 1
- 1/2 bathrooms: 1
Bedroom
- Level: Upper
- Area: 165 Square Feet
- Dimensions: 11x15
Bedroom 2
- Level: Upper
- Area: 165 Square Feet
- Dimensions: 11x15
Dining room
- Level: Main
- Area: 132 Square Feet
- Dimensions: 11x12
Kitchen
- Level: Main
- Area: 120 Square Feet
- Dimensions: 10x12
Laundry
- Level: Lower
- Area: 80 Square Feet
- Dimensions: 10x8
Living room
- Level: Main
- Area: 230 Square Feet
- Dimensions: 10x23
Heating
- Forced Air
Cooling
- Central Air
Appliances
- Included: Dishwasher, Disposal, Dryer, Exhaust Fan, Humidifier, Microwave, Range, Refrigerator, Washer
Features
- Basement: Partial,Walk-Out Access
- Number of fireplaces: 1
- Fireplace features: Living Room
Interior area
- Total structure area: 1,656
- Total interior livable area: 1,656 sqft
- Finished area above ground: 1,480
- Finished area below ground: 176
Property
Parking
- Total spaces: 2
- Parking features: Attached, Tuckunder Garage
- Attached garage spaces: 2
- Details: Garage Dimensions (22x22)
Accessibility
- Accessibility features: None
Features
- Levels: Two
- Stories: 2
Lot
- Size: 871 Square Feet
- Dimensions: 0.020/871
Details
- Foundation area: 1480
- Parcel number: 263691080
- Zoning description: Residential-Single Family
Construction
Type & style
- Home type: Townhouse
- Property subtype: (TH) Side x Side
- Attached to another structure: Yes
Condition
- New construction: No
- Year built: 2004
Utilities & green energy
- Gas: Natural Gas
- Sewer: City Sewer/Connected
- Water: City Water/Connected
Community & HOA
Community
- Subdivision: Cic 1129 Ridgewood Condo
HOA
- Has HOA: Yes
- Services included: Hazard Insurance, Lawn Care, Sanitation, Snow Removal
- HOA fee: $308 monthly
- HOA name: Sharper Management
- HOA phone: 952-224-4777
Location
- Region: Savage
Financial & listing details
- Price per square foot: $172/sqft
- Tax assessed value: $267,900
- Annual tax amount: $3,004
- Date on market: 8/31/2026
Estimated market value
$277,800
$264,000 - $292,000
$1,802/mo
Price history
| Date | Event | Price |
|---|---|---|
| 1/16/2023 | Listing removed | -- |
Source: Zillow Rentals Report a problem | ||
| 12/31/2022 | Price change | $1,899-5%$1/sqft |
Source: Zillow Rentals Report a problem | ||
| 12/19/2022 | Listed for rent | $1,999-0.1%$1/sqft |
Source: Zillow Rentals Report a problem | ||
| 5/18/2022 | Listing removed | -- |
Source: Zillow Rental Network Premium Report a problem | ||
| 5/10/2022 | Price change | $2,000-4.8%$1/sqft |
Source: Zillow Rental Network Premium Report a problem | ||
| 4/29/2022 | Listed for rent | $2,100$1/sqft |
Source: Zillow Rental Network Premium Report a problem | ||
| 3/19/2019 | Sold | $205,500+2.8%$124/sqft |
Source:  NorthstarMLS as distributed by MLS GRID #5148544 Report a problem NorthstarMLS as distributed by MLS GRID #5148544 Report a problem | ||
| 2/15/2019 | Listed for sale | $200,000+8.1%$121/sqft |
Source: Edina Realty, Inc., a Berkshire Hathaway affiliate #5148544 Report a problem | ||
| 7/21/2017 | Sold | $185,000$112/sqft |
Source: NorthstarMLS as distributed by MLS GRID #4846434 Report a problem | ||
| 6/27/2017 | Listed for sale | $185,000$112/sqft |
Source: Edina Realty, Inc., a Berkshire Hathaway affiliate #4846434 Report a problem | ||
| 6/27/2017 | Pending sale | $185,000$112/sqft |
Source: Edina Realty, Inc., a Berkshire Hathaway affiliate #4846434 Report a problem | ||
| 6/23/2017 | Listed for sale | $185,000-6.8%$112/sqft |
Source: Edina Realty, Inc., a Berkshire Hathaway affiliate #4846434 Report a problem | ||
| 10/8/2004 | Sold | $198,600$120/sqft |
Source: Public Record Report a problem | ||
Public tax history
| Year | Property taxes | Tax assessment |
|---|---|---|
| 2026 | $3,004 +6.5% | $267,900 -0.3% |
| 2025 | $2,820 +4.7% | $268,800 -3.9% |
| 2024 | $2,694 +0.7% | $279,800 +7.3% |
| 2023 | $2,676 +3.1% | $260,800 -1.7% |
| 2022 | $2,596 +18.8% | $265,300 +19.1% |
| 2021 | $2,186 -1.2% | $222,700 +21.9% |
| 2020 | $2,212 | $182,700 |
| 2019 | $2,212 +4.3% | $182,700 |
| 2018 | $2,120 +2.2% | -- |
| 2016 | $2,074 | -- |
| 2014 | $2,074 | -- |
| 2013 | -- | $119,000 |
| 2012 | -- | $119,000 -6.7% |
| 2011 | $2,012 -8.4% | $127,600 -25.8% |
| 2010 | $2,196 -10.3% | $171,900 -11.5% |
| 2009 | $2,448 -1.7% | $194,300 |
| 2008 | $2,490 -3.1% | -- |
| 2007 | $2,570 +6.6% | -- |
| 2006 | $2,412 +4925% | -- |
| 2005 | $48 | -- |
Find assessor info on the county website
Monthly payment
Est. payment
Payment breakdown
Explore the cost of this home by adjusting the details. Changes won't be saved.Climate risks
Neighborhood: 55378
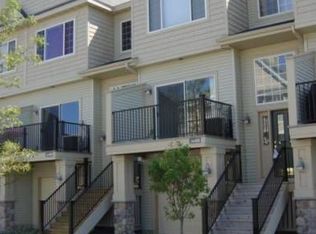
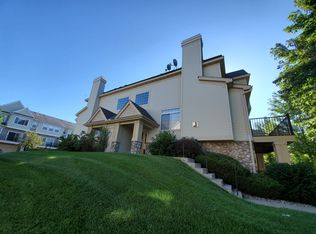


Similar homes
- $295,0003 bd3 ba1.5k sqft14516 Lockslie Trl, Savage, MN 55378For Sale

 MLS ID #7137446, Brandon Capelle, RE/MAX Advantage Plus. NorthstarMLS as distributed by MLS GRID
 - $275,0002 bd2 ba1.4k sqft7509 Parkridge Way, Savage, MN 55378For Sale
 MLS ID #7060590, Jado Hark, Compass. NorthstarMLS as distributed by MLS GRID
 - $229,9002 bd2 ba1.3k sqft14494 Sumter Ave, Savage, MN 55378For Sale
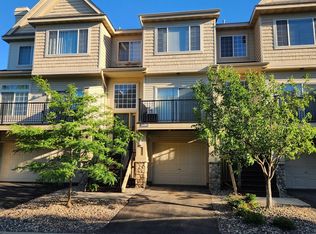 MLS ID #7117829, Mark A Bross, Midwest Realty Services. NorthstarMLS as distributed by MLS GRID
 - $--2 bd2 ba1.4k sqft14013 Alabama Ave S, Savage, MN 55378Auction
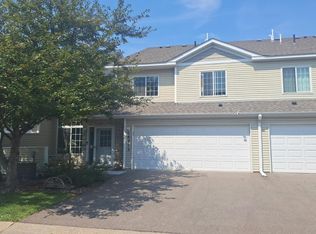 Auction.com 2
 - $319,9003 bd3 ba1.8k sqft14995 Chestnut Ln, Savage, MN 55378For SaleMLS ID #7126060, Thomas L. Simonsen, Counselor Realty. NorthstarMLS as distributed by MLS GRID
- $264,5593 bd2 ba1.5k sqft7559 Derby Ln, Shakopee, MN 55379For SaleMLS ID #7131005, Roberta J Simpson Backstrom, Keller Williams Classic Rlty NW. NorthstarMLS as distributed by MLS GRID
- $275,0002 bd2 ba1.4k sqft1303 W 140th St, Burnsville, MN 55337For SaleMLS ID #7127423, Melissa Fink, Coldwell Banker Realty. NorthstarMLS as distributed by MLS GRID
- $294,9004 bd4 ba1.9k sqft1778 Riverside Dr, Shakopee, MN 55379For SaleMLS ID #7092864, Marisa Line, Real Broker, LLC. NorthstarMLS as distributed by MLS GRID
- $295,0003 bd3 ba1.7k sqft1671 Crossings Blvd, Shakopee, MN 55379For SaleMLS ID #7115674, Spencer A Hutton, Engel & Volkers Minneapolis. NorthstarMLS as distributed by MLS GRID
- $279,9002 bd3 ba1.4k sqft2058 Parkway Ave, Shakopee, MN 55379For SaleMLS ID #7076594, Israel Garcia, National Realty Guild. NorthstarMLS as distributed by MLS GRID
- $315,0002 bd3 ba1.5k sqft16390 Timber Crest Dr SE, Prior Lake, MN 55372For SaleMLS ID #7123093, Nicholas K Monson, RE/MAX Preferred. NorthstarMLS as distributed by MLS GRID
- $289,0003 bd2 ba1.6k sqft4480 Clover Ln #A, Saint Paul, MN 55122For SaleMLS ID #7097263, Sarah L. Rosen, LPT Realty, LLC. NorthstarMLS as distributed by MLS GRID
- $250,0003 bd3 ba1.4k sqft966 Princeton Ave, Shakopee, MN 55379For SaleMLS ID #7138923, Hillary J Slama, Engel & Volkers Prior Lake. NorthstarMLS as distributed by MLS GRID
- $239,9002 bd2 ba1.1k sqft2336 Affirmed Dr, Shakopee, MN 55379For SaleMLS ID #7140912, Khalid Mansour, Real Estate Corners, Inc. NorthstarMLS as distributed by MLS GRID
- $300,0002 bd2 ba1.4k sqft14621 Embassy Ave, Apple Valley, MN 55124For SaleMLS ID #7049740, Jennifer Martin, Edina Realty, Inc.. NorthstarMLS as distributed by MLS GRID
- $275,0002 bd2 ba1.6k sqft18418 Lafayette Way #428G, Lakeville, MN 55044For SaleMLS ID #7130550, Lori L. Gustafson, Weichert, REALTORS- Heartland. NorthstarMLS as distributed by MLS GRID
- $297,5003 bd2 ba1.5k sqft8379 143rd St W, Apple Valley, MN 55124For SaleMLS ID #7116732, Ashley Pevear, Twin City Homes. NorthstarMLS as distributed by MLS GRID
