Welcome home to easy, one-level living in this beautifully renovated Shakopee townhome! Whether you're purchasing your first home, simplifying your lifestyle, or simply looking for a move-in-ready home without the upkeep of a traditional single-family property, this one checks the boxes.
Offering 2 bedrooms, 2 bathrooms and 1,306 finished square feet all on one level, the home has been thoughtfully refreshed from top to bottom. Step inside to a bright, open floor plan featuring fresh paint, new flooring and carpet, updated light fixtures, and beautifully renovated bathrooms with new vanities and fixtures.
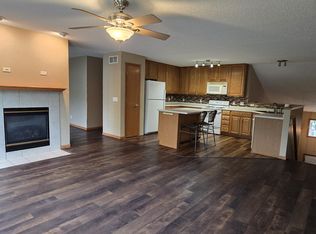
The spacious kitchen flows seamlessly into the dining and living areas, creating an inviting space for everyday living and entertaining. The private owner's suite includes its own updated ensuite bath, while the second bedroom and full bath provide flexibility for guests, a home office, or hobbies.
Best of all, everything you need is on one level—bedrooms, bathrooms, laundry and living space—with no basement or second story to maintain. Enjoy the convenience of townhome living while the association takes care of exterior maintenance, leaving more time to enjoy everything Shakopee has to offer.
Updated, affordable and truly move-in ready—this is an ideal alternative to renting, maintaining a larger home, or taking on a renovation project. Move in and enjoy from day one!
Active
Price cut: $3K (10/14)
$234,900
1336 Yorkshire Ln, Shakopee, MN 55379
2beds
1,306sqft
(TH) Side x Side
Built in 2000
-- sqft lot
$234,000 Zestimate®
$180/sqft
$324/mo HOA
What's special
- 27 days
- 702
- 44
Likely to sell faster than
Zillow last checked:
Listing updated:
Listed by:
Christopher J Dennis 612-229-9322,
Compass
Source: NorthstarMLS as distributed by MLS GRID,MLS#: 7145827
Facts & features
Interior
Bedrooms & bathrooms
- Bedrooms: 2
- Bathrooms: 2
- Full bathrooms: 2
Bedroom
- Level: Main
- Area: 224 Square Feet
- Dimensions: 16x14
Bedroom 2
- Level: Main
- Area: 110 Square Feet
- Dimensions: 11x10
Dining room
- Level: Main
- Area: 110 Square Feet
- Dimensions: 11x10
Kitchen
- Level: Main
- Area: 165 Square Feet
- Dimensions: 15x11
Living room
- Level: Main
- Area: 224 Square Feet
- Dimensions: 16x14
Heating
- Forced Air
Cooling
- Central Air
Appliances
- Included: Dishwasher, Disposal, Dryer, Exhaust Fan, Microwave, Range, Refrigerator, Washer, Water Softener Owned
- Laundry: Main Level, In Unit
Features
- Basement: None
- Has fireplace: No
Interior area
- Total structure area: 1,306
- Total interior livable area: 1,306 sqft
- Finished area above ground: 1,306
- Finished area below ground: 0
Property
Parking
- Total spaces: 2
- Parking features: Attached, Asphalt, Garage Door Opener
- Attached garage spaces: 2
- Has uncovered spaces: Yes
Accessibility
- Accessibility features: Doors 36"+, No Stairs Internal, Accessible Electrical and Environmental Controls
Features
- Levels: One
- Stories: 1
- Patio & porch: Patio
- Pool features: Shared
Lot
- Features: Tree Coverage - Light, Zero Lot Line
Details
- Foundation area: 1306
- Parcel number: 272791280
- Zoning description: Residential-Multi-Family
Construction
Type & style
- Home type: Townhouse
- Property subtype: (TH) Side x Side
- Attached to another structure: Yes
Materials
- Concrete, Frame
- Roof: Asphalt,Pitched
Condition
- New construction: No
- Year built: 2000
Utilities & green energy
- Electric: Circuit Breakers
- Gas: Natural Gas
- Sewer: City Sewer/Connected
- Water: City Water/Connected
Community & HOA
Community
- Subdivision: Village Southbridge
HOA
- Has HOA: Yes
- Services included: Maintenance Structure, Hazard Insurance, Lawn Care, Other, Maintenance Grounds, Professional Mgmt, Sanitation, Shared Amenities, Snow Removal
- HOA fee: $324 monthly
- HOA name: Association One
- HOA phone: 833-737-8663
Location
- Region: Shakopee
Financial & listing details
- Price per square foot: $180/sqft
- Tax assessed value: $242,100
- Annual tax amount: $2,714
- Date on market: 9/17/2026
- Cumulative days on market: 78 days
- Road surface type: Paved
Estimated market value
$234,000
$222,000 - $246,000
$1,900/mo
Price history
| Date | Event | Price |
|---|---|---|
| 10/14/2026 | Price change | $234,900-1.3%$180/sqft |
Source:  NorthstarMLS as distributed by MLS GRID #7145827 Report a problem NorthstarMLS as distributed by MLS GRID #7145827 Report a problem | ||
| 9/25/2026 | Price change | $237,900+1.3%$182/sqft |
Source: NorthstarMLS as distributed by MLS GRID #7145827 Report a problem | ||
| 9/17/2026 | Listed for sale | $234,900-4.1%$180/sqft |
Source: NorthstarMLS as distributed by MLS GRID #7145827 Report a problem | ||
| 9/17/2026 | Listing removed | $244,900$188/sqft |
Source: NorthstarMLS as distributed by MLS GRID #7109891 Report a problem | ||
| 9/11/2026 | Price change | $244,900-2%$188/sqft |
Source: NorthstarMLS as distributed by MLS GRID #7109891 Report a problem | ||
| 8/10/2026 | Price change | $249,900-3.8%$191/sqft |
Source: NorthstarMLS as distributed by MLS GRID #7109891 Report a problem | ||
| 7/24/2026 | Listed for sale | $259,900+233.2%$199/sqft |
Source: NorthstarMLS as distributed by MLS GRID #7109891 Report a problem | ||
| 8/14/2012 | Sold | $78,000-54.9%$60/sqft |
Source:  Lake Superior Area Realtors as distributed by MLS GRID #1729519 Report a problem Lake Superior Area Realtors as distributed by MLS GRID #1729519 Report a problem | ||
| 2/28/2006 | Sold | $172,900+12.3%$132/sqft |
Source: Public Record Report a problem | ||
| 1/21/2003 | Sold | $153,900+23.4%$118/sqft |
Source: Public Record Report a problem | ||
| 3/29/2000 | Sold | $124,745$96/sqft |
Source: Public Record Report a problem | ||
Public tax history
| Year | Property taxes | Tax assessment |
|---|---|---|
| 2026 | $2,714 +10.6% | $242,100 -0.4% |
| 2025 | $2,454 | $243,000 +4.8% |
| 2024 | $2,454 -2.3% | $231,900 +1.5% |
| 2023 | $2,512 +8.7% | $228,500 -0.8% |
| 2022 | $2,312 +36.2% | $230,300 +26.9% |
| 2021 | $1,698 -15.7% | $181,500 +19.7% |
| 2020 | $2,014 | $151,600 |
| 2019 | $2,014 +0.2% | $151,600 |
| 2018 | $2,010 +15.1% | -- |
| 2016 | $1,746 | -- |
| 2014 | $1,746 | -- |
| 2013 | -- | $67,800 |
| 2012 | -- | $67,800 -30.2% |
| 2011 | $1,298 -4.1% | $97,200 -30.7% |
| 2010 | $1,354 -0.4% | $140,300 -3.5% |
| 2009 | $1,360 -12.9% | $145,400 |
| 2008 | $1,562 +0.5% | -- |
| 2007 | $1,554 +3.2% | -- |
| 2006 | $1,506 +0.9% | -- |
| 2005 | $1,492 +3.5% | -- |
| 2004 | $1,442 +3% | -- |
| 2003 | $1,400 +21.3% | -- |
| 2002 | $1,154 +131.7% | -- |
| 2001 | $498 | -- |
Find assessor info on the county website
Monthly payment
Est. payment
Payment breakdown
Explore the cost of this home by adjusting the details. Changes won't be saved.Climate risks
Neighborhood: 55379

Similar homes
- $244,9002 bd3 ba1.4k sqft1574 Liberty Cir, Shakopee, MN 55379For Sale

 MLS ID #7156937, Lisa L Martin, Epique Realty. NorthstarMLS as distributed by MLS GRID
 - $225,0002 bd2 ba1.2k sqft941 Newport Ave, Shakopee, MN 55379For Sale
 MLS ID #7155848, Ryan Olson, Pemberton RE. NorthstarMLS as distributed by MLS GRID
 - $242,8882 bd2 ba1.2k sqft1030 Providence Dr, Shakopee, MN 55379For Sale
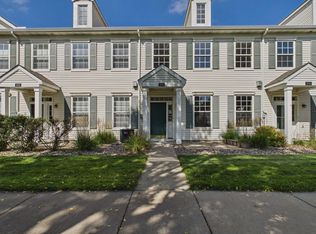 MLS ID #7137381, Charles Borrell, ERA Prospera Real Estate. NorthstarMLS as distributed by MLS GRID
 - $214,9002 bd2 ba1k sqft1229 Highpoint Curv, Shakopee, MN 55379For Sale
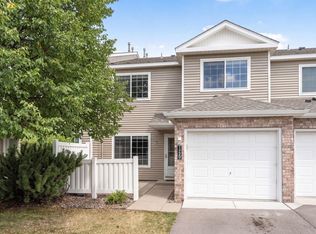 MLS ID #7114751, Marisa Rebecca Lee, Keller Williams Realty Integrity Lakes. NorthstarMLS as distributed by MLS GRID
 - $265,0002 bd2 ba1.2k sqft1228 Elmwood Ave, Shakopee, MN 55379For SaleMLS ID #7124561, Brian R Amiot, Joe Sorenson Realty. NorthstarMLS as distributed by MLS GRID
- $250,0003 bd3 ba1.4k sqft966 Princeton Ave, Shakopee, MN 55379For SaleMLS ID #7138923, Hillary J Slama, Engel & Volkers Prior Lake. NorthstarMLS as distributed by MLS GRID
- $249,9003 bd3 ba1.6k sqft1524 Liberty Cir, Shakopee, MN 55379For SaleMLS ID #7130223, Joe S Maselter, Pemberton RE. NorthstarMLS as distributed by MLS GRID
- $215,0002 bd2 ba1.1k sqft8948 Neill Lake Rd #B, Eden Prairie, MN 55347For SaleMLS ID #7140462, Welcome Home Co., Welcome Home Productions, LLC. NorthstarMLS as distributed by MLS GRID
- $244,9002 bd2 ba1.2k sqft18126 Settlers Way, Eden Prairie, MN 55347For SaleMLS ID #7146212, Angella Meyer, RE/MAX Results. NorthstarMLS as distributed by MLS GRID
- $234,9002 bd2 ba1.2k sqft6040 Chasewood Pkwy APT 2, Minnetonka, MN 55343For SaleMLS ID #7133877, Paige Bieker, eXp Realty. NorthstarMLS as distributed by MLS GRID
- $275,0004 bd3 ba1.8k sqft4652 Woodland Ave, Shakopee, MN 55379For SaleMLS ID #7083173, Jason Walgrave, RE/MAX Advantage Plus. NorthstarMLS as distributed by MLS GRID
- $250,0002 bd2 ba1.3k sqft7600 Southridge Ct, Savage, MN 55378For SaleMLS ID #7127415, Amy L. Jurek, RE/MAX Advantage Plus. NorthstarMLS as distributed by MLS GRID
- $237,0002 bd3 ba1.2k sqft3040 Shields Dr APT 104, Eagan, MN 55121For SaleMLS ID #7157306, Andrew Nguyen, LPT Realty, LLC. NorthstarMLS as distributed by MLS GRID
- $225,0003 bd2 ba1.3k sqft10731 Aquila Ave S, Bloomington, MN 55438For SaleMLS ID #7099013, Bethany Nelson, Keller Williams Premier Realty Lake Minnetonka. NorthstarMLS as distributed by MLS GRID
- $224,9002 bd2 ba1.3k sqft14098 Plymouth Ave S #56, Burnsville, MN 55337For SaleMLS ID #7131618, Brittney Dahl, Herman Realty, Inc. NorthstarMLS as distributed by MLS GRID
- $229,0002 bd2 ba1k sqft6048 Chasewood Pkwy APT 1, Minnetonka, MN 55343For SaleMLS ID #7082105, Ryan Fischer, RE/MAX Results. NorthstarMLS as distributed by MLS GRID
- $284,9003 bd2 ba1.6k sqft1020 Princeton Ave, Shakopee, MN 55379For SaleMLS ID #7107152, Scott A Lindquist, Imagine Realty. NorthstarMLS as distributed by MLS GRID
- $225,0002 bd2 ba1.3k sqft4980 Garland Ct N APT G, Plymouth, MN 55446For SaleMLS ID #7140618, Kelly Yoon, Redfin Corporation. NorthstarMLS as distributed by MLS GRID
- $315,0004 bd4 ba1.9k sqft4570 Bulrush Blvd, Shakopee, MN 55379For SaleMLS ID #7130495, Jimly Harris, Keller Williams Preferred Rlty. NorthstarMLS as distributed by MLS GRID
- $250,0002 bd2 ba1.3k sqft15665 24th Ave N Unit A, Plymouth, MN 55447For SaleMLS ID #7155031, Michael T Walz, RE/MAX Results. NorthstarMLS as distributed by MLS GRID
