**Back on the market due to buyers financing. Sold in multiple offers the first time.** Move right into this beautifully refreshed townhome, where recent updates and an ideal layout come together. Fresh paint and brand-new flooring throughout give the home a clean, modern feel from the moment you step inside.
The open-concept floor plan is designed for easy living, featuring a welcoming living room that flows into a dining area and an efficient kitchen. Large windows flood the space with natural light, creating a warm and inviting atmosphere all day long. Two spacious bedrooms and a full bath complete the upper level.
Downstairs, the walkout lower level is full of character, anchored by a stunning brick, wood-burning fireplace—perfect for cozy evenings at home. You'll also find a family room, a third bedroom, and a 3/4 bath, providing flexible space for guests, a home office, or relaxing retreats.
Situated in a fantastic location, this home is just minutes from schools, shops, parks, and all the amenities Bloomington has to offer.
Active with contingency
$225,000
10731 Aquila Ave S, Bloomington, MN 55438
3beds
1,324sqft
(TH) Quad/4 Corners
Built in 1978
3,920 Square Feet Lot
$229,400 Zestimate®
$170/sqft
$305/mo HOA
What's special
Brand-new flooring throughoutStunning brick wood-burning fireplaceOpen-concept floor planThird bedroomFamily roomTwo spacious bedroomsFresh paint
- 81 days
- 1,124
- 76
Likely to sell faster than
Zillow last checked:
Listing updated:
Listed by:
Bethany Nelson 763-888-8311,
Keller Williams Premier Realty Lake Minnetonka
Source: NorthstarMLS as distributed by MLS GRID,MLS#: 7099013
Facts & features
Interior
Bedrooms & bathrooms
- Bedrooms: 3
- Bathrooms: 2
- Full bathrooms: 1
- 3/4 bathrooms: 1
Bedroom
- Level: Main
- Area: 158.43 Square Feet
- Dimensions: 10'2"x15'7"
Bedroom 2
- Level: Main
- Area: 100.75 Square Feet
- Dimensions: 9'9"x10'4"
Bedroom 3
- Level: Lower
- Area: 80 Square Feet
- Dimensions: 10"x8'
Bathroom
- Level: Main
- Area: 57.31 Square Feet
- Dimensions: 10'11x5'3"
Bathroom
- Level: Lower
- Area: 35 Square Feet
- Dimensions: 5x7
Dining room
- Level: Main
- Area: 84.58 Square Feet
- Dimensions: 11'8"x7'3"
Foyer
- Level: Main
- Area: 21.29 Square Feet
- Dimensions: 6'1"x3'6"
Kitchen
- Level: Main
- Area: 94.25 Square Feet
- Dimensions: 13'0"x7'3"
Living room
- Level: Main
- Area: 187.02 Square Feet
- Dimensions: 15'11"x11'9"
Recreation room
- Level: Lower
- Area: 176 Square Feet
- Dimensions: 16"x11"
Utility room
- Level: Lower
- Area: 56 Square Feet
- Dimensions: 8"x7"
Walk in closet
- Level: Main
- Area: 35 Square Feet
- Dimensions: 6'8"x5'3"
Heating
- Forced Air
Cooling
- Central Air
Appliances
- Included: Dishwasher, Range, Refrigerator, Stainless Steel Appliance(s)
- Laundry: Lower Level, Laundry Room
Features
- Basement: Egress Window(s),Finished,Walk-Out Access
- Number of fireplaces: 1
- Fireplace features: Brick, Family Room, Wood Burning
Interior area
- Total structure area: 1,378
- Total interior livable area: 1,324 sqft
- Finished area above ground: 911
- Finished area below ground: 413
Property
Parking
- Total spaces: 2
- Parking features: Tuckunder Garage
- Attached garage spaces: 2
- Details: Garage Dimensions (20x20)
Accessibility
- Accessibility features: None
Features
- Levels: One
- Stories: 1
- Patio & porch: Patio
Lot
- Size: 3,920 Square Feet
- Dimensions: 29 x 84 x 62 x 94
Details
- Foundation area: 911
- Parcel number: 3111621310052
- Zoning description: Residential-Single Family
Construction
Type & style
- Home type: Townhouse
- Property subtype: (TH) Quad/4 Corners
- Attached to another structure: Yes
Materials
- Roof: Tar/Gravel
Condition
- New construction: No
- Year built: 1978
Utilities & green energy
- Gas: Natural Gas
- Sewer: City Sewer/Connected
- Water: City Water/Connected
Community & HOA
Community
- Subdivision: West Park Hills 09
HOA
- Has HOA: Yes
- Services included: Maintenance Structure, Hazard Insurance, Lawn Care, Maintenance Grounds, Professional Mgmt, Sanitation, Sewer, Snow Removal, Taxes, Water
- HOA fee: $305 monthly
- HOA name: Sharper Property Management
- HOA phone: 952-224-4777
Location
- Region: Bloomington
Financial & listing details
- Price per square foot: $170/sqft
- Tax assessed value: $239,200
- Annual tax amount: $3,393
- Date on market: 7/28/2026
Estimated market value
$229,400
$218,000 - $241,000
$2,093/mo
Price history
| Date | Event | Price |
|---|---|---|
| 7/30/2026 | Listed for sale | $225,000+171.7%$170/sqft |
Source:  NorthstarMLS as distributed by MLS GRID #7099013 Report a problem NorthstarMLS as distributed by MLS GRID #7099013 Report a problem | ||
| 6/28/2013 | Listing removed | $1,295$1/sqft |
Source: Zillow Rental Network Report a problem | ||
| 6/7/2013 | Listed for rent | $1,295+8.4%$1/sqft |
Source: Renters Warehouse Report a problem | ||
| 5/4/2012 | Listing removed | $1,195$1/sqft |
Source: Renters Warehouse Report a problem | ||
| 4/27/2012 | Listed for rent | $1,195$1/sqft |
Source: Renters Warehouse Report a problem | ||
| 6/27/2007 | Sold | $82,825$63/sqft |
Source: Public Record Report a problem | ||
Public tax history
| Year | Property taxes | Tax assessment |
|---|---|---|
| 2026 | $3,394 +10.6% | $239,200 -2.3% |
| 2025 | $3,068 +3.5% | $244,900 +4.3% |
| 2024 | $2,966 +7.6% | $234,700 -4% |
| 2023 | $2,756 +4.5% | $244,400 +5.1% |
| 2022 | $2,638 +4.8% | $232,500 +14.1% |
| 2021 | $2,518 +1.5% | $203,700 +3.8% |
| 2020 | $2,479 -1.5% | $196,300 +4.5% |
| 2019 | $2,518 +1.5% | $187,800 +10.7% |
| 2018 | $2,479 +18.9% | $169,600 +24.6% |
| 2017 | $2,086 +11.8% | $136,100 -1% |
| 2016 | $1,866 -6.1% | $137,500 +5% |
| 2015 | $1,988 +0.8% | $131,000 +7.3% |
| 2014 | $1,972 +8.5% | $122,100 +4.2% |
| 2013 | $1,817 -5.9% | $117,200 -11.8% |
| 2012 | $1,931 -1.8% | $132,900 -6.5% |
| 2011 | $1,967 +4.2% | $142,100 -3.7% |
| 2010 | $1,888 +2% | $147,600 -5.6% |
| 2009 | $1,852 +0.4% | $156,300 -3.3% |
| 2006 | $1,845 +4.3% | $161,600 +8.6% |
| 2005 | $1,768 +10% | $148,800 +15% |
| 2004 | $1,608 +12.2% | $129,400 +11.9% |
| 2002 | $1,434 -29.2% | $115,600 |
| 2001 | $2,026 | -- |
Find assessor info on the county website
Monthly payment
Est. payment
Payment breakdown
Explore the cost of this home by adjusting the details. Changes won't be saved.Climate risks
Neighborhood: 55438
Similar homes
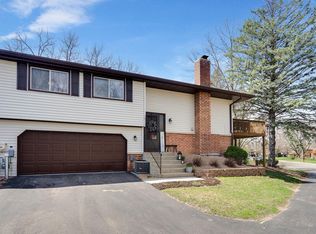
- $189,9002 bd2 ba1k sqft7501 W 101st St APT 206, Minneapolis, MN 55438For Sale
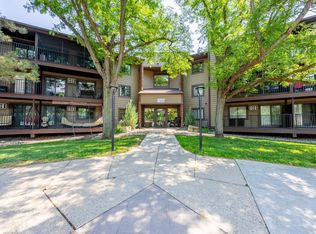
 MLS ID #7102716, Angella Meyer, RE/MAX Results. NorthstarMLS as distributed by MLS GRID
 - $270,0003 bd2 ba1.5k sqft11032 Trail West Rd, Bloomington, MN 55437For Sale
 MLS ID #7075023, Cedar Haven Real Estate Group, Keller Williams Preferred Rlty. NorthstarMLS as distributed by MLS GRID
 - $215,0002 bd2 ba1.1k sqft8948 Neill Lake Rd #B, Eden Prairie, MN 55347For Sale
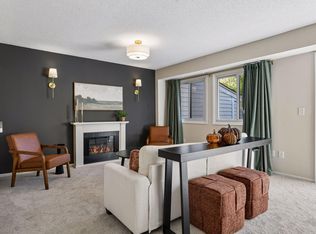 MLS ID #7140462, Welcome Home Co., Welcome Home Productions, LLC. NorthstarMLS as distributed by MLS GRID
 - $229,9002 bd2 ba909 sqft6487 Barrie Rd, Edina, MN 55435For Sale
 MLS ID #7106511, Andrew Ryan Beitler, National Realty Guild. NorthstarMLS as distributed by MLS GRID
 - $234,9002 bd2 ba1.3k sqft1336 Yorkshire Ln, Shakopee, MN 55379For SaleMLS ID #7145827, Christopher J Dennis, Compass. NorthstarMLS as distributed by MLS GRID
- $300,0002 bd2 ba1.5k sqft10237 Arrowwood Dr, Eden Prairie, MN 55347For SaleMLS ID #7152790, Bruce E Bjorklund, Bjorklund Realty, Inc.. NorthstarMLS as distributed by MLS GRID
- $214,9002 bd1 ba966 sqft4464 McColl Dr, Savage, MN 55378For SaleMLS ID #7092197, Sarah R Brown, Pemberton RE. NorthstarMLS as distributed by MLS GRID
- $269,9003 bd2 ba1.2k sqft1711 Hickory Hill Dr, Saint Paul, MN 55122For SaleMLS ID #7159456, Tara J. Welch, Coldwell Banker Realty. NorthstarMLS as distributed by MLS GRID
- $197,0002 bd2 ba1k sqft6305 Colony Way APT 2B, Edina, MN 55435For SaleMLS ID #7153112, Natasha M. Wells, Keller Williams Preferred Rlty. NorthstarMLS as distributed by MLS GRID
- $225,0002 bd2 ba1.1k sqft4701 Osage Point, Eagan, MN 55122For SaleMLS ID #7089777, The Huerkamp Home Group, Keller Williams Preferred Rlty. NorthstarMLS as distributed by MLS GRID
- $237,0002 bd3 ba1.2k sqft3040 Shields Dr APT 104, Eagan, MN 55121For SaleMLS ID #7157306, Andrew Nguyen, LPT Realty, LLC. NorthstarMLS as distributed by MLS GRID
- $234,9002 bd2 ba1.2k sqft6040 Chasewood Pkwy APT 2, Minnetonka, MN 55343For SaleMLS ID #7133877, Paige Bieker, eXp Realty. NorthstarMLS as distributed by MLS GRID
- $276,9003 bd2 ba1.3k sqft11256 Providence Ln, Eden Prairie, MN 55344For SaleMLS ID #7075455, Jin "Dida" Hansen, Longhouse Realty. NorthstarMLS as distributed by MLS GRID
- $149,9001 bd1 ba690 sqft7601 W 101st St APT 114, Minneapolis, MN 55438For SaleMLS ID #7123143, Laura Ely, Coldwell Banker Realty - Southwest Regional. NorthstarMLS as distributed by MLS GRID
- $219,9003 bd3 ba1.7k sqft4082 Meadowlark Ln, Eagan, MN 55122For SaleMLS ID #7144246, Daniel G Dietl, BRIX Real Estate. NorthstarMLS as distributed by MLS GRID
- $274,9003 bd2 ba1.2k sqft3874 Dolomite Dr, Eagan, MN 55122For SaleMLS ID #7144229, Katheryn E Congdon, HOMESTEAD ROAD. NorthstarMLS as distributed by MLS GRID
- $225,0002 bd2 ba1.3k sqft4980 Garland Ct N APT G, Plymouth, MN 55446For SaleMLS ID #7140618, Kelly Yoon, Redfin Corporation. NorthstarMLS as distributed by MLS GRID
- $179,9002 bd2 ba1k sqft11160 Anderson Lakes Pkwy APT 214, Eden Prairie, MN 55344For SaleMLS ID #7152991, Christy H Haasken Schuler, Chestnut Realty Inc. NorthstarMLS as distributed by MLS GRID
- $250,0003 bd2 ba1.3k sqft4490 Woodgate Point, Eagan, MN 55122For SaleMLS ID #7146345, The Jason Gorman Real Estate Team, Keller Williams Premier Realty. NorthstarMLS as distributed by MLS GRID
- $221,2003 bd2 ba1.3k sqft7501 62nd Ct N, Brooklyn Park, MN 55428For SaleMLS ID #7113496, Alexis Smith, LPT Realty, LLC. NorthstarMLS as distributed by MLS GRID
