Some homes just feel easy to live in, and this end-unit townhome is one of them. From the moment you step inside, you'll notice a
layout that simply works. The dining area, kitchen, and living room flow naturally together, creating a space that's both functional
and comfortable. Just off the dining area, the freshly painted deck extends your living space outdoors, creating an easy transition
between indoor and outdoor living. The kitchen sits at the center of the home and features stainless steel appliances, updated
cabinet hardware, and views into both the dining and living areas, keeping the main level connected. One of the home's standout
features is the generously sized living room. Centered around a cozy fireplace and enhanced by the additional windows that come
with an end-unit location, it offers plenty of space to arrange your furniture, relax at the end of the day, or gather with family and
friends. A convenient half bathroom completes the main level.
Upstairs, you'll find three bedrooms, including a spacious primary bedroom with a walk-in closet, along with a full bathroom that
serves the upper level. Recent improvements include a freshly painted deck, updated kitchen cabinet hardware, a new garage
door spring, and professionally cleaned carpeting. The attached two-car garage provides direct access into the home, adding
convenience throughout every season. Conveniently located near parks, shopping, restaurants, public transit, and major
commuting routes, this home offers a thoughtful layout, generous living space, and everyday convenience.
Come experience the space for yourself and see what makes this home feel so inviting.
Active
$221,200
7501 62nd Ct N, Brooklyn Park, MN 55428
3beds
1,360sqft
:
Get pre-qualified$1,746/mo
(TH) Side x Side
Built in 1976
871 Square Feet Lot
$223,700 Zestimate®
$163/sqft
$325/mo HOA
What's special
Cozy fireplaceThoughtful layoutFreshly painted deckStainless steel appliancesSpacious primary bedroomGenerous living spaceWalk-in closet
- 8 days |
- 351 |
- 14 |
Likely to sell faster than
Zillow last checked:
Listing updated:
Listed by:
Alexis Smith 651-895-3706,
LPT Realty, LLC
Source: NorthstarMLS as distributed by MLS GRID,MLS#: 7113496
Facts & features
Interior
Bedrooms & bathrooms
- Bedrooms: 3
- Bathrooms: 2
- Full bathrooms: 1
- 1/2 bathrooms: 1
Bedroom
- Level: Upper
- Area: 192 Square Feet
- Dimensions: 12x16
Bedroom 2
- Level: Upper
- Area: 130 Square Feet
- Dimensions: 10x13
Bedroom 3
- Level: Upper
- Area: 120 Square Feet
- Dimensions: 10x12
Dining room
- Level: Main
- Area: 90 Square Feet
- Dimensions: 9x10
Kitchen
- Level: Main
- Area: 88 Square Feet
- Dimensions: 8x11
Living room
- Level: Main
- Area: 240 Square Feet
- Dimensions: 12x20
Heating
- Forced Air
Cooling
- Central Air
Appliances
- Included: Dryer, Range, Refrigerator, Washer
Features
- Basement: Partial
- Number of fireplaces: 1
- Fireplace features: Living Room, Wood Burning
Interior area
- Total structure area: 2,040
- Total interior livable area: 1,360 sqft
- Finished area above ground: 1,360
- Finished area below ground: 0
Property
Parking
- Total spaces: 2
- Parking features: Attached
- Attached garage spaces: 2
Accessibility
- Accessibility features: None
Features
- Levels: Two
- Stories: 2
- Patio & porch: Deck
Lot
- Size: 871 Square Feet
- Dimensions: 21 x 35 x 21 x 35
- Features: Near Public Transit, Tree Coverage - Light
Details
- Foundation area: 680
- Parcel number: 3211921330087
- Zoning description: Residential-Single Family
Construction
Type & style
- Home type: Townhouse
- Property subtype: (TH) Side x Side
- Attached to another structure: Yes
Materials
- Roof: Asphalt,Pitched
Condition
- New construction: No
- Year built: 1976
Utilities & green energy
- Gas: Natural Gas
- Sewer: City Sewer/Connected
- Water: City Water/Connected
Community & HOA
Community
- Subdivision: Broadway Park Twnhs 2nd Add
HOA
- Has HOA: Yes
- Services included: Hazard Insurance, Lawn Care, Maintenance Grounds, Professional Mgmt, Sanitation, Snow Removal
- HOA fee: $325 monthly
- HOA name: Broadway Park HOA
- HOA phone: 651-342-7393
Location
- Region: Brooklyn Park
Financial & listing details
- Price per square foot: $163/sqft
- Tax assessed value: $200,500
- Annual tax amount: $3,285
- Date on market: 7/23/2026
- Cumulative days on market: 73 days
Estimated market value
$223,700
$213,000 - $235,000
$2,034/mo
Price history
| Date | Event | Price |
|---|---|---|
| 7/23/2026 | Listed for sale | $221,200-0.6%$163/sqft |
Source:  NorthstarMLS as distributed by MLS GRID #7113496 Report a problem NorthstarMLS as distributed by MLS GRID #7113496 Report a problem | ||
| 7/8/2026 | Listing removed | $222,500$164/sqft |
Source: NorthstarMLS as distributed by MLS GRID #7063242 Report a problem | ||
| 6/17/2026 | Price change | $222,500-1.1%$164/sqft |
Source: NorthstarMLS as distributed by MLS GRID #7063242 Report a problem | ||
| 5/20/2026 | Listed for sale | $224,900-2.2%$165/sqft |
Source: NorthstarMLS as distributed by MLS GRID #7063242 Report a problem | ||
| 8/22/2022 | Sold | $230,000-2.1%$169/sqft |
Source: NorthstarMLS as distributed by MLS GRID #6228465 Report a problem | ||
| 8/21/2022 | Pending sale | $235,000$173/sqft |
Source: NorthstarMLS as distributed by MLS GRID #6228465 Report a problem | ||
| 6/30/2022 | Listed for sale | $235,000+487.5%$173/sqft |
Source: NorthstarMLS as distributed by MLS GRID #6228465 Report a problem | ||
| 5/4/1998 | Sold | $40,000$29/sqft |
Source: Public Record Report a problem | ||
Public tax history
| Year | Property taxes | Tax assessment |
|---|---|---|
| 2025 | $2,719 -5.5% | $200,500 +0.9% |
| 2024 | $2,876 +20.8% | $198,800 -11.5% |
| 2023 | $2,380 +0% | $224,700 +14.2% |
| 2022 | $2,379 +5.5% | $196,800 +20.4% |
| 2021 | $2,256 +3.6% | $163,500 +5.1% |
| 2020 | $2,178 -3.4% | $155,600 +8.7% |
| 2019 | $2,256 +3.6% | $143,200 +12.1% |
| 2018 | $2,178 +13.8% | $127,700 +12.9% |
| 2017 | $1,914 +0.8% | $113,100 +0.9% |
| 2016 | $1,899 -3.9% | $112,100 +50.9% |
| 2015 | $1,976 +49.2% | $74,300 -0.8% |
| 2014 | $1,324 -10.2% | $74,900 -4.9% |
| 2013 | $1,475 -6.1% | $78,800 -10.4% |
| 2012 | $1,572 -2% | $87,900 -8% |
| 2011 | $1,604 -15.3% | $95,500 -23.9% |
| 2010 | $1,893 -5.1% | $125,500 -10.2% |
| 2009 | $1,995 +18% | $139,700 +12.1% |
| 2006 | $1,690 +11.8% | $124,600 +14.9% |
| 2005 | $1,512 +4.7% | $108,400 +15% |
| 2004 | $1,445 +9.3% | $94,300 +12% |
| 2002 | $1,322 -35.7% | $84,200 |
| 2001 | $2,057 | -- |
Find assessor info on the county website
Monthly payment
Est. payment
Payment breakdown
Explore the cost of this home by adjusting the details. Changes won't be saved.Climate risks
Neighborhood: Sunny Lane
Nearby schools
GreatSchools rating
- 3/10Meadow Lake Elementary SchoolGrades: PK-5Distance: 0.7 mi
- 3/10Plymouth Middle SchoolGrades: 6-8Distance: 3.5 mi
- 3/10Robbinsdale Cooper Senior High SchoolGrades: 9-12Distance: 1.8 mi
- $---- bd-- ba-- sqft7501 62nd Ct N, Minneapolis, MN 55428Off Market
- $228,8003 bd2 ba1.3k sqft7503 62nd Ct N, Brooklyn Park, MN 55428Off Market
- $219,9003 bd2 ba2k sqft7505 62nd Ct N, Brooklyn Park, MN 55428Sold
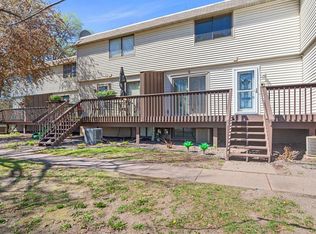
- $209,5003 bd2 ba1.3k sqft7507 62nd Ct N, Brooklyn Park, MN 55428Off Market
- $226,8003 bd1 ba1.5k sqft7509 62nd Ct N, Brooklyn Park, MN 55428Off Market
- $206,4003 bd1 ba1.5k sqft7511 62nd Ct N, Brooklyn Park, MN 55428Off Market
- $220,0003 bd2 ba1.5k sqft7545 62nd Ct N, Brooklyn Park, MN 55428Sold
- $214,1003 bd2 ba1.3k sqft7515 62nd Ct N, Brooklyn Park, MN 55428Off Market
A local agent can set up tours, give advice and negotiate with sellers.
Similar homes
- $219,9002 bd1 ba1.2k sqft8545 Maplebrook Pkwy N, Brooklyn Park, MN 55445For Sale
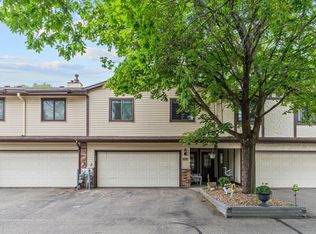
 MLS ID #7103844, Josh A Pomerleau, JPW Realty. NorthstarMLS as distributed by MLS GRID
 - $203,0002 bd2 ba1.2k sqft3716 Brookdale Cir N, Brooklyn Park, MN 55443For Sale
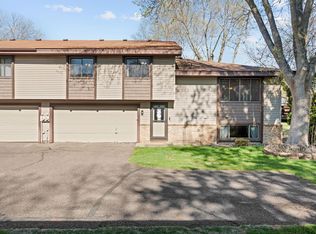 MLS ID #7114504, Lauren Lancaster, Keller Williams Realty Integrity Lakes. NorthstarMLS as distributed by MLS GRID
 - $215,0003 bd2 ba1.5k sqft7454 Olson Memorial Hwy, Golden Valley, MN 55427For Sale
 MLS ID #7098853, Paula Swirtz, LPT Realty, LLC. NorthstarMLS as distributed by MLS GRID
 - $227,5002 bd1 ba1.2k sqft11913 70th Pl N, Maple Grove, MN 55369For Sale
 MLS ID #7104855, Aaron Goldstein, Gold Group Realty, LLC. NorthstarMLS as distributed by MLS GRID
 - $229,0003 bd2 ba1.1k sqft3850 Plymouth Blvd APT 205, Plymouth, MN 55446For SaleMLS ID #7098773, Jackeline Funk, BrBaGa. NorthstarMLS as distributed by MLS GRID
- $239,9002 bd3 ba1.7k sqft7004 Quail Cir W, Brooklyn Center, MN 55429For SaleMLS ID #7081970, Clark Lensing, RE/MAX Results. NorthstarMLS as distributed by MLS GRID
- $189,0002 bd2 ba1.2k sqft6311 84th Ct N, Brooklyn Park, MN 55445For SaleMLS ID #7101504, Farhiya Jama Ali, Keller Williams Realty Integrity. NorthstarMLS as distributed by MLS GRID
- $242,9003 bd1 ba1.5k sqft5729 80th Ave N, Brooklyn Park, MN 55443For SaleMLS ID #6802345, Jordan K To, Bridge Realty, LLC. NorthstarMLS as distributed by MLS GRID
- $220,0003 bd2 ba1.4k sqft919 120th Ln NW, Coon Rapids, MN 55448For SaleMLS ID #7106475, Antoinette Keykpo, Kelly's Diamond Realty LLC. NorthstarMLS as distributed by MLS GRID
- $199,9002 bd1 ba1.2k sqft8525 Maplebrook Pkwy N, Brooklyn Park, MN 55445For SaleMLS ID #7018422, Aubrey Marthaler, Edina Realty, Inc.. NorthstarMLS as distributed by MLS GRID
- $240,0003 bd2 ba1.3k sqft12284 Zealand Cir N, Champlin, MN 55316For SaleMLS ID #7105733, Dan Anshus, Financially Free, LLC. NorthstarMLS as distributed by MLS GRID
- $224,0002 bd2 ba1.1k sqft103 30th Ave NW, New Brighton, MN 55112For SaleMLS ID #7089750, Anthony Ortiz, Partners Realty Inc.. NorthstarMLS as distributed by MLS GRID
- $185,0003 bd2 ba1.1k sqft2130 14th St NW APT 2, New Brighton, MN 55112For SaleMLS ID #7055955, Tristan O'Reilly, Coldwell Banker Realty. NorthstarMLS as distributed by MLS GRID
- $175,0002 bd1 ba1.8k sqft5737 80th Ave N, Brooklyn Park, MN 55443For SaleMLS ID #7078401, Meghan Buckley, Keller Williams Classic Rlty NW. NorthstarMLS as distributed by MLS GRID
- $149,0002 bd1 ba960 sqft6627 84th Ct N, Brooklyn Park, MN 55445For SaleMLS ID #7097012, Jordan G Harvey, Pemberton RE. NorthstarMLS as distributed by MLS GRID
- $249,9003 bd3 ba1.3k sqft3620 Independence Ave S APT 10, Saint Louis Park, MN 55426For SaleMLS ID #7080195, Christopher S Bailey, eXp Realty. NorthstarMLS as distributed by MLS GRID
- $230,0003 bd3 ba1.6k sqft8948 Neill Lake Rd #155E, Eden Prairie, MN 55347For SaleMLS ID #7075431, Shannon Marti, eXp Realty. NorthstarMLS as distributed by MLS GRID
- $269,9003 bd2 ba1.3k sqft12343 Zealand Ave N, Champlin, MN 55316For SaleMLS ID #7113294, Nam Hoang Nguyen, Pemberton RE. NorthstarMLS as distributed by MLS GRID
- $225,0002 bd2 ba1.1k sqft10540 43rd Ave N APT 103, Plymouth, MN 55442For SaleMLS ID #7105876, Aaron Spiteri, Lakes Sotheby's International Realty. NorthstarMLS as distributed by MLS GRID
- $199,9002 bd1 ba1.1k sqft6210 Magda Dr Unit A, Osseo, MN 55369For SaleMLS ID #7086593, Picture Perfect Home Team, Keller Williams Realty Integrity Lakes. NorthstarMLS as distributed by MLS GRID
