Immaculate two bedroom, two bathroom, one garage stall condo. Located on the ground floor, this unit has a lovely floor-plan, great natural light & easy access to the lawned area from the screened in porch. Primary bedroom with double closet & ensuite 3/4 bath, in unit laundry, tranquil views from every room. Storage closet a few doors down on the same level and also a storage cage in the undercover temperature controlled secured parking garage. Tastefully styled throughout, great building amenities include, indoor & outdoor pools, tennis & basketball courts, workout room, games room & more.
Active
$225,000
10540 43rd Ave N APT 103, Plymouth, MN 55442
2beds
1,132sqft
:
Get pre-qualified$2,062/mo
(CC) Low Rise (3- Levels)
Built in 1984
-- sqft lot
$-- Zestimate®
$199/sqft
$602/mo HOA
What's special
Lovely floor-planGreat natural lightIn unit laundryOne garage stallTastefully styled throughout
- 17 days |
- 339 |
- 20 |
Zillow last checked:
Listing updated:
Listed by:
Aaron Spiteri 651-410-4080,
Lakes Sotheby's International Realty
Source: NorthstarMLS as distributed by MLS GRID,MLS#: 7105876
Facts & features
Interior
Bedrooms & bathrooms
- Bedrooms: 2
- Bathrooms: 2
- Full bathrooms: 1
- 3/4 bathrooms: 1
Bedroom
- Level: Main
- Area: 210 Square Feet
- Dimensions: 15x14
Bedroom 2
- Level: Main
- Area: 120 Square Feet
- Dimensions: 12x10
Dining room
- Level: Main
- Area: 99 Square Feet
- Dimensions: 11x09
Kitchen
- Level: Main
- Area: 110 Square Feet
- Dimensions: 11x10
Living room
- Level: Main
- Area: 234 Square Feet
- Dimensions: 18x13
Porch
- Level: Main
- Area: 104 Square Feet
- Dimensions: 13x08
Heating
- Baseboard
Cooling
- Central Air
Appliances
- Included: Cooktop, Dishwasher, Disposal, Dryer, Microwave, Range, Refrigerator, Washer
- Laundry: In Unit
Features
- Basement: None
- Has fireplace: No
Interior area
- Total structure area: 1,132
- Total interior livable area: 1,132 sqft
- Finished area above ground: 1,132
- Finished area below ground: 0
Property
Parking
- Total spaces: 1
- Parking features: Attached, Garage Door Opener, Guest, Heated Garage, Insulated Garage
- Attached garage spaces: 1
- Has uncovered spaces: Yes
Accessibility
- Accessibility features: Accessible Elevator Installed, Hallways 42"+
Features
- Levels: One
- Stories: 1
- Patio & porch: Rear Porch
- Has private pool: Yes
- Pool features: Heated, Indoor, Outdoor Pool, Shared
- Fencing: None
Lot
- Features: Near Public Transit
Details
- Foundation area: 1132
- Parcel number: 1311822210165
- Zoning description: Residential-Single Family
Construction
Type & style
- Home type: Condo
- Property subtype: (CC) Low Rise (3- Levels)
- Attached to another structure: Yes
Materials
- Concrete
- Roof: Flat
Condition
- New construction: No
- Year built: 1984
Utilities & green energy
- Electric: Circuit Breakers
- Gas: Natural Gas
- Sewer: City Sewer/Connected
- Water: City Water/Connected
Community & HOA
Community
- Security: Fire Sprinkler System
- Subdivision: Condo 0475 Sagamore 6 A Condo
HOA
- Has HOA: Yes
- Amenities included: Car Wash, Common Garden, Concrete Floors & Walls, Elevator(s), Fire Sprinkler System, Lobby Entrance, Sauna
- Services included: Maintenance Structure, Cable TV, Hazard Insurance, Heating, Lawn Care, Maintenance Grounds, Parking, Professional Mgmt, Recreation Facility, Sanitation, Security System, Sewer, Shared Amenities, Snow Removal, Water
- HOA fee: $602 monthly
- HOA name: Cedar Management
- HOA phone: 763-231-9827
Location
- Region: Plymouth
Financial & listing details
- Price per square foot: $199/sqft
- Tax assessed value: $174,700
- Annual tax amount: $1,806
- Date on market: 7/9/2026
Estimated market value
Not available
Estimated sales range
Not available
Not available
Price history
| Date | Event | Price |
|---|---|---|
| 7/9/2026 | Listed for sale | $225,000+83.7%$199/sqft |
Source:  NorthstarMLS as distributed by MLS GRID #7105876 Report a problem NorthstarMLS as distributed by MLS GRID #7105876 Report a problem | ||
| 6/21/2018 | Sold | $122,500$108/sqft |
Source: Public Record Report a problem | ||
Public tax history
| Year | Property taxes | Tax assessment |
|---|---|---|
| 2025 | $1,814 -9.8% | $174,700 -2.3% |
| 2024 | $2,010 +3.3% | $178,900 +0.9% |
| 2023 | $1,946 +9.4% | $177,300 +3.1% |
| 2022 | $1,778 +12.1% | $172,000 +5.5% |
| 2021 | $1,587 +4% | $163,000 +10.1% |
| 2020 | $1,526 -3.8% | $148,000 +6.5% |
| 2019 | $1,587 +4% | $139,000 +17.8% |
| 2018 | $1,526 +41% | $118,000 +26.9% |
| 2017 | $1,082 +12.7% | $93,000 +13.4% |
| 2016 | $960 +13.3% | $82,000 |
| 2015 | $848 -1.1% | $82,000 +11% |
| 2014 | $857 -3.8% | $73,900 -10.1% |
| 2013 | $891 -18.2% | $82,200 -14.7% |
| 2012 | $1,089 -0.1% | $96,400 -0.7% |
| 2011 | $1,091 -5.9% | $97,100 -12% |
| 2010 | $1,159 -20.1% | $110,400 -18.5% |
| 2009 | $1,450 +6.9% | $135,400 +0.5% |
| 2006 | $1,357 +2.1% | $134,700 +4.7% |
| 2005 | $1,328 +0.5% | $128,700 +8.2% |
| 2004 | $1,322 +16.2% | $119,000 +11.9% |
| 2002 | $1,137 -45.7% | $106,300 |
| 2001 | $2,093 | -- |
Find assessor info on the county website
Monthly payment
Est. payment
Payment breakdown
Explore the cost of this home by adjusting the details. Changes won't be saved.Climate risks
Neighborhood: 55442
Nearby schools
GreatSchools rating
- 7/10Zachary Lane Elementary SchoolGrades: K-5Distance: 0.3 mi
- 3/10Plymouth Middle SchoolGrades: 6-8Distance: 1 mi
- 7/10Robbinsdale Armstrong Senior High SchoolGrades: 9-12Distance: 1 mi
- $219,0002 bd2 ba1.1k sqft10540 43rd Ave N APT 111, Plymouth, MN 55442For Sale

- $185,0002 bd2 ba1.1k sqft10540 43rd Ave N APT 303, Plymouth, MN 55442Sold
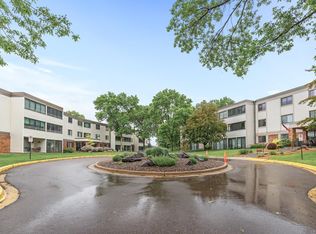
- $218,0002 bd2 ba1.2k sqft10540 43rd Ave N APT 307, Plymouth, MN 55442Sold

- $221,7002 bd2 ba1.1k sqft10540 43rd Ave N APT 305, Plymouth, MN 55442Off Market

- $152,0001 bd1 ba900 sqft10540 43rd Ave N APT 210, Plymouth, MN 55442Sold
- $198,0002 bd2 ba1.2k sqft10540 43rd Ave N APT 306, Plymouth, MN 55442Sold
- $155,0001 bd1 ba892 sqft10540 43rd Ave N APT 310, Plymouth, MN 55442Sold
- $171,0002 bd1 ba967 sqft4300 Trenton Ln N APT 113, Plymouth, MN 55442Sold
A local agent can set up tours, give advice and negotiate with sellers.
Similar homes
- $199,9002 bd2 ba1.3k sqft10600 43rd Ave N APT 202, Plymouth, MN 55442For Sale
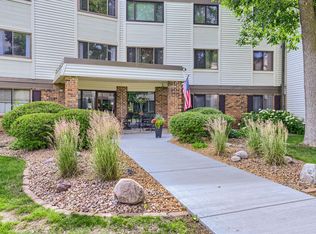
 MLS ID #7092863, Krista J. Wolter, Coldwell Banker Realty. NorthstarMLS as distributed by MLS GRID
 - $219,0002 bd2 ba1.1k sqft10540 43rd Ave N APT 111, Plymouth, MN 55442For SaleMLS ID #7098352, Jesse J Forsell, Coldwell Banker Realty - Lakes. NorthstarMLS as distributed by MLS GRID
- $136,0002 bd1 ba900 sqft10840 Rockford Rd APT 212, Plymouth, MN 55442For Sale
 MLS ID #7094858, Donavon DesMarais, Keller Williams Premier Realty Lake Minnetonka. NorthstarMLS as distributed by MLS GRID
 - $140,0002 bd1 ba882 sqft10720 Rockford Rd APT 313, Plymouth, MN 55442For Sale
 MLS ID #7065162, Angela R Hammond, RE/MAX Results. NorthstarMLS as distributed by MLS GRID
 - $168,0002 bd2 ba1k sqft4151 Boone Ave N APT 106, New Hope, MN 55427For SaleMLS ID #7115055, Jeanne LeVasseur, Keller Williams Realty Integrity. NorthstarMLS as distributed by MLS GRID
- $230,0002 bd1 ba888 sqft1729 6th St NE #9, Minneapolis, MN 55413For SaleMLS ID #7113149, Leslie Neumann, Keller Williams Classic Rlty NW. NorthstarMLS as distributed by MLS GRID
- $184,5002 bd2 ba1k sqft35 Nathan Ln N APT 303, Plymouth, MN 55441For SaleMLS ID #7074330, Jacqueline Nguyen-Shulstad, Coldwell Banker Realty. NorthstarMLS as distributed by MLS GRID
- $183,0002 bd2 ba1.1k sqft1304 W Medicine Lake Dr APT 202, Minneapolis, MN 55441For SaleMLS ID #7060437, Leonid Merman, eXp Realty. NorthstarMLS as distributed by MLS GRID
- $220,0002 bd2 ba1.3k sqft6085 Lincoln Dr APT 225, Edina, MN 55436For SaleMLS ID #7108559, David J Kramer, Keller Williams Classic Rlty NW. NorthstarMLS as distributed by MLS GRID
- $215,0003 bd2 ba1.5k sqft7454 Olson Memorial Hwy, Golden Valley, MN 55427For SaleMLS ID #7098853, Paula Swirtz, LPT Realty, LLC. NorthstarMLS as distributed by MLS GRID
- $135,0002 bd1 ba868 sqft10840 Rockford Rd APT 308, Plymouth, MN 55442For SaleMLS ID #7087684, Jeremy L Glass, Edina Realty, Inc.. NorthstarMLS as distributed by MLS GRID
- $199,9002 bd2 ba1.1k sqft10501 Cedar Lake Rd APT 318, Minnetonka, MN 55305For SaleMLS ID #7078658, Kerby & Cristina Real Estate Experts, RE/MAX Results. NorthstarMLS as distributed by MLS GRID
- $215,0002 bd1 ba1k sqft14025 44th Pl N APT 4, Plymouth, MN 55446For SaleMLS ID #7076962, Jake P Kurtz, Engel & Volkers Minneapolis Blaine. NorthstarMLS as distributed by MLS GRID
- $212,0002 bd1 ba1k sqft13480 60th Pl N Unit 98, Plymouth, MN 55446For SaleMLS ID #7102114, Rhonda E Wilson, Coldwell Banker Realty. NorthstarMLS as distributed by MLS GRID
- $259,9002 bd2 ba1.2k sqft6085 Rowland Rd APT 207, Minnetonka, MN 55343For SaleMLS ID #7102756, Mary Pat Nydahl, Edina Realty, Inc.. NorthstarMLS as distributed by MLS GRID
- $227,5002 bd1 ba1.2k sqft11913 70th Pl N, Maple Grove, MN 55369For SaleMLS ID #7104855, Aaron Goldstein, Gold Group Realty, LLC. NorthstarMLS as distributed by MLS GRID
- $225,0002 bd2 ba949 sqft2120 Ridge Dr APT 34, Saint Louis Park, MN 55416For SaleMLS ID #7085938, Lindsey Bennett, RE/MAX Results. NorthstarMLS as distributed by MLS GRID
- $235,0002 bd2 ba934 sqft13417 Zenith Ln, Eden Prairie, MN 55346For SaleMLS ID #7082102, Alex Joseph Boxwell, Pemberton RE. NorthstarMLS as distributed by MLS GRID
- $285,0003 bd2 ba1.4k sqft10411 Cedar Lake Rd APT 419, Minnetonka, MN 55305For SaleMLS ID #7098883, Jonathan D Miller, RE/MAX Results. NorthstarMLS as distributed by MLS GRID
- $230,0002 bd2 ba1.4k sqft6139 64th Ave N, Brooklyn Park, MN 55429For SaleMLS ID #7087571, Victor Bradford, Engel & Volkers Lake Minnetonka. NorthstarMLS as distributed by MLS GRID
