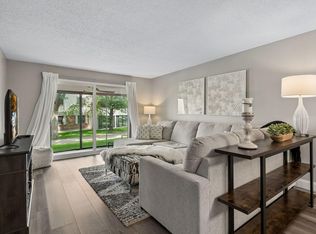
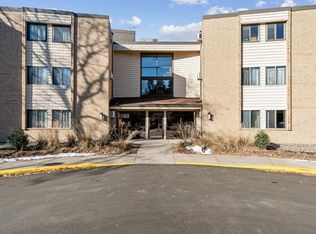
Modern and updated townhome that gives you the feeling of a single family home. Two story with three bedrooms on one level, stylish kitchen and finished basement provide lots of great space. New flooring and fresh paint throughout - done in 2025! Main level walks out to a rear patio. Attached 1 car garage and 2nd detached garage stall across the driveway! New furnace installed 2026. Quiet in-city living in the perfect tucked away Association.
Active
Price cut: $10K (7/22)
$215,000
7454 Olson Memorial Hwy, Golden Valley, MN 55427
3beds
1,530sqft
:
Get pre-qualified$1,910/mo
(CC) Condominium
Built in 1967
-- sqft lot
$-- Zestimate®
$141/sqft
$500/mo HOA
What's special
Stylish kitchenModern and updated townhome
- 29 days |
- 475 |
- 26 |
Zillow last checked:
Listing updated:
Listed by:
Paula Swirtz 651-615-3445,
LPT Realty, LLC
Source: NorthstarMLS as distributed by MLS GRID,MLS#: 7098853
Facts & features
Interior
Bedrooms & bathrooms
- Bedrooms: 3
- Bathrooms: 2
- Full bathrooms: 1
- 1/2 bathrooms: 1
Bedroom
- Level: Upper
- Area: 192 Square Feet
- Dimensions: 16x12
Bedroom 2
- Level: Upper
- Area: 100 Square Feet
- Dimensions: 10x10
Bedroom 3
- Level: Upper
- Area: 90 Square Feet
- Dimensions: 10x9
Dining room
- Level: Main
- Area: 80 Square Feet
- Dimensions: 10x8
Family room
- Level: Lower
- Area: 100 Square Feet
- Dimensions: 10x10
Flex room
- Level: Lower
- Area: 231 Square Feet
- Dimensions: 11x21
Kitchen
- Level: Main
- Area: 72 Square Feet
- Dimensions: 9x8
Laundry
- Level: Lower
- Area: 208 Square Feet
- Dimensions: 16x13
Living room
- Level: Main
- Area: 208 Square Feet
- Dimensions: 16x13
Heating
- Forced Air
Cooling
- Wall Unit(s)
Appliances
- Included: Dishwasher, Dryer, Exhaust Fan, Range, Refrigerator, Stainless Steel Appliance(s), Washer
- Laundry: In Basement, Laundry Room
Features
- Basement: Block,Finished,Partially Finished
- Has fireplace: No
Interior area
- Total structure area: 1,776
- Total interior livable area: 1,530 sqft
- Finished area above ground: 1,096
- Finished area below ground: 434
Video & virtual tour
Property
Parking
- Total spaces: 2
- Parking features: Attached, Detached Garage, Tuckunder Garage
- Attached garage spaces: 2
Accessibility
- Accessibility features: None
Features
- Levels: Two
- Stories: 2
- Patio & porch: Patio
- Fencing: None
Lot
- Size: 1.95 Acres
- Features: Tree Coverage - Light
Details
- Foundation area: 680
- Parcel number: 3211821310051
- Zoning description: Residential-Single Family
Construction
Type & style
- Home type: Condo
- Property subtype: (CC) Condominium
- Attached to another structure: Yes
Materials
- Roof: Flat
Condition
- New construction: No
- Year built: 1967
Utilities & green energy
- Gas: Natural Gas
- Sewer: City Sewer/Connected
- Water: City Water/Connected
Community & HOA
Community
- Subdivision: Condo 0636 Skyline Plaza A Condo
HOA
- Has HOA: Yes
- Services included: Maintenance Structure, Hazard Insurance, Lawn Care, Maintenance Grounds, Professional Mgmt, Snow Removal
- HOA fee: $500 monthly
- HOA name: Skyline Plaza
- HOA phone: 763-493-5799
Location
- Region: Golden Valley
Financial & listing details
- Price per square foot: $141/sqft
- Tax assessed value: $6,300
- Annual tax amount: $2,700
- Date on market: 6/30/2026
Estimated market value
Not available
Estimated sales range
Not available
$2,247/mo
Price history
| Date | Event | Price |
|---|---|---|
| 7/22/2026 | Price change | $215,000-4.4%$141/sqft |
Source:  NorthstarMLS as distributed by MLS GRID #7098853 Report a problem NorthstarMLS as distributed by MLS GRID #7098853 Report a problem | ||
| 6/30/2026 | Listed for sale | $225,000+33.4%$147/sqft |
Source: NorthstarMLS as distributed by MLS GRID #7098853 Report a problem | ||
| 4/10/2025 | Sold | $168,670+8.9%$110/sqft |
Source: NorthstarMLS as distributed by MLS GRID #6587541 Report a problem | ||
| 7/25/2022 | Sold | $154,815$101/sqft |
Source: Public Record Report a problem | ||
Public tax history
| Year | Property taxes | Tax assessment |
|---|---|---|
| 2025 | $94 +3.8% | $6,300 |
| 2024 | $90 +5.8% | $6,300 |
| 2023 | $85 -5.3% | $6,300 +5% |
| 2022 | $90 +0.7% | $6,000 |
| 2021 | $89 +15.4% | $6,000 |
| 2020 | $78 -56.7% | $6,000 +20% |
| 2019 | $179 +15.4% | $5,000 |
| 2018 | $155 +90% | $5,000 |
| 2017 | $82 -2.3% | $5,000 |
| 2016 | $83 -3.1% | $5,000 |
| 2015 | $86 -0.6% | $5,000 |
| 2014 | $87 -4.1% | $5,000 |
| 2013 | $90 +3.5% | $5,000 |
| 2012 | $87 +5% | $5,000 |
| 2011 | $83 -8.4% | $5,000 -16.7% |
| 2010 | $91 +3.5% | $6,000 |
| 2009 | $88 +5.7% | $6,000 |
| 2006 | $83 -4% | $6,000 |
| 2005 | $86 -50.8% | $6,000 |
| 2001 | $175 | -- |
Find assessor info on the county website
Monthly payment
Est. payment
Payment breakdown
Explore the cost of this home by adjusting the details. Changes won't be saved.Climate risks
Neighborhood: 55427
Nearby schools
GreatSchools rating
- 5/10Neill Elementary SchoolGrades: PK-5Distance: 1.8 mi
- 2/10Sandburg Middle SchoolGrades: 6-8Distance: 1.5 mi
- 7/10Robbinsdale Armstrong Senior High SchoolGrades: 9-12Distance: 3.3 mi
- $211,8003 bd1 ba1k sqft7458 Olson Memorial Hwy #3, Golden Valley, MN 55427Off Market
- $103,900-- bd-- ba-- sqft7458 Olson Memorial Hwy, Golden Valley, MN 55427Off Market
- $---- bd-- ba-- sqft7458 Highway 55, Minneapolis, MN 55427Off Market
- $---- bd-- ba-- sqft7436 Highway 55, Minneapolis, MN 55427Off Market
- $---- bd-- ba-- sqft7452 Highway 55, Minneapolis, MN 55427Off Market
- $243,8003 bd2 ba1.2k sqft7456 Highway 55 #4, Minneapolis, MN 55427Off Market
- $248,2003 bd2 ba1.5k sqft7452 Highway 55, Golden Valley, MN 55427Off Market
- $263,0003 bd2 ba1.5k sqft7436 Highway 55 #11, Minneapolis, MN 55427Off Market
A local agent can set up tours, give advice and negotiate with sellers.
Similar homes
- $221,2003 bd2 ba1.3k sqft7501 62nd Ct N, Brooklyn Park, MN 55428For Sale

 MLS ID #7113496, Alexis Smith, LPT Realty, LLC. NorthstarMLS as distributed by MLS GRID
 - $225,0002 bd2 ba949 sqft2120 Ridge Dr APT 34, Saint Louis Park, MN 55416For Sale
 MLS ID #7085938, Lindsey Bennett, RE/MAX Results. NorthstarMLS as distributed by MLS GRID
 - $225,0002 bd2 ba1.1k sqft10540 43rd Ave N APT 103, Plymouth, MN 55442For Sale
 MLS ID #7105876, Aaron Spiteri, Lakes Sotheby's International Realty. NorthstarMLS as distributed by MLS GRID
 - $189,0002 bd2 ba1k sqft11160 Anderson Lakes Pkwy APT 202, Eden Prairie, MN 55344For Sale
 MLS ID #7088389, Michael Jon Juliff, Jason Mitchell Group. NorthstarMLS as distributed by MLS GRID
 - $173,0001 bd1 ba1k sqft6010 Chasewood Pkwy APT 205, Minnetonka, MN 55343For SaleMLS ID #7089939, Brent E Johnson, Keller Williams Realty Integrity. NorthstarMLS as distributed by MLS GRID
- $239,9002 bd2 ba909 sqft6487 Barrie Rd, Edina, MN 55435For SaleMLS ID #7106511, Andrew Ryan Beitler, National Realty Guild. NorthstarMLS as distributed by MLS GRID
- $200,0002 bd2 ba1.2k sqft1860 McMenemy St APT K, Saint Paul, MN 55117For SaleMLS ID #7101713, Vanessa Miller, Keller Williams Realty Integrity Lakes. NorthstarMLS as distributed by MLS GRID
- $249,9003 bd3 ba1.3k sqft3620 Independence Ave S APT 10, Saint Louis Park, MN 55426For SaleMLS ID #7080195, Christopher S Bailey, eXp Realty. NorthstarMLS as distributed by MLS GRID
- $136,0002 bd1 ba900 sqft10840 Rockford Rd APT 212, Plymouth, MN 55442For SaleMLS ID #7094858, Donavon DesMarais, Keller Williams Premier Realty Lake Minnetonka. NorthstarMLS as distributed by MLS GRID
- $185,0003 bd2 ba1.1k sqft2130 14th St NW APT 2, New Brighton, MN 55112For SaleMLS ID #7055955, Tristan O'Reilly, Coldwell Banker Realty. NorthstarMLS as distributed by MLS GRID
- $122,0002 bd2 ba1k sqft4207 Lakeside Ave N APT 328, Brooklyn Center, MN 55429For SaleMLS ID #7068780, Kevin McFarlane, eXp Realty. NorthstarMLS as distributed by MLS GRID
- $235,0002 bd2 ba934 sqft13417 Zenith Ln, Eden Prairie, MN 55346For SaleMLS ID #7082102, Alex Joseph Boxwell, Pemberton RE. NorthstarMLS as distributed by MLS GRID
- $300,0003 bd2 ba1.3k sqft9205 29th Ave N, New Hope, MN 55427For SaleMLS ID #7029275, Montrell Lannell Stokes, Keller Williams Realty Integrity Lakes. NorthstarMLS as distributed by MLS GRID
- $203,0002 bd2 ba1.2k sqft3716 Brookdale Cir N, Brooklyn Park, MN 55443For SaleMLS ID #7114504, Lauren Lancaster, Keller Williams Realty Integrity Lakes. NorthstarMLS as distributed by MLS GRID
- $149,9002 bd2 ba1.1k sqft2730 Dale St N #D115, Roseville, MN 55113For SaleMLS ID #7092283, Josh A Pomerleau, JPW Realty. NorthstarMLS as distributed by MLS GRID
- $235,0002 bd3 ba1.6k sqft1272 Trailwood S, Hopkins, MN 55343For SaleMLS ID #7107262, Bao Tran, LPT Realty, LLC. NorthstarMLS as distributed by MLS GRID
- $220,0003 bd2 ba1.4k sqft919 120th Ln NW, Coon Rapids, MN 55448For SaleMLS ID #7106475, Antoinette Keykpo, Kelly's Diamond Realty LLC. NorthstarMLS as distributed by MLS GRID
- $274,9994 bd1 ba1.7k sqft5252 Washburn Ave N, Minneapolis, MN 55430For SaleMLS ID #7116556, Chauncy Williams-Barefield, Coldwell Banker Realty - Lakes. NorthstarMLS as distributed by MLS GRID
- $134,9002 bd1 ba905 sqft908 9th Ave S APT 7, Hopkins, MN 55343For SaleMLS ID #7087593, Ryan M Platzke, Coldwell Banker Realty - Southwest Regional. NorthstarMLS as distributed by MLS GRID
- $199,9002 bd2 ba1k sqft6030 Chasewood Pkwy APT 201, Minnetonka, MN 55343For SaleMLS ID #7067252, The Leonhardt Team, Coldwell Banker Realty. NorthstarMLS as distributed by MLS GRID
