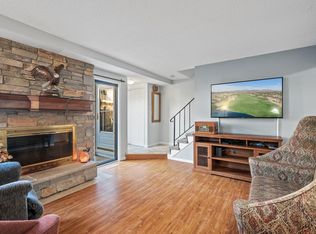
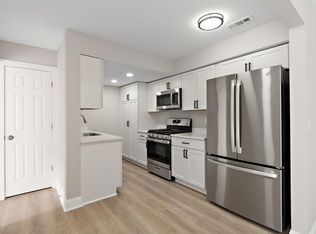
Welcome home to this beautifully maintained 3 bedroom 3 bathroom townhome with a RARE attached 2 car garage. Most units require walking outside to get to their garages but this unit has a door off the kitchen connecting to the garage. The main level has newer flooring, a living room with gas insert fireplace, updated kitchen, and dining room. Imagine what you could do with the large enclosed courtyard! Upstairs there are 3 spacious bedrooms, 2 bathrooms, and a compact laundry room. You'll enjoy quick access to 169, Hwy 7, shopping, restaurants, entertainment, and more Community amenities include a heated outdoor pool, both pickleball and tennis courts. See clean city inspection certificate, sellers disclosure, and HOA resale documents in supplements.
Active with contingency
$249,900
3620 Independence Ave S APT 10, Saint Louis Park, MN 55426
3beds
1,352sqft
:
Get pre-qualified$2,062/mo
(TH) Side x Side
Built in 1981
1,306 Square Feet Lot
$252,500 Zestimate®
$185/sqft
$457/mo HOA
What's special
Heated outdoor poolNewer flooringLarge enclosed courtyardUpdated kitchenDining room
- 65 days |
- 1,260 |
- 52 |
Zillow last checked:
Listing updated:
Listed by:
Christopher S Bailey 612-229-2296,
eXp Realty
Source: NorthstarMLS as distributed by MLS GRID,MLS#: 7080195
Facts & features
Interior
Bedrooms & bathrooms
- Bedrooms: 3
- Bathrooms: 3
- Full bathrooms: 1
- 3/4 bathrooms: 1
- 1/2 bathrooms: 1
Bedroom
- Level: Upper
- Area: 180 Square Feet
- Dimensions: 12 x 15
Bedroom 2
- Level: Upper
- Area: 156 Square Feet
- Dimensions: 13 x 12
Bedroom 3
- Level: Upper
- Area: 132 Square Feet
- Dimensions: 12 x 11
Bathroom
- Level: Main
- Area: 204 Square Feet
- Dimensions: 12 x 17
Bathroom
- Level: Upper
- Area: 56 Square Feet
- Dimensions: 8 x 7
Bathroom
- Level: Upper
- Area: 36 Square Feet
- Dimensions: 4 x 9
Dining room
- Level: Main
- Area: 72 Square Feet
- Dimensions: 8 x 9
Kitchen
- Level: Main
- Area: 104 Square Feet
- Dimensions: 8 x 13
Laundry
- Level: Upper
- Area: 16 Square Feet
- Dimensions: 4 x 4
Living room
- Level: Main
- Area: 255 Square Feet
- Dimensions: 15 x 17
Patio
- Level: Main
- Area: 272 Square Feet
- Dimensions: 16 x 17
Heating
- Forced Air
Cooling
- Central Air
Features
- Basement: None
- Number of fireplaces: 1
- Fireplace features: Gas, Insert
Interior area
- Total structure area: 1,352
- Total interior livable area: 1,352 sqft
- Finished area above ground: 1,352
- Finished area below ground: 0
Property
Parking
- Total spaces: 2
- Parking features: Attached
- Attached garage spaces: 2
- Details: Garage Dimensions (22 x 22)
Accessibility
- Accessibility features: None
Features
- Levels: Two
- Stories: 2
- Has private pool: Yes
- Pool features: In Ground, Outdoor Pool, Shared
Lot
- Size: 1,306 Square Feet
- Dimensions: 47 x 31 x 40 x 30
Details
- Foundation area: 642
- Parcel number: 1811721320025
- Zoning description: Residential-Single Family
Construction
Type & style
- Home type: Townhouse
- Property subtype: (TH) Side x Side
- Attached to another structure: Yes
Condition
- New construction: No
- Year built: 1981
Utilities & green energy
- Gas: Natural Gas
- Sewer: City Sewer/Connected
- Water: City Water/Connected
Community & HOA
Community
- Subdivision: Lohmans Amhurst
HOA
- Has HOA: Yes
- Services included: Lawn Care, Maintenance Grounds, Professional Mgmt, Sanitation, Sewer, Snow Removal, Water
- HOA fee: $457 monthly
- HOA name: Lohman's Amhurst HOA
- HOA phone: 952-933-9797
Location
- Region: Saint Louis Park
Financial & listing details
- Price per square foot: $185/sqft
- Tax assessed value: $269,200
- Annual tax amount: $3,360
- Date on market: 5/26/2026
- Cumulative days on market: 42 days
Estimated market value
$252,500
$240,000 - $265,000
$2,243/mo
Price history
| Date | Event | Price |
|---|---|---|
| 7/6/2026 | Listed for sale | $249,900$185/sqft |
Source:  NorthstarMLS as distributed by MLS GRID #7080195 Report a problem NorthstarMLS as distributed by MLS GRID #7080195 Report a problem | ||
| 7/4/2026 | Pending sale | $249,900$185/sqft |
Source: NorthstarMLS as distributed by MLS GRID #7080195 Report a problem | ||
| 5/26/2026 | Listed for sale | $249,900+70%$185/sqft |
Source: NorthstarMLS as distributed by MLS GRID #7080195 Report a problem | ||
| 3/20/2001 | Sold | $147,000+40%$109/sqft |
Source: Public Record Report a problem | ||
| 10/21/1997 | Sold | $105,000$78/sqft |
Source: Public Record Report a problem | ||
Public tax history
| Year | Property taxes | Tax assessment |
|---|---|---|
| 2025 | $3,360 -2.1% | $269,200 +3.5% |
| 2024 | $3,431 -5.3% | $260,200 -3.2% |
| 2023 | $3,622 +26.2% | $268,900 -4.5% |
| 2022 | $2,871 +0.5% | $281,500 +22.9% |
| 2021 | $2,857 +2.1% | $229,100 -0.4% |
| 2020 | $2,798 -2% | $230,000 +5.6% |
| 2019 | $2,857 +2.1% | $217,900 +7% |
| 2018 | $2,798 +15.1% | $203,600 +19.5% |
| 2017 | $2,431 +11.6% | $170,400 +5.8% |
| 2016 | $2,178 +3.2% | $161,000 +10% |
| 2015 | $2,112 +9% | $146,300 +7.5% |
| 2014 | $1,937 +12.1% | $136,100 |
| 2013 | $1,729 -16.9% | $136,100 -15% |
| 2012 | $2,081 -1.3% | $160,200 -4.6% |
| 2011 | $2,108 +2.8% | $168,000 -5.4% |
| 2010 | $2,050 +5.8% | $177,600 +2.6% |
| 2009 | $1,938 -16.2% | $173,100 -13% |
| 2006 | $2,311 +11.1% | $198,900 +15% |
| 2005 | $2,080 +9.5% | $173,000 +13.5% |
| 2004 | $1,900 +10.4% | $152,400 +12% |
| 2002 | $1,721 -33% | $136,100 |
| 2001 | $2,569 | -- |
Find assessor info on the county website
Monthly payment
Est. payment
Payment breakdown
Explore the cost of this home by adjusting the details. Changes won't be saved.Climate risks
Neighborhood: Amhurst
Nearby schools
GreatSchools rating
- 7/10Aquila Elementary SchoolGrades: K-5Distance: 0.8 mi
- 5/10St. Louis Park Middle SchoolGrades: 6-8Distance: 1.9 mi
- 8/10St. Louis Park Senior High SchoolGrades: 9-12Distance: 1.9 mi
- $241,6002 bd2 ba1.2k sqft3620 Independence Ave S APT 21, Saint Louis Park, MN 55426Sold
- $265,0002 bd2 ba1.2k sqft3620 Independence Ave S APT 31, Saint Louis Park, MN 55426Sold
- $255,0002 bd2 ba1.3k sqft3620 Independence Ave S APT 32, Saint Louis Park, MN 55426Sold

- $267,0002 bd2 ba1.2k sqft3620 Independence Ave S APT 41, Saint Louis Park, MN 55426For Sale

- $242,5002 bd2 ba1.2k sqft3620 Independence Ave S APT 92, Saint Louis Park, MN 55426Sold
- $265,0002 bd2 ba1.1k sqft3620 Independence Ave S APT 63, Saint Louis Park, MN 55426Sold
- $290,0003 bd3 ba1.3k sqft3620 Independence Ave S APT 60, Saint Louis Park, MN 55426Pending
- $269,0003 bd3 ba1.3k sqft3620 Independence Ave S APT 50, Saint Louis Park, MN 55426Sold
A local agent can set up tours, give advice and negotiate with sellers.
Similar homes
- $285,0003 bd3 ba1.3k sqft3640 Independence Ave S APT 83, Saint Louis Park, MN 55426For Sale
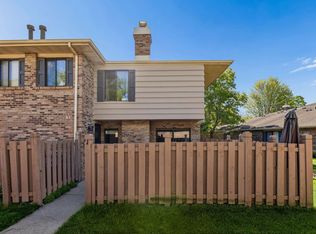
 MLS ID #7076476, Jennifer Eibensteiner, RE/MAX Results. NorthstarMLS as distributed by MLS GRID
 - $249,9003 bd3 ba1.2k sqft2401 Unity Ave N, Golden Valley, MN 55422For Sale
 MLS ID #7098638, Karen L Scheirmann, Coldwell Banker Realty - Lakes. NorthstarMLS as distributed by MLS GRID
 - $235,0002 bd3 ba1.6k sqft1272 Trailwood S, Hopkins, MN 55343For Sale
 MLS ID #7107262, Bao Tran, LPT Realty, LLC. NorthstarMLS as distributed by MLS GRID
 - $260,0002 bd2 ba1.3k sqft5226 Beachside Dr, Minnetonka, MN 55343For Sale
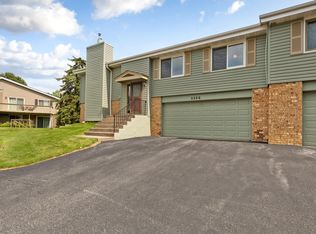 MLS ID #7104209, Lacie Nelson, eXp Realty. NorthstarMLS as distributed by MLS GRID
 - $179,9002 bd2 ba1k sqft450 Ford Rd Unit 313, Saint Louis Park, MN 55426For SaleMLS ID #7110243, Han Zhong, Keller Williams Classic Realty. NorthstarMLS as distributed by MLS GRID
- $275,0003 bd3 ba1.6k sqft1117 Trailwood S, Hopkins, MN 55343For SaleMLS ID #7013789, Colleen Schultz, Keller Williams Premier Realty Lake Minnetonka. NorthstarMLS as distributed by MLS GRID
- $215,0003 bd2 ba1.5k sqft7454 Olson Memorial Hwy, Golden Valley, MN 55427For SaleMLS ID #7098853, Paula Swirtz, LPT Realty, LLC. NorthstarMLS as distributed by MLS GRID
- $221,2003 bd2 ba1.3k sqft7501 62nd Ct N, Brooklyn Park, MN 55428For SaleMLS ID #7113496, Alexis Smith, LPT Realty, LLC. NorthstarMLS as distributed by MLS GRID
- $235,0002 bd2 ba934 sqft13417 Zenith Ln, Eden Prairie, MN 55346For SaleMLS ID #7082102, Alex Joseph Boxwell, Pemberton RE. NorthstarMLS as distributed by MLS GRID
- $225,0003 bd2 ba1.4k sqft4337 3rd Ave S, Minneapolis, MN 55409For SaleMLS ID #7102432, Karen Nielsen, Lakes Sotheby's International Realty. NorthstarMLS as distributed by MLS GRID
- $139,9002 bd2 ba1.2k sqft2200 Nevada Ave S APT 216, Saint Louis Park, MN 55426For SaleMLS ID #7115922, Reidell Estey & Associates – Marti Estey, RE/MAX Results. NorthstarMLS as distributed by MLS GRID
- $240,0003 bd3 ba1.4k sqft18669 Clear View Ct, Minnetonka, MN 55345For SaleMLS ID #7031146, Ryan M Platzke, Coldwell Banker Realty - Southwest Regional. NorthstarMLS as distributed by MLS GRID
- $276,9003 bd2 ba1.3k sqft11256 Providence Ln, Eden Prairie, MN 55344For SaleMLS ID #7075455, Jin "Dida" Hansen, Longhouse Realty. NorthstarMLS as distributed by MLS GRID
- $229,0003 bd2 ba1.1k sqft3850 Plymouth Blvd APT 205, Plymouth, MN 55446For SaleMLS ID #7098773, Jackeline Funk, BrBaGa. NorthstarMLS as distributed by MLS GRID
- $129,0002 bd1 ba1k sqft3200 Virginia Ave S APT 107, Saint Louis Park, MN 55426For SaleMLS ID #7027356, Kimm R Pastrana, Good Move Realty. NorthstarMLS as distributed by MLS GRID
- $270,0003 bd3 ba1.4k sqft966 Princeton Ave, Shakopee, MN 55379For SaleMLS ID #7115425, Hillary J Slama, Engel & Volkers Prior Lake. NorthstarMLS as distributed by MLS GRID
- $299,9002 bd2 ba1.1k sqft9701 Cimarron Trl, Minnetonka, MN 55305For SaleMLS ID #7071974, Stephanie V Breth, Lakes Area Realty G.V.. NorthstarMLS as distributed by MLS GRID
- $267,5002 bd2 ba1.2k sqft8823 Basswood Rd, Eden Prairie, MN 55344For SaleMLS ID #7084047, Devin M Harrington, RE/MAX Results. NorthstarMLS as distributed by MLS GRID
- $255,0003 bd2 ba1.3k sqft2227 Old County Road 34 Pl, Burnsville, MN 55337For SaleMLS ID #7099946, The Huerkamp Home Group, Keller Williams Preferred Rlty. NorthstarMLS as distributed by MLS GRID
- $249,9003 bd2 ba1.2k sqft13351 Court Pl, Burnsville, MN 55337For SaleMLS ID #7072360, Luis P Bolanos, Fuze Real Estate. NorthstarMLS as distributed by MLS GRID
