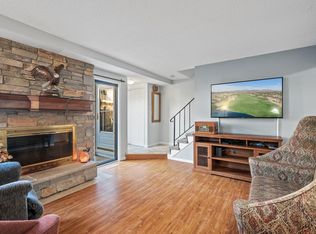
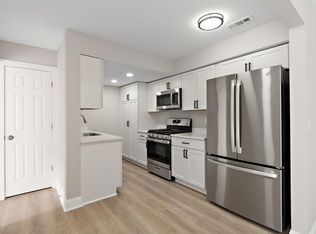
The epitome of comfortable living in this townhome offers a serene living experience w/a touch of modern convenience. Upon entering, you are greeted by a warm & inviting neutral decor that seamlessly blends w/any style. Fully equipped w/all the essential appliances, ensuring a hassle-free lifestyle. Central air conditioning provides a cool retreat during the warm months, while the cozy fireplace becomes the focal point of relaxation & warmth during the cooler seasons. The layout is thoughtfully designed with 2 beds & 1.5 baths, offering ample space & privacy for all. The kitchen is tastefully updated & very fresh. The exterior is just as impressive, featuring a beautiful patio surrounded by wood fencing reating a private oasis for outdoor enjoyment. The shared pool & tennis courts add a splash of recreation & fun, just steps from your door. Enjoy the ease of maintenance-free living, thanks to the award-winning association dedicated to keeping the surroundings pristine Rentals Permitted
Closed
$255,000
3620 Independence Ave S APT 32, Saint Louis Park, MN 55426
2beds
1,300sqft
Townhouse Side x Side
Built in 1981
1,306 Square Feet Lot
$256,900 Zestimate®
$196/sqft
$2,070 Estimated rent
Home value
$256,900
$244,000 - $270,000
$2,070/mo
Zestimate® history
Owner options
List your home for rent
$2,070/mo
Rent Zestimate®
Find your next renter with Zillow Rental Manager. Plus, with online applications, you can quickly screen prospective tenants – for free.
$2,070/mo
Rent Zestimate®
Refinance and save
$2,014/mo
Est. payment
Refinancing to a lower rate could help reduce your monthly payments and save thousands over the life of the loan.
$2,014/mo
Est. payment
Explore your selling options
Work with a Zillow partner agent
Leverage their expertise and Zillow's premium Showcase listings to get your home seen by more buyers.
Get startedList with your own agent
Get your home in front of millions of buyers by listing it on Zillow.
Learn how to do itSell it yourself
Take full control of how buyers see your home on Zillow by listing For Sale by Owner (FSBO).
List your homeWhat's special
Wood fencingShared poolModern convenienceCozy fireplaceBeautiful patioTennis courtsPrivate oasis
Zillow last checked:
Listing updated:
Listed by:
Christopher Fritch 763-746-3997,
eXp Realty,
Emily Blake 763-234-7316
Bought with:
David G Meyer
RE/MAX Advantage Plus
Source: NorthstarMLS as distributed by MLS GRID,MLS#: 6508682
Facts & features
Interior
Bedrooms & bathrooms
- Bedrooms: 2
- Bathrooms: 2
- Full bathrooms: 1
- 1/2 bathrooms: 1
Bedroom
- Level: Upper
- Area: 126 Square Feet
- Dimensions: 14x9
Bedroom 2
- Level: Upper
- Area: 180 Square Feet
- Dimensions: 18x10
Dining room
- Level: Main
- Area: 90 Square Feet
- Dimensions: 10x9
Kitchen
- Level: Main
- Area: 90 Square Feet
- Dimensions: 10x9
Laundry
- Level: Upper
- Area: 25 Square Feet
- Dimensions: 5x5
Living room
- Level: Main
- Area: 216 Square Feet
- Dimensions: 18x12
Patio
- Level: Main
- Area: 100 Square Feet
- Dimensions: 10x10
Storage
- Level: Upper
- Area: 35 Square Feet
- Dimensions: 7x5
Heating
- Forced Air
Cooling
- Central Air
Appliances
- Included: Dishwasher, Dryer, Microwave, Range, Refrigerator, Washer, Water Softener Owned
Features
- Basement: None
- Number of fireplaces: 1
- Fireplace features: Wood Burning
Interior area
- Total structure area: 1,300
- Total interior livable area: 1,300 sqft
- Finished area above ground: 1,300
- Finished area below ground: 0
Property
Parking
- Total spaces: 1
- Parking features: Detached Garage
- Garage spaces: 1
Accessibility
- Accessibility features: None
Features
- Levels: Two
- Stories: 2
- Patio & porch: Enclosed, Patio
- Pool features: Shared
- Fencing: Wood
Lot
- Size: 1,306 Square Feet
- Dimensions: 23 x 40 x 23 x 40
Details
- Foundation area: 650
- Parcel number: 1811721320016
- Zoning description: Residential-Single Family
Construction
Type & style
- Home type: Townhouse
- Property subtype: Townhouse Side x Side
- Attached to another structure: Yes
Materials
- Roof: Asphalt
Condition
- New construction: No
- Year built: 1981
Utilities & green energy
- Gas: Natural Gas
- Sewer: City Sewer/Connected
- Water: City Water/Connected
Community & HOA
Community
- Subdivision: Lohmans Amhurst
HOA
- Has HOA: Yes
- Amenities included: In-Ground Sprinkler System, Tennis Court(s)
- Services included: Maintenance Structure, Lawn Care, Sanitation, Shared Amenities, Snow Removal, Water/Sewer
- HOA fee: $379 monthly
- HOA name: Lohman's Amhurst Homeowners Association
- HOA phone: 952-933-9747
Location
- Region: Saint Louis Park
Financial & listing details
- Price per square foot: $196/sqft
- Tax assessed value: $247,600
- Annual tax amount: $3,296
- Date on market: 3/27/2024
- Cumulative days on market: 14 days
Price history
| Date | Event | Price |
|---|---|---|
| 5/10/2024 | Sold | $255,000+4.1%$196/sqft |
Source:  NorthstarMLS as distributed by MLS GRID #6508682 Report a problem NorthstarMLS as distributed by MLS GRID #6508682 Report a problem | ||
| 4/18/2024 | Pending sale | $245,000$188/sqft |
Source: NorthstarMLS as distributed by MLS GRID #6508682 Report a problem | ||
| 4/4/2024 | Listed for sale | $245,000+28.9%$188/sqft |
Source: NorthstarMLS as distributed by MLS GRID #6508682 Report a problem | ||
| 6/8/2018 | Sold | $190,000$146/sqft |
Source: Public Record Report a problem | ||
| 2/27/2018 | Sold | $190,000+5.6%$146/sqft |
Source: NorthstarMLS as distributed by MLS GRID #4905313 Report a problem | ||
| 2/5/2018 | Listed for sale | $180,000+2.9%$138/sqft |
Source: Edina Realty, Inc., a Berkshire Hathaway affiliate #4905313 Report a problem | ||
| 2/14/2005 | Sold | $175,000+26.9%$135/sqft |
Source: Public Record Report a problem | ||
| 7/27/2001 | Sold | $137,900+45.2%$106/sqft |
Source: Public Record Report a problem | ||
| 5/7/1998 | Sold | $95,000$73/sqft |
Source: Public Record Report a problem | ||
Public tax history
| Year | Property taxes | Tax assessment |
|---|---|---|
| 2025 | $3,043 -2.4% | $247,600 +3.5% |
| 2024 | $3,119 -5.4% | $239,300 -3.2% |
| 2023 | $3,296 +26.6% | $247,300 -4.4% |
| 2022 | $2,603 +0.5% | $258,800 +22.9% |
| 2021 | $2,590 +2.1% | $210,600 -0.4% |
| 2020 | $2,536 -2.1% | $211,400 +5.5% |
| 2019 | $2,590 +2.1% | $200,300 +7.1% |
| 2018 | $2,536 +15.5% | $187,100 +19.5% |
| 2017 | $2,195 +11.7% | $156,600 +5.9% |
| 2016 | $1,965 +3.4% | $147,900 +10% |
| 2015 | $1,901 +9.2% | $134,400 +7.4% |
| 2014 | $1,741 +12.4% | $125,100 |
| 2013 | $1,549 -17.3% | $125,100 -15.1% |
| 2012 | $1,874 -1.8% | $147,300 -4.7% |
| 2011 | $1,908 +0% | $154,500 -7.6% |
| 2010 | $1,908 +5.8% | $167,200 +2.6% |
| 2009 | $1,803 -4.8% | $163,000 -3% |
| 2006 | $1,894 +3.5% | $168,000 +8.1% |
| 2005 | $1,831 +11.4% | $155,400 +14.9% |
| 2004 | $1,643 +10.6% | $135,200 +11.9% |
| 2002 | $1,485 -32.1% | $120,800 |
| 2001 | $2,189 | -- |
Find assessor info on the county website
Neighborhood: Amhurst
Nearby homes
- $241,6002 bd2 ba1.2k sqft3620 Independence Ave S APT 21, Saint Louis Park, MN 55426Sold
- $265,0002 bd2 ba1.2k sqft3620 Independence Ave S APT 31, Saint Louis Park, MN 55426Sold
- $267,0002 bd2 ba1.2k sqft3620 Independence Ave S APT 41, Saint Louis Park, MN 55426For Sale

- $249,9003 bd3 ba1.3k sqft3620 Independence Ave S APT 10, Saint Louis Park, MN 55426For Sale

- $265,0002 bd2 ba1.1k sqft3620 Independence Ave S APT 63, Saint Louis Park, MN 55426Sold
- $1,375,0006 bd4 ba4.4k sqft9597 Sandra Ln, Hopkins, MN 55305Sold
- $269,0003 bd3 ba1.3k sqft3620 Independence Ave S APT 50, Saint Louis Park, MN 55426Sold
- $290,0003 bd3 ba1.3k sqft3620 Independence Ave S APT 60, Saint Louis Park, MN 55426Pending
Nearby schools
GreatSchools rating
- 7/10Aquila Elementary SchoolGrades: K-5Distance: 0.8 mi
- 5/10St. Louis Park Middle SchoolGrades: 6-8Distance: 1.9 mi
- 8/10St. Louis Park Senior High SchoolGrades: 9-12Distance: 1.9 mi
Get a cash offer in 3 minutes
Find out how much your home could sell for in as little as 3 minutes with a no-obligation cash offer.
Estimated market value
$256,900
Get a cash offer in 3 minutes
Find out how much your home could sell for in as little as 3 minutes with a no-obligation cash offer.
Estimated market value
$256,900
- Minnesota
- Hennepin County
- Saint Louis Park
- 55426
- Amhurst
- 3620 Independence Ave S Apartment 32
Nearby cities
Nearby neighborhoods
Nearby zip codes
Other Saint Louis Park Topics
- Apartments for Rent in 55426
- Houses for Sale in 55426
- Houses for Rent in 55426
- 55426 Real Estate
- Saint Louis Park Condos
- Houses for Sale in Saint Louis Park
- Newest Listings in Saint Louis Park
- Saint Louis Park Home Values
- Saint Louis Park Real Estate Agents
- Saint Louis Park Refinance
- Saint Louis Park Mortgage Rates
