Move right into this updated 2-level townhome featuring brand-new carpet and fresh paint throughout! The main level boasts an inviting living room with a wood burning fireplace, a distinct dining area, and a kitchen equipped with sleek new granite countertops, a stainless-steel range, and a matching dishwasher. Step outside through the main-level walkout to your own private, fully fenced patio area complete with space for gardening or relaxing. Upstairs, you will find two comfortable bedrooms and a completely updated full bathroom. An additional half-bath on the main floor adds convenience. Offering a nice blend of modern interior updates and private outdoor space, this home is a must-see! Community amenities include a heated outdoor pool, both pickleball and tennis courts. This is a Fannie Mae HomePath property. Some images in this listing have been virtually staged or digitally altered.
Active
Price cut: $6K (7/23)
$267,000
3620 Independence Ave S APT 41, Saint Louis Park, MN 55426
2beds
1,232sqft
:
Get pre-qualified$2,146/mo
(TH) Side x Side
Built in 1981
1,306 Square Feet Lot
$270,100 Zestimate®
$217/sqft
$450/mo HOA
What's special
Heated outdoor poolWood burning fireplaceTwo comfortable bedroomsFresh paint throughoutStainless-steel rangeMatching dishwasherBrand-new carpet
- 32 days |
- 446 |
- 14 |
Zillow last checked:
Listing updated:
Listed by:
Jack L Schepers 612-716-8067,
The Relocation Center
Source: NorthstarMLS as distributed by MLS GRID,MLS#: 7099180
Facts & features
Interior
Bedrooms & bathrooms
- Bedrooms: 2
- Bathrooms: 2
- Full bathrooms: 1
- 1/2 bathrooms: 1
Bedroom
- Level: Upper
- Area: 180 Square Feet
- Dimensions: 18 X 10
Bedroom 2
- Level: Upper
- Area: 120 Square Feet
- Dimensions: 15 X 8
Dining room
- Level: Main
- Area: 80 Square Feet
- Dimensions: 10 X 8
Kitchen
- Level: Main
- Area: 120 Square Feet
- Dimensions: 12 X 10
Living room
- Level: Main
- Area: 216 Square Feet
- Dimensions: 18 X 12
Heating
- Forced Air
Cooling
- Central Air
Appliances
- Laundry: Gas Dryer Hookup, In Unit, Upper Level, Washer Hookup
Features
- Basement: None
- Number of fireplaces: 1
- Fireplace features: Wood Burning
Interior area
- Total structure area: 1,232
- Total interior livable area: 1,232 sqft
- Finished area above ground: 1,232
- Finished area below ground: 0
Property
Parking
- Total spaces: 1
- Parking features: Detached Garage
- Garage spaces: 1
Accessibility
- Accessibility features: None
Features
- Levels: Two
- Stories: 2
- Patio & porch: Enclosed, Patio
- Has private pool: Yes
- Pool features: In Ground, Heated, Outdoor Pool, Shared
- Fencing: Privacy,Wood
Lot
- Size: 1,306 Square Feet
Details
- Foundation area: 616
- Parcel number: 1811721320012
- Zoning description: Residential-Single Family
Construction
Type & style
- Home type: Townhouse
- Property subtype: (TH) Side x Side
- Attached to another structure: Yes
Condition
- New construction: No
- Year built: 1981
Utilities & green energy
- Gas: Natural Gas
- Sewer: City Sewer/Connected
- Water: City Water/Connected
Community & HOA
Community
- Subdivision: Lohmans Amhurst
HOA
- Has HOA: Yes
- Services included: Maintenance Structure, Hazard Insurance, Lawn Care, Maintenance Grounds, Professional Mgmt, Shared Amenities, Snow Removal, Water
- HOA fee: $450 monthly
- HOA name: Lohman's Amhurst HOA
- HOA phone: 952-933-9797
Location
- Region: Saint Louis Park
Financial & listing details
- Price per square foot: $217/sqft
- Tax assessed value: $247,600
- Annual tax amount: $3,043
- Date on market: 6/25/2026
Estimated market value
$270,100
$257,000 - $284,000
$1,957/mo
Price history
| Date | Event | Price |
|---|---|---|
| 7/23/2026 | Price change | $267,000-2.2%$217/sqft |
Source:  NorthstarMLS as distributed by MLS GRID #7099180 Report a problem NorthstarMLS as distributed by MLS GRID #7099180 Report a problem | ||
| 6/25/2026 | Listed for sale | $273,000+47.3%$222/sqft |
Source: NorthstarMLS as distributed by MLS GRID #7099180 Report a problem | ||
| 8/7/2018 | Sold | $185,350-4.9%$150/sqft |
Source: NorthstarMLS as distributed by MLS GRID #4927930 Report a problem | ||
| 6/23/2018 | Pending sale | $194,900$158/sqft |
Source: RE/MAX Results #4927930 Report a problem | ||
| 5/30/2018 | Listed for sale | $194,900+132%$158/sqft |
Source: RE/MAX Results #4927930 Report a problem | ||
| 12/13/1996 | Sold | $84,000$68/sqft |
Source: Public Record Report a problem | ||
Public tax history
| Year | Property taxes | Tax assessment |
|---|---|---|
| 2025 | $3,043 -2.4% | $247,600 +3.5% |
| 2024 | $3,119 -5.4% | $239,300 -3.2% |
| 2023 | $3,296 +26.6% | $247,300 -4.4% |
| 2022 | $2,603 +0.5% | $258,800 +22.9% |
| 2021 | $2,590 +2.1% | $210,600 -0.4% |
| 2020 | $2,536 -2.1% | $211,400 +5.5% |
| 2019 | $2,590 +2.1% | $200,300 +7.1% |
| 2018 | $2,536 +15.5% | $187,100 +19.5% |
| 2017 | $2,195 +11.7% | $156,600 +5.9% |
| 2016 | $1,965 +3.4% | $147,900 +10% |
| 2015 | $1,901 +9.2% | $134,400 +7.4% |
| 2014 | $1,741 +12.4% | $125,100 |
| 2013 | $1,549 -17.3% | $125,100 -15.1% |
| 2012 | $1,874 -1.8% | $147,300 -4.7% |
| 2011 | $1,908 +0% | $154,500 -7.6% |
| 2010 | $1,908 +5.8% | $167,200 +2.6% |
| 2009 | $1,803 -4.8% | $163,000 -3% |
| 2006 | $1,894 +6.4% | $168,000 +10.7% |
| 2005 | $1,780 +11.6% | $151,800 +15% |
| 2004 | $1,595 +10.7% | $132,000 +12% |
| 2002 | $1,441 -31.9% | $117,900 |
| 2001 | $2,117 | -- |
Find assessor info on the county website
Monthly payment
Est. payment
Payment breakdown
Explore the cost of this home by adjusting the details. Changes won't be saved.Climate risks
Neighborhood: Amhurst
Nearby schools
GreatSchools rating
- 7/10Aquila Elementary SchoolGrades: K-5Distance: 0.8 mi
- 5/10St. Louis Park Middle SchoolGrades: 6-8Distance: 1.9 mi
- 8/10St. Louis Park Senior High SchoolGrades: 9-12Distance: 1.9 mi
- $265,0002 bd2 ba1.2k sqft3620 Independence Ave S APT 31, Saint Louis Park, MN 55426Sold
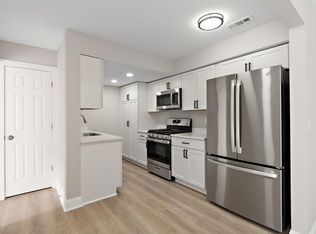
- $255,0002 bd2 ba1.3k sqft3620 Independence Ave S APT 32, Saint Louis Park, MN 55426Sold

- $241,6002 bd2 ba1.2k sqft3620 Independence Ave S APT 21, Saint Louis Park, MN 55426Sold
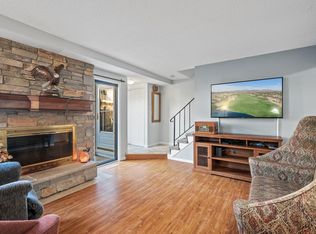
- $249,9003 bd3 ba1.3k sqft3620 Independence Ave S APT 10, Saint Louis Park, MN 55426For Sale

- $265,0002 bd2 ba1.1k sqft3620 Independence Ave S APT 63, Saint Louis Park, MN 55426Sold
- $269,0003 bd3 ba1.3k sqft3620 Independence Ave S APT 50, Saint Louis Park, MN 55426Sold
- $1,375,0006 bd4 ba4.4k sqft9597 Sandra Ln, Hopkins, MN 55305Sold
- $290,0003 bd3 ba1.3k sqft3620 Independence Ave S APT 60, Saint Louis Park, MN 55426Pending
A local agent can set up tours, give advice and negotiate with sellers.
Similar homes
- $269,9002 bd3 ba1.3k sqft3680 Independence Ave S APT 10, Saint Louis Park, MN 55426For Sale

 MLS ID #7080762, David K Johnson, Edina Realty, Inc.. NorthstarMLS as distributed by MLS GRID
 - $289,0002 bd1 ba1.1k sqft9809 Cimarron Trl, Minnetonka, MN 55305For Sale
 MLS ID #7103362, Kimberly A Hoelke, Bridge Realty, LLC. NorthstarMLS as distributed by MLS GRID
 - $245,0003 bd2 ba1.3k sqft8792 N Maplebrook Cir #8792, Minneapolis, MN 55445For Sale
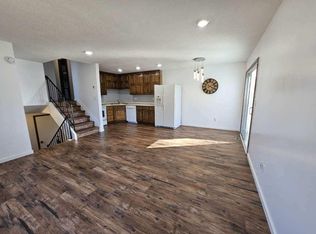 MLS ID #7116585, Tyler J. Koltes, RES Realty. NorthstarMLS as distributed by MLS GRID
 - $340,0002 bd2 ba1.5k sqft754 Wisconsin Ave N, Golden Valley, MN 55427For Sale
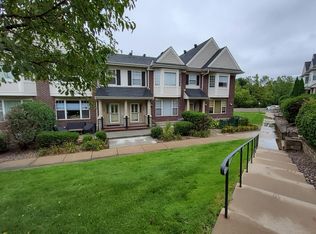 MLS ID #7108521, Roger Anderson, Elite Realty Minnesota. NorthstarMLS as distributed by MLS GRID
 - $249,9003 bd3 ba1.2k sqft2401 Unity Ave N, Golden Valley, MN 55422For SaleMLS ID #7098638, Karen L Scheirmann, Coldwell Banker Realty - Lakes. NorthstarMLS as distributed by MLS GRID
- $327,5003 bd2 ba1.6k sqft6716 Cedar Lake Rd S, Minneapolis, MN 55426For SaleMLS ID #7106968, Maggie Koehnen, Pemberton RE. NorthstarMLS as distributed by MLS GRID
- $244,9993 bd2 ba1.8k sqft7618 Hampshire Ave N, Brooklyn Park, MN 55428For SaleMLS ID #7113007, Syewon Sei Weah, America's Realty Group LLC. NorthstarMLS as distributed by MLS GRID
- $219,9002 bd3 ba1.1k sqft1271 Landmark Trl S, Hopkins, MN 55343For SaleMLS ID #7075152, James L Bromenschenkel, Minnesota Realty Guide, LLC. NorthstarMLS as distributed by MLS GRID
- $235,7002 bd1 ba1k sqft7622 York Ave S APT 1205, Edina, MN 55435For SaleMLS ID #7105577, Todd R Iliff, Prime Real Estate, LLC. NorthstarMLS as distributed by MLS GRID
- $299,9003 bd2 ba1.3k sqft3441 Pilgrim Ln N, Plymouth, MN 55441For SaleMLS ID #7086142, Margarita Zhuravel, Bridge Realty, LLC. NorthstarMLS as distributed by MLS GRID
- $274,9003 bd1 ba1.2k sqft5011 Vera Cruz Ave N, Crystal, MN 55429For SaleMLS ID #7111875, Emily Te Khieu, EBR Realty. NorthstarMLS as distributed by MLS GRID
- $269,0003 bd1 ba1.2k sqft4126 Durham Ct Unit 136, Saint Paul, MN 55122For SaleMLS ID #7115274, Kent D Meyer, Meyer & Sons Homes LLC. NorthstarMLS as distributed by MLS GRID
- $268,9002 bd2 ba1.2k sqft7030 Pima Ln, Chanhassen, MN 55317For SaleMLS ID #7099943, Gregory R Anderson, RE/MAX Advisors-West. NorthstarMLS as distributed by MLS GRID
- $255,0002 bd2 ba1.2k sqft11641 Elmwood Ave N, Champlin, MN 55316For SaleMLS ID #7113267, Landon John Mathis, RE/MAX Results. NorthstarMLS as distributed by MLS GRID
- $269,9003 bd2 ba1.8k sqft48 Maple Island Rd, Burnsville, MN 55306For SaleMLS ID #7111877, Debbie Graber, Real Broker, LLC. NorthstarMLS as distributed by MLS GRID
- $269,9002 bd2 ba1.3k sqft2341 14th Ter NW, New Brighton, MN 55112For SaleMLS ID #7089318, Kalsang Kyoh, Integrity Realty. NorthstarMLS as distributed by MLS GRID
- $240,0003 bd3 ba1.4k sqft18669 Clear View Ct, Minnetonka, MN 55345For SaleMLS ID #7031146, Ryan M Platzke, Coldwell Banker Realty - Southwest Regional. NorthstarMLS as distributed by MLS GRID
- $264,9002 bd2 ba1.4k sqft1836 Mockingbird Ave, Shakopee, MN 55379For SaleMLS ID #7095146, Linda P Sharkey, Century 21 Atwood. NorthstarMLS as distributed by MLS GRID
- $235,0003 bd1 ba1.2k sqft306 W Eagle Lake Dr, Maple Grove, MN 55369For SaleMLS ID #7103171, Yu Li, Partners Realty Inc.. NorthstarMLS as distributed by MLS GRID
- $275,0003 bd2 ba1.4k sqft1612 Rose Hill Cir, Saint Paul, MN 55108For SaleMLS ID #6811893, Colin Voerding, Coldwell Banker Realty. NorthstarMLS as distributed by MLS GRID
