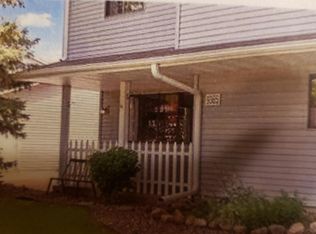

Beautiful, move-in-ready 3-bedroom townhome in a highly desirable community near Eagle Lake. Recent updates include fresh interior paint, and new Quartz countertop and new Stove.
Enjoy a freshly painted deck overlooking a private backyard with direct access to wooded trails, abundant wildlife, and hiking.
Tenant pay all the utilities.
Townhouse for rent
Townhouse
Available now
No pets
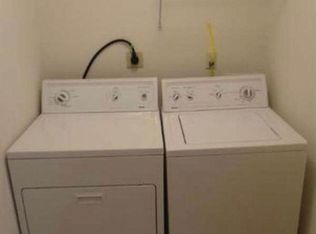
In unit laundry
Garage parking
Forced air
What's special
- 28 days |
- -- |
- -- |
Zillow last checked:
Listing updated:
Travel times
Facts & features
Interior
Bedrooms & bathrooms
- Bedrooms: 3
- Bathrooms: 1
- Full bathrooms: 1
Heating
- Forced Air
Appliances
- Included: Dryer, Washer
- Laundry: In Unit
Features
- Flooring: Hardwood
Interior area
- Total interior livable area: 1,211 sqft
Property
Parking
- Parking features: Detached, Garage
- Has garage: Yes
- Details: Contact manager
Details
- Additional structures: Garage(s)
- Parcel number: 3511922140024
Construction
Type & style
- Home type: Townhouse
- Property subtype: Townhouse
Building
Management
- Pets allowed: No
Community & HOA
Location
- Region: Maple Grove
Financial & listing details
- Lease term: 1 Year
Nearby apartments for rent

Price history
| Date | Event | Price |
|---|---|---|
| 10/17/2026 | Listed for rent | $2,300$2/sqft |
Source: Zillow Rentals Report a problem | ||
| 10/15/2026 | Listing removed | $220,000$182/sqft |
Source:  NorthstarMLS as distributed by MLS GRID #7156248 Report a problem NorthstarMLS as distributed by MLS GRID #7156248 Report a problem | ||
| 10/8/2026 | Listed for sale | $220,000+2.3%$182/sqft |
Source: NorthstarMLS as distributed by MLS GRID #7156248 Report a problem | ||
| 10/7/2026 | Listing removed | $2,300$2/sqft |
Source: Zillow Rentals Report a problem | ||
| 10/6/2026 | Price change | $2,300+4.5%$2/sqft |
Source: Zillow Rentals Report a problem | ||
| 9/23/2026 | Listed for rent | $2,200$2/sqft |
Source: Zillow Rentals Report a problem | ||
| 9/22/2026 | Listing removed | $215,000$178/sqft |
Source: NorthstarMLS as distributed by MLS GRID #7103171 Report a problem | ||
| 9/9/2026 | Price change | $215,000-1.8%$178/sqft |
Source: NorthstarMLS as distributed by MLS GRID #7103171 Report a problem | ||
| 8/27/2026 | Price change | $219,000-2.2%$181/sqft |
Source: NorthstarMLS as distributed by MLS GRID #7103171 Report a problem | ||
| 8/7/2026 | Price change | $224,000-2.2%$185/sqft |
Source: NorthstarMLS as distributed by MLS GRID #7103171 Report a problem | ||
| 8/1/2026 | Price change | $229,000-2.6%$189/sqft |
Source: NorthstarMLS as distributed by MLS GRID #7103171 Report a problem | ||
| 7/14/2026 | Price change | $235,000-1.7%$194/sqft |
Source: NorthstarMLS as distributed by MLS GRID #7103171 Report a problem | ||
| 7/2/2026 | Listed for sale | $239,000+2107.2%$197/sqft |
Source: NorthstarMLS as distributed by MLS GRID #7103171 Report a problem | ||
| 10/10/2025 | Sold | $10,828+8.3%$9/sqft |
Source: Public Record Report a problem | ||
| 5/28/2024 | Sold | $10,002-95.2%$8/sqft |
Source: Public Record Report a problem | ||
| 10/27/2021 | Sold | $210,000+2.4%$173/sqft |
Source: NorthstarMLS as distributed by MLS GRID #6081090 Report a problem | ||
| 10/1/2021 | Pending sale | $205,000$169/sqft |
Source: NorthstarMLS as distributed by MLS GRID #6081090 Report a problem | ||
| 9/24/2021 | Listing removed | -- |
Source: NorthstarMLS as distributed by MLS GRID #6081090 Report a problem | ||
| 9/12/2021 | Price change | $205,000-2.4%$169/sqft |
Source: NorthstarMLS as distributed by MLS GRID #6081090 Report a problem | ||
| 8/20/2021 | Price change | $210,000-6.7%$173/sqft |
Source: NorthstarMLS as distributed by MLS GRID #6081090 Report a problem | ||
| 8/12/2021 | Listed for sale | $225,000+90.7%$186/sqft |
Source: NorthstarMLS as distributed by MLS GRID #6081090 Report a problem | ||
| 3/4/2016 | Sold | $118,000$97/sqft |
Source: NorthstarMLS as distributed by MLS GRID #4651773 Report a problem | ||
| 12/11/2015 | Price change | $118,000-8.5%$97/sqft |
Source: Coldwell Banker Burnet - Eden Prairie #4651773 Report a problem | ||
| 10/7/2015 | Listed for sale | $129,000+10.1%$107/sqft |
Source: Coldwell Banker Burnet - Eden Prairie #4651773 Report a problem | ||
| 2/13/2015 | Sold | $117,161+1964.5%$97/sqft |
Source: Public Record Report a problem | ||
| 12/6/2012 | Sold | $5,675+36.2%$5/sqft |
Source: Public Record Report a problem | ||
| 6/8/2012 | Sold | $4,166-96.5%$3/sqft |
Source: Public Record Report a problem | ||
| 10/10/2008 | Sold | $120,000+2.6%$99/sqft |
Source: Public Record Report a problem | ||
| 3/1/2001 | Sold | $117,000+15.8%$97/sqft |
Source: Public Record Report a problem | ||
| 1/27/2000 | Sold | $101,000$83/sqft |
Source: Public Record Report a problem | ||