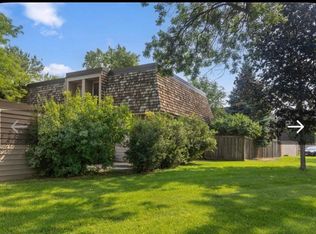
Beautifully updated end-unit townhome offering an open and inviting floor plan in a fantastic community! The remodeled main level and private owner's bath feature granite countertops, quality cabinetry, updated lighting, LVP flooring, and great flow into the living and dining spaces. Spacious owner’s suite includes a nicely updated private bathroom. Enjoy outdoor living on the private patio surrounded by a wood privacy fence. Wonderful association amenities include tennis courts, outdoor pool, basketball and pickleball courts, off-leash dog area, and gazebo. Excellent location close to parks, shopping, dining, and more!
Active
Price cut: $5.1K (6/15)
$269,900
3680 Independence Ave S APT 10, Saint Louis Park, MN 55426
2beds
1,352sqft
:
Get pre-qualified$2,190/mo
(TH) Side x Side
Built in 1981
1,306 Square Feet Lot
$-- Zestimate®
$200/sqft
$475/mo HOA
What's special
Lvp flooringRemodeled main levelNicely updated private bathroomUpdated lightingGranite countertopsQuality cabinetry
- 72 days |
- 389 |
- 27 |
Zillow last checked:
Listing updated:
Listed by:
David K Johnson 612-889-7793,
Edina Realty, Inc.
Source: NorthstarMLS as distributed by MLS GRID,MLS#: 7080762
Facts & features
Interior
Bedrooms & bathrooms
- Bedrooms: 2
- Bathrooms: 3
- Full bathrooms: 1
- 3/4 bathrooms: 1
- 1/2 bathrooms: 1
Bedroom
- Level: Upper
- Area: 228 Square Feet
- Dimensions: 19x12
Bedroom 2
- Level: Upper
- Area: 143 Square Feet
- Dimensions: 13x11
Dining room
- Level: Main
- Area: 209 Square Feet
- Dimensions: 19x11
Kitchen
- Level: Main
- Area: 156 Square Feet
- Dimensions: 13x12
Laundry
- Level: Upper
- Area: 48 Square Feet
- Dimensions: 8x6
Living room
- Level: Main
- Area: 247 Square Feet
- Dimensions: 19x13
Patio
- Level: Main
- Area: 120 Square Feet
- Dimensions: 12x10
Heating
- Forced Air
Cooling
- Central Air
Appliances
- Included: Dishwasher, Dryer, Microwave, Range, Refrigerator, Stainless Steel Appliance(s), Washer
- Laundry: Laundry Room, Upper Level
Features
- Basement: None
- Number of fireplaces: 1
- Fireplace features: Gas, Living Room
Interior area
- Total structure area: 1,352
- Total interior livable area: 1,352 sqft
- Finished area above ground: 1,352
- Finished area below ground: 0
Property
Parking
- Total spaces: 1
- Parking features: Detached Garage, Garage Door Opener, Guest
- Garage spaces: 1
- Has uncovered spaces: Yes
Accessibility
- Accessibility features: None
Features
- Levels: Two
- Stories: 2
- Patio & porch: Patio
- Fencing: Privacy,Wood
Lot
- Size: 1,306 Square Feet
Details
- Foundation area: 650
- Parcel number: 1811721330129
- Zoning description: Residential-Single Family
Construction
Type & style
- Home type: Townhouse
- Property subtype: (TH) Side x Side
- Attached to another structure: Yes
Condition
- New construction: No
- Year built: 1981
Utilities & green energy
- Electric: Circuit Breakers
- Gas: Natural Gas
- Sewer: City Sewer - In Street
- Water: City Water/Connected
Community & HOA
Community
- Subdivision: Lohmans Amhurst 2nd Add
HOA
- Has HOA: Yes
- Amenities included: Tennis Court(s)
- Services included: Maintenance Structure, Hazard Insurance, Lawn Care, Maintenance Grounds, Professional Mgmt, Sanitation, Sewer, Shared Amenities, Snow Removal, Water
- HOA fee: $475 monthly
- HOA name: Sharper Management
- HOA phone: 952-224-4777
Location
- Region: Saint Louis Park
Financial & listing details
- Price per square foot: $200/sqft
- Tax assessed value: $261,000
- Annual tax amount: $3,539
- Date on market: 5/27/2026
Estimated market value
Not available
Estimated sales range
Not available
Not available
Price history
| Date | Event | Price |
|---|---|---|
| 6/15/2026 | Price change | $269,900-1.9%$200/sqft |
Source:  NorthstarMLS as distributed by MLS GRID #7080762 Report a problem NorthstarMLS as distributed by MLS GRID #7080762 Report a problem | ||
| 5/27/2026 | Listed for sale | $275,000+3.1%$203/sqft |
Source: NorthstarMLS as distributed by MLS GRID #7080762 Report a problem | ||
| 4/9/2024 | Listing removed | -- |
Source: Zillow Rentals Report a problem | ||
| 1/27/2024 | Price change | $1,800-5.3%$1/sqft |
Source: Zillow Rentals Report a problem | ||
| 10/20/2023 | Price change | $1,900-5%$1/sqft |
Source: Zillow Rentals Report a problem | ||
| 9/29/2023 | Price change | $2,000-9.1%$1/sqft |
Source: Zillow Rentals Report a problem | ||
| 9/13/2023 | Price change | $2,200-12%$2/sqft |
Source: Zillow Rentals Report a problem | ||
| 9/11/2023 | Listed for rent | $2,500$2/sqft |
Source: Zillow Rentals Report a problem | ||
| 8/31/2023 | Sold | $266,800-3%$197/sqft |
Source: NorthstarMLS as distributed by MLS GRID #6394817 Report a problem | ||
| 8/7/2023 | Pending sale | $275,000$203/sqft |
Source: NorthstarMLS as distributed by MLS GRID #6394817 Report a problem | ||
| 7/7/2023 | Listed for sale | $275,000+38.9%$203/sqft |
Source: NorthstarMLS as distributed by MLS GRID #6394817 Report a problem | ||
| 10/17/2017 | Sold | $198,000-3.2%$146/sqft |
Source: NorthstarMLS as distributed by MLS GRID #4865566 Report a problem | ||
| 8/28/2017 | Price change | $204,500-2.4%$151/sqft |
Source: Real Estate Masters, Ltd. #4865566 Report a problem | ||
| 8/15/2017 | Listed for sale | $209,500+27.7%$155/sqft |
Source: Real Estate Masters, Ltd. #4865566 Report a problem | ||
| 3/26/2009 | Sold | $164,000+42.6%$121/sqft |
Source: Public Record Report a problem | ||
| 9/20/1999 | Sold | $115,000$85/sqft |
Source: Public Record Report a problem | ||
Public tax history
| Year | Property taxes | Tax assessment |
|---|---|---|
| 2025 | $3,539 +1.9% | $261,000 +3.5% |
| 2024 | $3,474 -4.8% | $252,200 -3.3% |
| 2023 | $3,648 +22.6% | $260,700 -4.5% |
| 2022 | $2,975 +8% | $272,900 +22.9% |
| 2021 | $2,754 +2.1% | $222,100 -0.4% |
| 2020 | $2,699 -2% | $222,900 +5.5% |
| 2019 | $2,754 +2.1% | $211,200 +7% |
| 2018 | $2,699 +15.2% | $197,300 +19.4% |
| 2017 | $2,342 +11.7% | $165,200 +5.8% |
| 2016 | $2,097 +3.2% | $156,100 +10% |
| 2015 | $2,032 +9% | $141,900 +7.5% |
| 2014 | $1,864 +12.2% | $132,000 |
| 2013 | $1,661 -17.1% | $132,000 -15.1% |
| 2012 | $2,003 -11.3% | $155,400 -4.7% |
| 2011 | $2,259 +15.7% | $163,000 -4.3% |
| 2010 | $1,952 +5.8% | $170,400 +2.6% |
| 2009 | $1,845 -15.3% | $166,100 -12.1% |
| 2006 | $2,178 +8.1% | $189,000 +12.3% |
| 2005 | $2,014 +11.3% | $168,300 +15% |
| 2004 | $1,810 +10.4% | $146,400 +11.9% |
| 2002 | $1,639 -32.7% | $130,800 |
| 2001 | $2,437 | -- |
Find assessor info on the county website
Monthly payment
Est. payment
Payment breakdown
Explore the cost of this home by adjusting the details. Changes won't be saved.Climate risks
Neighborhood: Amhurst
Nearby schools
GreatSchools rating
- 7/10Aquila Elementary SchoolGrades: K-5Distance: 1 mi
- 5/10St. Louis Park Middle SchoolGrades: 6-8Distance: 2.1 mi
- 8/10St. Louis Park Senior High SchoolGrades: 9-12Distance: 1.9 mi
- $260,0002 bd3 ba1.3k sqft3680 Independence Ave S APT 23, Saint Louis Park, MN 55426Sold

- $289,9003 bd3 ba1.3k sqft3680 Independence Ave S APT 70, Saint Louis Park, MN 55426Pending
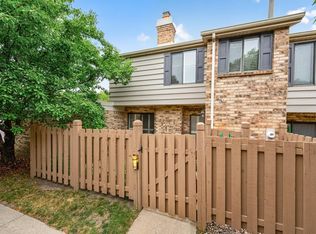
- $236,0003 bd3 ba1.3k sqft3680 Independence Ave S APT 83, Saint Louis Park, MN 55426Sold
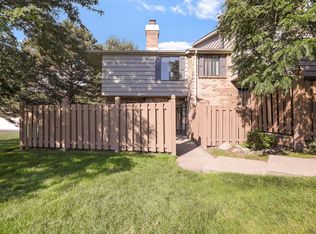
- $243,8003 bd3 ba1.3k sqft3680 Independence Ave S, Minneapolis, MN 55426Off Market

- $296,400-- bd-- ba-- sqft3721 Independence Ave S, Saint Louis Park, MN 55426Off Market
- $305,0003 bd3 ba1.3k sqft3675 Independence Ave S APT 40, Saint Louis Park, MN 55426Sold
- $268,3002 bd2 ba1.1k sqft3680 Independence Ave S APT 50, Saint Louis Park, MN 55426Off Market
- $268,3002 bd2 ba1.1k sqft3680 Independence Ave S APT 60, Saint Louis Park, MN 55426Off Market
A local agent can set up tours, give advice and negotiate with sellers.
Similar homes
- $285,0003 bd3 ba1.3k sqft3640 Independence Ave S APT 83, Saint Louis Park, MN 55426For Sale
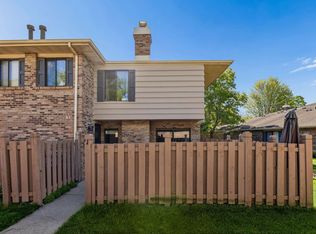
 MLS ID #7076476, Jennifer Eibensteiner, RE/MAX Results. NorthstarMLS as distributed by MLS GRID
 - $249,9003 bd3 ba1.3k sqft3620 Independence Ave S APT 10, Saint Louis Park, MN 55426For Sale
 MLS ID #7080195, Christopher S Bailey, eXp Realty. NorthstarMLS as distributed by MLS GRID
 - $229,0002 bd2 ba1.3k sqft7211 W Franklin Ave, Minneapolis, MN 55426For Sale
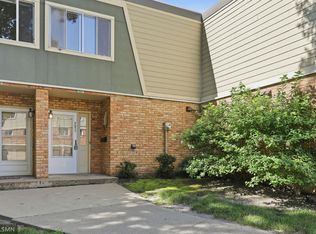 MLS ID #7110080, Steve McFarlan, Renters Outlet, LLC. NorthstarMLS as distributed by MLS GRID
 - $274,9002 bd2 ba909 sqft6301 Barrie Rd, Edina, MN 55435For Sale
 MLS ID #7118645, Sheryl D. Carter, RE/MAX Advantage Plus. NorthstarMLS as distributed by MLS GRID
 - $179,9002 bd2 ba1.1k sqft450 Ford Rd Unit 313, Saint Louis Park, MN 55426For SaleMLS ID #7110243, Han Zhong, Keller Williams Classic Realty. NorthstarMLS as distributed by MLS GRID
- $249,9003 bd2 ba1.6k sqft4516 Highway 7 APT 1, Saint Louis Park, MN 55416For SaleMLS ID #7120027, Charles Ritt, Coldwell Banker Realty. NorthstarMLS as distributed by MLS GRID
- $185,0002 bd2 ba1.1k sqft450 Ford Rd Unit 225, Saint Louis Park, MN 55426For SaleMLS ID #7096428, Mark R Fruen, RE/MAX Results. NorthstarMLS as distributed by MLS GRID
- $235,0002 bd3 ba1.6k sqft1272 Trailwood S, Hopkins, MN 55343For SaleMLS ID #7107262, Bao Tran, LPT Realty, LLC. NorthstarMLS as distributed by MLS GRID
- $174,7002 bd1 ba993 sqft7412 W 22nd St APT 104, Minneapolis, MN 55426For SaleMLS ID #7108243, Kerby & Cristina Real Estate Experts, RE/MAX Results. NorthstarMLS as distributed by MLS GRID
- $230,0003 bd3 ba1.6k sqft8948 Neill Lake Rd #155E, Eden Prairie, MN 55347For SaleMLS ID #7075431, Shannon Marti, eXp Realty. NorthstarMLS as distributed by MLS GRID
- $219,9002 bd2 ba1.1k sqft6433 Barrie Rd, Edina, MN 55435For SaleMLS ID #7115163, Stephanie Chandler Group, Compass. NorthstarMLS as distributed by MLS GRID
- $220,0002 bd2 ba1.3k sqft6085 Lincoln Dr APT 225, Edina, MN 55436For SaleMLS ID #7108559, David J Kramer, Keller Williams Classic Rlty NW. NorthstarMLS as distributed by MLS GRID
- $239,5002 bd2 ba1.7k sqft8717 N Maplebrook Cir, Brooklyn Park, MN 55445For SaleMLS ID #7121536, Kurtis Pauley, Commercial Investors Group LLC. NorthstarMLS as distributed by MLS GRID
- $139,9002 bd2 ba1.2k sqft2200 Nevada Ave S APT 216, Saint Louis Park, MN 55426For SaleMLS ID #7115922, Reidell Estey & Associates – Marti Estey, RE/MAX Results. NorthstarMLS as distributed by MLS GRID
- $149,5001 bd1 ba850 sqft350 Shelard Pkwy Unit 106, Saint Louis Park, MN 55426For SaleMLS ID #7091065, Betsy Bohlig, RE/MAX Results. NorthstarMLS as distributed by MLS GRID
- $299,9003 bd2 ba1.7k sqft9774 Dorset Ln, Eden Prairie, MN 55347For SaleMLS ID #7117947, Bobby Kuhlmann, Edina Realty, Inc. NorthstarMLS as distributed by MLS GRID
- $169,0001 bd1 ba810 sqft3320 Louisiana Ave S APT 504, Saint Louis Park, MN 55426For SaleMLS ID #7088008, Mollie Knowles, Keller Williams Premier Realty Lake Minnetonka. NorthstarMLS as distributed by MLS GRID
- $392,5002 bd2 ba1.5k sqft1550 Zarthan Ave S Unit 512, Saint Louis Park, MN 55416For SaleMLS ID #7096123, Emily Olson, Redfin Corporation. NorthstarMLS as distributed by MLS GRID
- $274,5002 bd2 ba1.2k sqft1042 Pontiac Ln, Chanhassen, MN 55317For SaleMLS ID #7051106, Maya S Gallagher, Compass. NorthstarMLS as distributed by MLS GRID
- $165,0002 bd2 ba1.2k sqft2200 Nevada Ave S APT 316, Saint Louis Park, MN 55426For SaleMLS ID #7013851, Paul V Tharp, Coldwell Banker Realty - Lakes. NorthstarMLS as distributed by MLS GRID
