Revised price and ready to sell! Updated Chanhassen townhome in a quiet setting near downtown Excelsior and Lake Minnetonka.
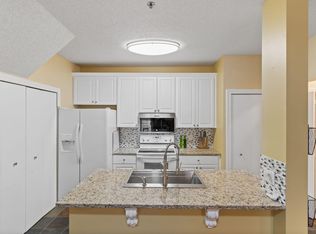
This home features numerous recent updates, including new flooring and carpet, updated lighting, new trim and interior doors, water softener, and water heater. The main level offers an open, light-filled layout. The kitchen includes stainless steel appliances, updated countertops, and ample storage. The two bedrooms are spacious and provide flexibility for a home office or guest space.
Enjoy the large, well-maintained deck—ideal for outdoor dining and entertaining.
Move-in ready and located near parks, trails, and everyday amenities.
Active
Price cut: $4.5K (6/16)
$274,500
1042 Pontiac Ln, Chanhassen, MN 55317
2beds
1,254sqft
:
Get pre-qualified$2,226/mo
(TH) Quad/4 Corners
Built in 1980
4,791 Square Feet Lot
$273,500 Zestimate®
$219/sqft
$458/mo HOA
What's special
- 109 days |
- 553 |
- 23 |
Zillow last checked:
Listing updated:
Listed by:
Maya S Gallagher 608-799-7611,
Compass,
Lynne S O'Reilly 612-805-9772
Source: NorthstarMLS as distributed by MLS GRID,MLS#: 7051106
Facts & features
Interior
Bedrooms & bathrooms
- Bedrooms: 2
- Bathrooms: 2
- Full bathrooms: 1
- 3/4 bathrooms: 1
Bedroom
- Level: Main
- Area: 192.5 Square Feet
- Dimensions: 17.5X11
Bedroom 2
- Level: Main
- Area: 120 Square Feet
- Dimensions: 12X10
Deck
- Level: Main
- Area: 120 Square Feet
- Dimensions: 12X10
Dining room
- Level: Main
- Area: 63.75 Square Feet
- Dimensions: 7.5X8.5
Family room
- Level: Lower
- Area: 178.5 Square Feet
- Dimensions: 21X8.5
Kitchen
- Level: Main
- Area: 94.5 Square Feet
- Dimensions: 7X13.5
Living room
- Level: Main
- Area: 175.5 Square Feet
- Dimensions: 13.5X13
Heating
- Forced Air
Cooling
- Central Air
Appliances
- Included: Dishwasher, Disposal, Dryer, Freezer, Microwave, Refrigerator, Stainless Steel Appliance(s), Washer
- Laundry: In Basement
Features
- Basement: Finished
- Number of fireplaces: 1
- Fireplace features: Family Room, Gas
Interior area
- Total structure area: 1,341
- Total interior livable area: 1,254 sqft
- Finished area above ground: 968
- Finished area below ground: 286
Property
Parking
- Total spaces: 2
- Parking features: Attached
- Attached garage spaces: 2
- Details: Garage Dimensions (20X22)
Accessibility
- Accessibility features: None
Features
- Levels: Multi/Split
- Patio & porch: Deck
- Pool features: None
Lot
- Size: 4,791 Square Feet
- Features: Corner Lot, Tree Coverage - Heavy
Details
- Foundation area: 968
- Parcel number: 252020310
- Zoning description: Residential-Single Family
Construction
Type & style
- Home type: Townhouse
- Property subtype: (TH) Quad/4 Corners
- Attached to another structure: Yes
Materials
- Roof: Asphalt
Condition
- New construction: No
- Year built: 1980
Utilities & green energy
- Gas: Natural Gas
- Sewer: City Sewer/Connected
- Water: City Water/Connected
Community & HOA
Community
- Subdivision: Chaparral 2nd Add
HOA
- Has HOA: Yes
- Services included: Hazard Insurance, Lawn Care, Maintenance Grounds, Professional Mgmt, Sanitation, Snow Removal
- HOA fee: $458 monthly
- HOA name: Sharper Management
- HOA phone: 952-224-4777
Location
- Region: Chanhassen
Financial & listing details
- Price per square foot: $219/sqft
- Tax assessed value: $267,500
- Annual tax amount: $2,400
- Date on market: 4/9/2026
- Cumulative days on market: 239 days
Estimated market value
$273,500
$260,000 - $287,000
$2,025/mo
Price history
| Date | Event | Price |
|---|---|---|
| 6/16/2026 | Price change | $274,500-1.6%$219/sqft |
Source:  NorthstarMLS as distributed by MLS GRID #7051106 Report a problem NorthstarMLS as distributed by MLS GRID #7051106 Report a problem | ||
| 4/9/2026 | Listed for sale | $279,000-1.9%$222/sqft |
Source: NorthstarMLS as distributed by MLS GRID #7051106 Report a problem | ||
| 4/8/2026 | Listing removed | $284,500$227/sqft |
Source: NorthstarMLS as distributed by MLS GRID #7019237 Report a problem | ||
| 2/13/2026 | Listed for sale | $284,500-1.9%$227/sqft |
Source: NorthstarMLS as distributed by MLS GRID #7019237 Report a problem | ||
| 12/15/2025 | Listing removed | $289,900$231/sqft |
Source: NorthstarMLS as distributed by MLS GRID #6761539 Report a problem | ||
| 12/10/2025 | Listed for sale | $289,900$231/sqft |
Source: NorthstarMLS as distributed by MLS GRID #6761539 Report a problem | ||
| 10/27/2025 | Listing removed | $289,900$231/sqft |
Source: NorthstarMLS as distributed by MLS GRID #6761539 Report a problem | ||
| 8/1/2025 | Listed for sale | $289,900+5%$231/sqft |
Source: NorthstarMLS as distributed by MLS GRID #6761539 Report a problem | ||
| 8/30/2023 | Sold | $276,000+0.4%$220/sqft |
Source: NorthstarMLS as distributed by MLS GRID #6396484 Report a problem | ||
| 7/21/2023 | Pending sale | $275,000$219/sqft |
Source: NorthstarMLS as distributed by MLS GRID #6396484 Report a problem | ||
| 7/14/2023 | Listed for sale | $275,000+66.7%$219/sqft |
Source: NorthstarMLS as distributed by MLS GRID #6396484 Report a problem | ||
| 7/18/2016 | Sold | $165,000-1.8%$132/sqft |
Source: NorthstarMLS as distributed by MLS GRID #4709806 Report a problem | ||
| 6/17/2016 | Pending sale | $168,000$134/sqft |
Source: Edina Realty, Inc., a Berkshire Hathaway affiliate #4709806 Report a problem | ||
| 5/6/2016 | Price change | $168,000-2.3%$134/sqft |
Source: Edina Realty, Inc., a Berkshire Hathaway affiliate #4709806 Report a problem | ||
| 5/3/2016 | Listed for sale | $172,000+112.3%$137/sqft |
Source: Edina Realty, Inc., a Berkshire Hathaway affiliate #4709806 Report a problem | ||
| 12/1/1994 | Sold | $81,000$65/sqft |
Source: Agent Provided Report a problem | ||
Public tax history
| Year | Property taxes | Tax assessment |
|---|---|---|
| 2025 | $2,400 -1.7% | $267,500 +7.1% |
| 2024 | $2,442 +9.8% | $249,700 +0.7% |
| 2023 | $2,224 +14.5% | $247,900 +7.9% |
| 2022 | $1,942 +9.2% | $229,700 +26.5% |
| 2021 | $1,778 +1.1% | $181,600 +5.2% |
| 2020 | $1,758 +2.8% | $172,600 +3.2% |
| 2019 | $1,710 | $167,200 +9% |
| 2017 | $1,710 +125% | $153,400 +46% |
| 2016 | $760 | $105,100 -2.4% |
| 2015 | $760 -41.2% | $107,700 +30.1% |
| 2014 | $1,292 +2.5% | $82,800 -24.8% |
| 2013 | $1,260 -7.4% | $110,100 +5.2% |
| 2012 | $1,360 -11.6% | $104,700 -8.2% |
| 2011 | $1,538 -3.3% | $114,000 |
| 2010 | $1,590 -1.6% | -- |
| 2009 | $1,616 -4.3% | $148,100 -2.6% |
| 2008 | $1,688 | $152,100 +0.5% |
| 2007 | -- | $151,347 +4.5% |
| 2005 | -- | $144,796 +1.7% |
| 2004 | -- | $142,322 |
| 2002 | -- | -- |
| 2001 | $1,313 +8.8% | -- |
| 2000 | $1,207 | -- |
Find assessor info on the county website
Monthly payment
Est. payment
Payment breakdown
Explore the cost of this home by adjusting the details. Changes won't be saved.Climate risks
Neighborhood: 55317
Nearby schools
GreatSchools rating
- 8/10Chanhassen Elementary SchoolGrades: K-5Distance: 1 mi
- 8/10Pioneer Ridge Middle SchoolGrades: 6-8Distance: 4 mi
- 9/10Chanhassen High SchoolGrades: 9-12Distance: 2.5 mi
- $303,2002 bd2 ba1.4k sqft1040 Pontiac Ln, Chanhassen, MN 55317Off Market
- $285,0002 bd1 ba968 sqft1050 Pontiac Ln, Chanhassen, MN 55317Off Market
- $288,7002 bd2 ba1.5k sqft1046 Pontiac Ln, Chanhassen, MN 55317Off Market
- $272,9002 bd1 ba968 sqft1054 Pontiac Ln, Chanhassen, MN 55317Off Market
- $278,8002 bd1 ba1.3k sqft1032 Pontiac Ln, Chanhassen, MN 55317Off Market
- $270,7002 bd1 ba1.5k sqft7321 Pontiac Cir, Chanhassen, MN 55317Off Market
- $307,5003 bd2 ba1.4k sqft1044 Pontiac Ln, Chanhassen, MN 55317Off Market
- $270,6002 bd2 ba1.4k sqft7325 Pontiac Cir, Chanhassen, MN 55317Off Market
A local agent can set up tours, give advice and negotiate with sellers.
Similar homes
- $239,9002 bd2 ba927 sqft7773 Village St, Chanhassen, MN 55317For Sale

 MLS ID #7112561, Kay Edlund, Gold Door Realty LLC. NorthstarMLS as distributed by MLS GRID
 - $261,0002 bd2 ba1.2k sqft17918 Cobblestone Way, Eden Prairie, MN 55347For Sale
 MLS ID #7060173, Sean O Sander, Redfin Corporation. NorthstarMLS as distributed by MLS GRID
 - $269,0002 bd2 ba1.3k sqft2754 Wagon Wheel Trl, Chaska, MN 55318For Sale
 MLS ID #7112068, Ricardo R Sereno, Lakes Area Realty. NorthstarMLS as distributed by MLS GRID
 - $269,9002 bd3 ba1.4k sqft1574 Liberty Cir, Shakopee, MN 55379For Sale
 MLS ID #7113327, Lisa L Martin, Epique Realty. NorthstarMLS as distributed by MLS GRID
 - $235,0002 bd2 ba934 sqft13417 Zenith Ln, Eden Prairie, MN 55346For SaleMLS ID #7082102, Alex Joseph Boxwell, Pemberton RE. NorthstarMLS as distributed by MLS GRID
- $240,0003 bd3 ba1.4k sqft18669 Clear View Ct, Minnetonka, MN 55345For SaleMLS ID #7031146, Ryan M Platzke, Coldwell Banker Realty - Southwest Regional. NorthstarMLS as distributed by MLS GRID
- $299,0002 bd2 ba1.3k sqft7603 Zinnia Way, Maple Grove, MN 55311For SaleMLS ID #7113244, Welcome Home Co., Welcome Home Productions, LLC. NorthstarMLS as distributed by MLS GRID
- $244,8002 bd2 ba1.1k sqft17900 Cobblestone Way, Eden Prairie, MN 55347For SaleMLS ID #7040273, Rhonda Greshowak, Real Broker, LLC. RASM
- $321,9003 bd3 ba1.4k sqft6453 Regency Ln, Eden Prairie, MN 55344For SaleMLS ID #7101046, John Teilborg, Edina Realty, Inc.. NorthstarMLS as distributed by MLS GRID
- $275,0003 bd3 ba1.6k sqft2103 Marquis Rd, Golden Valley, MN 55427For SaleMLS ID #7114167, Ben Mains, Keller Williams Select Realty. NorthstarMLS as distributed by MLS GRID
- $280,0003 bd2 ba1.3k sqft10724 Cavell Rd, Bloomington, MN 55438For SaleMLS ID #7109484, Vanessa Miller, Keller Williams Realty Integrity Lakes. NorthstarMLS as distributed by MLS GRID
- $265,0002 bd3 ba1.5k sqft1014 Heldt St, Chaska, MN 55318For SaleMLS ID #7071568, Kathleen A Murphy, Compass. NorthstarMLS as distributed by MLS GRID
- $239,9002 bd2 ba909 sqft6487 Barrie Rd, Edina, MN 55435For SaleMLS ID #7106511, Andrew Ryan Beitler, National Realty Guild. NorthstarMLS as distributed by MLS GRID
- $284,0003 bd3 ba1.7k sqft868 Princeton Ave, Shakopee, MN 55379For SaleMLS ID #7091799, Jacqueline Nguyen-Shulstad, Coldwell Banker Realty. NorthstarMLS as distributed by MLS GRID
- $274,9002 bd2 ba1.6k sqft13049 Penn Ave S, Burnsville, MN 55337For SaleMLS ID #7113316, Joe S Maselter, Fuze Real Estate. NorthstarMLS as distributed by MLS GRID
- $285,0002 bd2 ba1.3k sqft10400 Decatur Ave S, Bloomington, MN 55438For SaleMLS ID #7084038, Cheryllyne Vaz - 612-564-5605, Keller Williams Premier Realty. NorthstarMLS as distributed by MLS GRID
- $230,0002 bd2 ba1.2k sqft1504 Millpond Ct, Chaska, MN 55318For SaleMLS ID #7103214, Allison Osen, Keller Williams Premier Realty. NorthstarMLS as distributed by MLS GRID
- $275,0002 bd2 ba1.3k sqft7522 Zinnia Way, Maple Grove, MN 55311For SaleMLS ID #7081158, Luke Pettersen, Pemberton RE. NorthstarMLS as distributed by MLS GRID
- $269,9002 bd2 ba1.5k sqft11143 Xavier Rd, Bloomington, MN 55437For SaleMLS ID #7100272, Paul L St Andrew, RE/MAX Results. NorthstarMLS as distributed by MLS GRID
- $310,0003 bd3 ba1.5k sqft6383 Saint Johns Dr, Eden Prairie, MN 55346For SaleMLS ID #7095263, Aaron Zehnpfennig, eXp Realty. NorthstarMLS as distributed by MLS GRID
