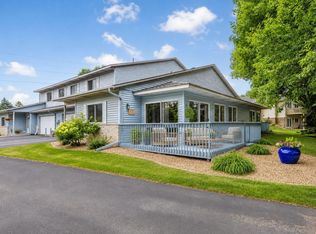
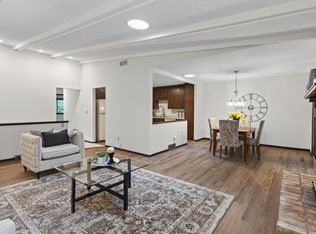
Welcome home to this beautifully maintained end-unit townhome offering the perfect blend of space, comfort, and convenience. Nestled in a small, well-kept community, this move-in ready home features an inviting floor plan with two separate living areas, providing flexibility for everyday living, entertaining, or working from home. The spacious kitchen offers abundant cabinetry, stainless steel appliances, and plenty of room to gather. Generous bedroom sizes ensure everyone has their own comfortable retreat, while the cozy fireplace creates the perfect place to unwind. The lower level offers exceptional versatility and could easily serve as a family room, home office, workout space, or even a third bedroom. Enjoy the convenience of a separate laundry room, plus both a deck and patio for relaxing or entertaining outdoors. Centrally located with easy access to shopping, restaurants, parks, and major commuter routes, this updated end-unit is one you won't want to miss!
Active
$274,900
13049 Penn Ave S, Burnsville, MN 55337
2beds
1,620sqft
:
Get pre-qualified$2,079/mo
(TH) Side x Side
Built in 1996
-- sqft lot
$274,800 Zestimate®
$170/sqft
$396/mo HOA
What's special
Cozy fireplaceInviting floor planStainless steel appliancesSpacious kitchenAbundant cabinetryGenerous bedroom sizesSeparate laundry room
- 17 days |
- 313 |
- 20 |
Likely to sell faster than
Zillow last checked:
Listing updated:
Listed by:
Joe S Maselter 612-867-0001,
Fuze Real Estate,
Brian Seaton 651-239-5240
Source: NorthstarMLS as distributed by MLS GRID,MLS#: 7113316
Facts & features
Interior
Bedrooms & bathrooms
- Bedrooms: 2
- Bathrooms: 2
- Full bathrooms: 1
- 3/4 bathrooms: 1
Bedroom
- Level: Upper
- Area: 143 Square Feet
- Dimensions: 13x11
Bedroom 2
- Level: Upper
- Area: 143 Square Feet
- Dimensions: 13x11
Deck
- Level: Upper
- Area: 120 Square Feet
- Dimensions: 12x10
Dining room
- Level: Upper
- Area: 132 Square Feet
- Dimensions: 12x11
Family room
- Level: Lower
- Area: 252 Square Feet
- Dimensions: 18x14
Kitchen
- Level: Upper
- Area: 182 Square Feet
- Dimensions: 14x13
Laundry
- Level: Lower
- Area: 56 Square Feet
- Dimensions: 8x7
Living room
- Level: Upper
- Area: 224 Square Feet
- Dimensions: 16x14
Heating
- Forced Air
Cooling
- Central Air
Appliances
- Included: Dishwasher, Dryer, Microwave, Range, Refrigerator, Washer
- Laundry: Lower Level, In Unit
Features
- Basement: None
- Number of fireplaces: 1
- Fireplace features: Gas
Interior area
- Total structure area: 1,676
- Total interior livable area: 1,620 sqft
- Finished area above ground: 1,620
- Finished area below ground: 0
Video & virtual tour
Property
Parking
- Total spaces: 2
- Parking features: Attached, Asphalt, Tuckunder Garage
- Attached garage spaces: 2
Accessibility
- Accessibility features: None
Features
- Levels: Two
- Stories: 2
- Patio & porch: Deck, Patio
- Pool features: None
Details
- Foundation area: 1109
- Parcel number: 025658002049
- Zoning description: Residential-Single Family
Construction
Type & style
- Home type: Townhouse
- Property subtype: (TH) Side x Side
- Attached to another structure: Yes
Condition
- New construction: No
- Year built: 1996
Utilities & green energy
- Gas: Natural Gas
- Sewer: City Sewer/Connected
- Water: City Water/Connected
Community & HOA
Community
- Subdivision: Park Valley
HOA
- Has HOA: Yes
- Services included: Maintenance Structure, Hazard Insurance, Lawn Care, Maintenance Grounds, Professional Mgmt, Sanitation, Snow Removal
- HOA fee: $396 monthly
- HOA name: HOA Living
- HOA phone: 612-234-6464
Location
- Region: Burnsville
Financial & listing details
- Price per square foot: $170/sqft
- Tax assessed value: $239,900
- Annual tax amount: $2,876
- Date on market: 7/23/2026
Estimated market value
$274,800
$261,000 - $289,000
$2,123/mo
Price history
| Date | Event | Price |
|---|---|---|
| 7/23/2026 | Listed for sale | $274,900+43.1%$170/sqft |
Source:  NorthstarMLS as distributed by MLS GRID #7113316 Report a problem NorthstarMLS as distributed by MLS GRID #7113316 Report a problem | ||
| 11/5/2024 | Listing removed | $1,925$1/sqft |
Source: Zillow Rentals Report a problem | ||
| 5/24/2024 | Listing removed | -- |
Source: Zillow Rentals Report a problem | ||
| 5/15/2024 | Listed for rent | $1,925+8.5%$1/sqft |
Source: Zillow Rentals Report a problem | ||
| 9/21/2020 | Listing removed | $1,775$1/sqft |
Source: VSM Real Estate Report a problem | ||
| 9/15/2020 | Listed for rent | $1,775+12.7%$1/sqft |
Source: Zillow Rental Network Premium Report a problem | ||
| 7/25/2018 | Listing removed | $1,575$1/sqft |
Source: Zillow Rental Network Report a problem | ||
| 6/26/2018 | Listed for rent | $1,575+6.8%$1/sqft |
Source: Zillow Rental Network Report a problem | ||
| 7/8/2016 | Listing removed | $1,475$1/sqft |
Source: VSM Real Estate Report a problem | ||
| 5/20/2015 | Listing removed | $1,475$1/sqft |
Source: VSM Real Estate Report a problem | ||
| 4/28/2015 | Listed for rent | $1,475+3.5%$1/sqft |
Source: VSM Real Estate Report a problem | ||
| 6/16/2014 | Listing removed | $1,425$1/sqft |
Source: VSM Real Estate Report a problem | ||
| 5/20/2014 | Listed for rent | $1,425+5.6%$1/sqft |
Source: VSM Real Estate Report a problem | ||
| 3/18/2013 | Listing removed | $1,350$1/sqft |
Source: www.VSMRealEstate.com Report a problem | ||
| 2/12/2013 | Listed for rent | $1,350-3.6%$1/sqft |
Source: www.VSMRealEstate.com Report a problem | ||
| 8/28/2012 | Listing removed | $1,400$1/sqft |
Source: www.VSMRealEstate.com Report a problem | ||
| 8/23/2012 | Listed for rent | $1,400+3.7%$1/sqft |
Source: www.VSMRealEstate.com Report a problem | ||
| 4/29/2011 | Listing removed | $1,350$1/sqft |
Source: VSM LLC Report a problem | ||
| 4/12/2011 | Listed for rent | $1,350$1/sqft |
Source: VSM LLC Report a problem | ||
| 6/22/2009 | Sold | $192,100-2.5%$119/sqft |
Source: Public Record Report a problem | ||
| 8/17/2007 | Sold | $197,000+39.7%$122/sqft |
Source: Public Record Report a problem | ||
| 12/1/1999 | Sold | $141,000+6.7%$87/sqft |
Source: Public Record Report a problem | ||
| 1/22/1997 | Sold | $132,1320%$82/sqft |
Source: Public Record Report a problem | ||
| 9/30/1996 | Sold | $132,133$82/sqft |
Source: Agent Provided Report a problem | ||
Public tax history
| Year | Property taxes | Tax assessment |
|---|---|---|
| 2024 | $2,598 +2% | $239,900 -0.8% |
| 2023 | $2,546 +0.6% | $241,900 +2.2% |
| 2022 | $2,530 +14.1% | $236,600 +19.6% |
| 2021 | $2,218 -0.6% | $197,900 +5.1% |
| 2020 | $2,232 -1.2% | $188,300 +2.7% |
| 2019 | $2,258 | $183,400 +6.2% |
| 2018 | $2,258 +0.6% | $172,700 +9.9% |
| 2017 | $2,244 +5.9% | $157,200 +5.6% |
| 2016 | $2,119 +8.9% | $148,800 +6.6% |
| 2015 | $1,946 +2.2% | $139,600 +9.3% |
| 2014 | $1,904 +14.3% | $127,700 +28.8% |
| 2013 | $1,665 +1032.3% | $99,119 |
| 2012 | $147 -91.8% | -- |
| 2011 | $1,792 -0.8% | -- |
| 2010 | $1,807 -3.7% | -- |
| 2009 | $1,877 -0.8% | -- |
| 2008 | $1,892 +13.7% | -- |
| 2007 | $1,664 -1.6% | -- |
| 2006 | $1,690 +8.5% | -- |
| 2004 | $1,557 +11.2% | -- |
| 2002 | $1,400 -10.6% | -- |
| 2001 | $1,566 | -- |
Find assessor info on the county website
Monthly payment
Est. payment
Payment breakdown
Explore the cost of this home by adjusting the details. Changes won't be saved.Climate risks
Neighborhood: 55337
Nearby schools
GreatSchools rating
- 4/10Edward Neill Elementary SchoolGrades: PK-5Distance: 0.5 mi
- 4/10Eagle Ridge Junior High SchoolGrades: 6-8Distance: 1.5 mi
- 4/10Burnsville Senior High SchoolGrades: 9-12Distance: 2.5 mi
- $246,5002 bd2 ba1k sqft13001 Penn Ave S, Burnsville, MN 55337Off Market
- $246,2002 bd2 ba1k sqft13003 Penn Ave S, Burnsville, MN 55337Off Market
- $305,8003 bd2 ba1.4k sqft13005 Penn Ave S, Burnsville, MN 55337Off Market

- $258,4002 bd2 ba1.5k sqft13007 Penn Ave S, Burnsville, MN 55337Off Market

- $245,5002 bd2 ba1k sqft13009 Penn Ave S, Burnsville, MN 55337Off Market
- $226,6002 bd1 ba1.3k sqft13013 Penn Ave S, Burnsville, MN 55337Off Market
- $247,3002 bd2 ba1k sqft13021 Penn Ave S, Burnsville, MN 55337Off Market
- $254,1002 bd1 ba1.5k sqft13023 Penn Ave S, Burnsville, MN 55337Off Market
A local agent can set up tours, give advice and negotiate with sellers.
Similar homes
- $296,9002 bd2 ba1.7k sqft1154 Aston Cir, Burnsville, MN 55337For Sale
 MLS ID #7123786, Matthew V. Ebbighausen, iMetro Property. NorthstarMLS as distributed by MLS GRID
 - $304,9003 bd3 ba2k sqft13315 Morgan Ave S, Burnsville, MN 55337For Sale
 MLS ID #7114654, Christina Meyer, Inspire Realty. NorthstarMLS as distributed by MLS GRID
 - $274,9003 bd3 ba2k sqft71 Garden Dr, Burnsville, MN 55337For Sale
 MLS ID #7104349, Cristy Elizabeth Oldman, HOMESTEAD ROAD. NorthstarMLS as distributed by MLS GRID
 - $240,0002 bd2 ba1.2k sqft841 Evergreen Cir, Burnsville, MN 55337For Sale
 MLS ID #7081795, Bao Tran, LPT Realty, LLC. NorthstarMLS as distributed by MLS GRID
 - $259,9002 bd2 ba1.4k sqft14120 Alabama Ave S, Savage, MN 55378For SaleMLS ID #7119893, Julie E. Harris, Re/Max Advantage Plus. NorthstarMLS as distributed by MLS GRID
- $350,0003 bd3 ba2.1k sqft12226 River Valley Dr, Burnsville, MN 55337For SaleMLS ID #7122498, Michael P McGee, Coldwell Banker Realty - Lakes. NorthstarMLS as distributed by MLS GRID
- $280,0002 bd2 ba1.5k sqft6429 157th St W, Apple Valley, MN 55124For SaleMLS ID #7118549, Leonid Merman, eXp Realty. NorthstarMLS as distributed by MLS GRID
- $310,0002 bd3 ba1.6k sqft13108 Gemstone Ct, Apple Valley, MN 55124For SaleMLS ID #7113136, Jason Robert Zoellner, Edina Realty, Inc.. NorthstarMLS as distributed by MLS GRID
- $274,9002 bd2 ba1.6k sqft18241 Kerrville Trl Unit 209, Lakeville, MN 55044For SaleMLS ID #7068002, The Huerkamp Home Group, Keller Williams Preferred Rlty. NorthstarMLS as distributed by MLS GRID
- $285,0003 bd3 ba1.5k sqft15461 Frost Path #1501, Saint Paul, MN 55124For SaleMLS ID #7122124, Kary J Marpe, Edina Realty, Inc.. NorthstarMLS as distributed by MLS GRID
- $337,5002 bd2 ba1.5k sqft6313 Brook Ln, Savage, MN 55378For SaleMLS ID #7119591, William G Wilson, RE/MAX Results. NorthstarMLS as distributed by MLS GRID
- $289,9003 bd3 ba1.8k sqft13906 Glendale Trl, Savage, MN 55378For SaleMLS ID #7090534, James Sanchez, GRI, White Bear Lake Realty. NorthstarMLS as distributed by MLS GRID
- $269,9003 bd3 ba1.6k sqft1524 Liberty Cir, Shakopee, MN 55379For SaleMLS ID #7120068, Joe S Maselter, Fuze Real Estate. NorthstarMLS as distributed by MLS GRID
- $275,0002 bd2 ba1.5k sqft1853 Pintail Ave, Shakopee, MN 55379For SaleMLS ID #7116680, Brenda L Schmitz, RE/MAX Experience. NorthstarMLS as distributed by MLS GRID
- $259,9002 bd2 ba1.3k sqft1336 Yorkshire Ln, Shakopee, MN 55379For SaleMLS ID #7109891, Christopher J Dennis, Compass. NorthstarMLS as distributed by MLS GRID
- $275,0003 bd3 ba1.6k sqft4970 Bluff Heights Trl SE, Prior Lake, MN 55372For SaleMLS ID #7117045, Thomas Scott, RE/MAX Advantage Plus. NorthstarMLS as distributed by MLS GRID
- $279,9002 bd2 ba1.4k sqft7229 Bren Ln, Eden Prairie, MN 55346For SaleMLS ID #7122090, Becky Thompson, RE/MAX Advantage Plus. NorthstarMLS as distributed by MLS GRID
- $269,0003 bd2 ba1.3k sqft15865 Griffon Path, Apple Valley, MN 55124For SaleMLS ID #7107675, Mark D. Heinzman, Coldwell Banker Realty. NorthstarMLS as distributed by MLS GRID
- $285,0003 bd2 ba1.5k sqft4244 Jarmann Ln, Shakopee, MN 55379For SaleMLS ID #7115088, Thomas Scott, RE/MAX Advantage Plus. NorthstarMLS as distributed by MLS GRID
- $294,9002 bd2 ba1.5k sqft16320 Jatos Cir, Lakeville, MN 55044For SaleMLS ID #7100823, Michael Hartig, Edina Realty, Inc.. NorthstarMLS as distributed by MLS GRID
