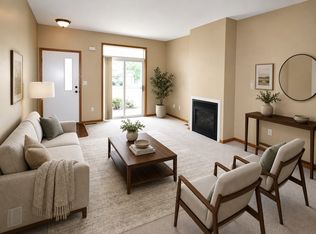
Updated End-Unit Townhome | 3 Bedrooms | Shakopee
Welcome home to this bright, well-maintained end-unit townhome in Shakopee. With approximately 1,540 square feet of living space, this home offers an open and comfortable layout, three spacious bedrooms and 1.5 bathrooms.
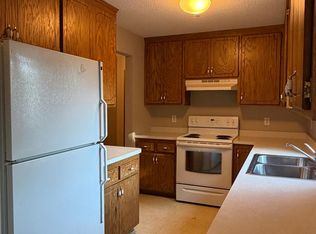
The main level features an inviting open-concept living and dining area, ideal for everyday living and entertaining. The kitchen is equipped with stainless-steel appliances, while the attached two-car garage provides convenient parking and extra storage.
Upstairs, enjoy three bedrooms plus a walk-through bathroom with dual sinks. Recent updates for the home include fresh paint, newer carpet, newer mechanical systems, and a newer washer and dryer.
Property highlights
Private end-unit townhome
Approximately 1,540 sq. ft.
3 bedrooms
1 full bathroom plus 1 half bathroom
Stainless-steel appliances
Attached two-car garage
Washer and dryer included
Mature-tree setting in Shakopee
Convenient access to local shopping, dining, parks, and major commuting routes
Listed by Agent
requirements include:
600+ credit score
verifiable income 3x rent
good rental references
Owner pays association dues
Tenant pays gas, electric, internet/cable
No smoking.
Pets negotiable.
$45 app fee for each person over 18yrs old
Townhouse for rent
Townhouse
Available now
Small dogs OK
Air conditioner, central air
In unit laundry
Attached garage parking
Forced air
What's special
Bright well-maintained end-unit townhomeOpen and comfortable layoutThree spacious bedroomsWasher and dryer includedAttached two-car garageMature-tree setting in shakopee
- 26 days |
- -- |
- -- |
Zillow last checked:
Listing updated:
Travel times

Let’s turn your rent into credit progress
Build credit history with every on-time payment and get credit for the payment you’re already making.
Facts & features
Interior
Bedrooms & bathrooms
- Bedrooms: 3
- Bathrooms: 2
- Full bathrooms: 1
- 1/2 bathrooms: 1
Heating
- Forced Air
Cooling
- Air Conditioner, Central Air
Appliances
- Included: Dishwasher, Dryer, Microwave Oven, Oven, Refrigerator, Washer
- Laundry: In Unit
Features
- Flooring: Carpet, Tile
Interior area
- Total interior livable area: 1,562 sqft
Property
Parking
- Parking features: Attached, Garage
- Has attached garage: Yes
- Details: Contact manager
Features
- Patio & porch: Patio
Details
- Additional structures: Garage(s)
- Parcel number: 272651520
Construction
Type & style
- Home type: Townhouse
- Property subtype: Townhouse
Building
Management
- Pets allowed: Yes
Community & HOA
Location
- Region: Shakopee
Financial & listing details
- Lease term: 1 Year
Nearby apartments for rent
Price history
| Date | Event | Price |
|---|---|---|
| 9/26/2026 | Listed for rent | $2,450$2/sqft |
Source: Zillow Rentals Report a problem | ||
| 9/10/2026 | Sold | $265,000-3.6%$170/sqft |
Source:  NorthstarMLS as distributed by MLS GRID #7116680 Report a problem NorthstarMLS as distributed by MLS GRID #7116680 Report a problem | ||
| 8/25/2026 | Pending sale | $275,000$176/sqft |
Source: NorthstarMLS as distributed by MLS GRID #7116680 Report a problem | ||
| 8/3/2026 | Listed for sale | $275,000+8.7%$176/sqft |
Source: NorthstarMLS as distributed by MLS GRID #7116680 Report a problem | ||
| 11/2/2021 | Sold | $253,000+3.3%$162/sqft |
Source: NorthstarMLS as distributed by MLS GRID #6107169 Report a problem | ||
| 10/28/2021 | Pending sale | $245,000$157/sqft |
Source: NorthstarMLS as distributed by MLS GRID #6107169 Report a problem | ||
| 10/4/2021 | Listing removed | -- |
Source:  RE/MAX International Report a problem RE/MAX International Report a problem | ||
| 9/29/2021 | Listed for sale | $245,000+51.2%$157/sqft |
Source: NorthstarMLS as distributed by MLS GRID #6107169 Report a problem | ||
| 7/18/2016 | Sold | $162,000-4.6%$104/sqft |
Source: NorthstarMLS as distributed by MLS GRID #4691369 Report a problem | ||
| 5/19/2016 | Pending sale | $169,900$109/sqft |
Source: RE/MAX Advantage Plus #4691369 Report a problem | ||
| 3/19/2016 | Listed for sale | $169,900-8.9%$109/sqft |
Source: RE/MAX Advantage Plus #4691369 Report a problem | ||
| 5/9/2006 | Sold | $186,597+9.1%$119/sqft |
Source: Public Record Report a problem | ||
| 11/7/2002 | Sold | $171,000+27%$109/sqft |
Source: Public Record Report a problem | ||
| 7/12/2000 | Sold | $134,650$86/sqft |
Source: Public Record Report a problem | ||