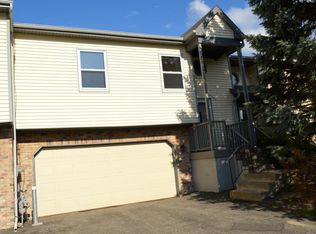
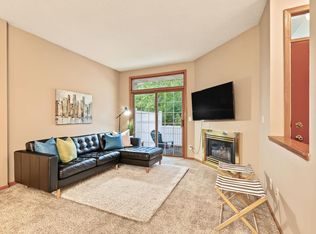
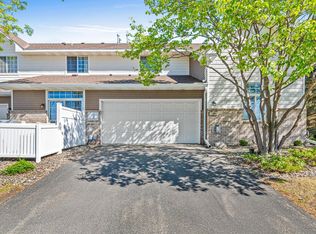
Beautifully updated 2 bdrm, 2 bath TH in convenient Eden Prairie location. Walk or bike to EP High School, Prairie View Elementary School, Round Lake Park, EP Community Center. Easy access to Highway 5. Private backyard with pond views. Over $16K in upgrades since July 2026 including: New paint and carpet throughout main level. New hickory hardwood floor in kitchen. Also new in kitchen: quartz countertops, sink, faucet and hardware. New floor, vanity, faucet, toilet in 3/ lower lvl bath, new exterior lights in front. Other recent upgrades: completely new garage door, track/mechanisms and openers in 2025. A/C, water heater, refrigerator all new in 2025. Walkout lower level family room could be used as a 3rd bedroom, guest suite, office... Move-in ready for you or a renter! Quick close possible! Seller to pay $1800 HOA assessment. Motivated Seller!
Active
Price cut: $25K (9/21)
$249,900
7229 Bren Ln, Eden Prairie, MN 55346
2beds
1,426sqft
(TH) Side x Side
Built in 1986
1,680 Square Feet Lot
$249,600 Zestimate®
$175/sqft
$380/mo HOA
What's special
Quartz countertops
- 57 days
- 621
- 50
Zillow last checked:
Listing updated:
Listed by:
Becky Thompson 952-470-7600,
RE/MAX Advantage Plus
Source: NorthstarMLS as distributed by MLS GRID,MLS#: 7122090
Facts & features
Interior
Bedrooms & bathrooms
- Bedrooms: 2
- Bathrooms: 2
- Full bathrooms: 1
- 3/4 bathrooms: 1
Bedroom
- Level: Main
- Area: 165 Square Feet
- Dimensions: 15x11
Bedroom 2
- Level: Main
- Area: 110 Square Feet
- Dimensions: 11x10
Deck
- Level: Main
- Area: 96 Square Feet
- Dimensions: 12x8
Dining room
- Level: Main
- Area: 100 Square Feet
- Dimensions: 10x10
Family room
- Level: Lower
- Area: 190 Square Feet
- Dimensions: 19x10
Kitchen
- Level: Main
- Area: 88 Square Feet
- Dimensions: 11x8
Living room
- Level: Main
- Area: 180 Square Feet
- Dimensions: 15x12
Patio
- Level: Lower
- Area: 190 Square Feet
- Dimensions: 19x10
Heating
- Forced Air
Cooling
- Central Air
Appliances
- Included: Dishwasher, Disposal, Dryer, Gas Water Heater, Microwave, Range, Refrigerator, Washer
- Laundry: Laundry Closet, Lower Level
Features
- Basement: Block,Finished,Walk-Out Access
- Number of fireplaces: 1
- Fireplace features: Gas, Living Room
Interior area
- Total structure area: 1,481
- Total interior livable area: 1,426 sqft
- Finished area above ground: 1,026
- Finished area below ground: 400
Video & virtual tour
Property
Parking
- Total spaces: 2
- Parking features: Attached, Garage Door Opener, Tuckunder Garage
- Attached garage spaces: 2
- Has uncovered spaces: Yes
- Details: Garage Dimensions (21x21)
Accessibility
- Accessibility features: None
Features
- Levels: Multi/Split
- Patio & porch: Deck, Patio
Lot
- Size: 1,680 Square Feet
- Dimensions: 26 x 60
Details
- Foundation area: 974
- Parcel number: 0711622140176
- Zoning description: Residential-Multi-Family
Construction
Type & style
- Home type: Townhouse
- Property subtype: (TH) Side x Side
- Attached to another structure: Yes
Condition
- New construction: No
- Year built: 1986
Utilities & green energy
- Gas: Natural Gas
- Sewer: City Sewer/Connected
- Water: City Water/Connected
Community & HOA
Community
- Subdivision: Apple Groves 2nd Add
HOA
- Has HOA: Yes
- Services included: Maintenance Structure, Hazard Insurance, Lawn Care, Maintenance Grounds, Professional Mgmt, Sanitation, Snow Removal
- HOA fee: $380 monthly
- HOA name: Community Association Group
- HOA phone: 651-882-0400
Location
- Region: Eden Prairie
Financial & listing details
- Price per square foot: $175/sqft
- Tax assessed value: $261,000
- Annual tax amount: $3,387
- Date on market: 8/5/2026
Estimated market value
$249,600
$237,000 - $262,000
$2,129/mo
Price history
| Date | Event | Price |
|---|---|---|
| 9/21/2026 | Price change | $249,900-9.1%$175/sqft |
Source:  NorthstarMLS as distributed by MLS GRID #7122090 Report a problem NorthstarMLS as distributed by MLS GRID #7122090 Report a problem | ||
| 9/10/2026 | Price change | $274,900-1.8%$193/sqft |
Source: NorthstarMLS as distributed by MLS GRID #7122090 Report a problem | ||
| 8/7/2026 | Listed for sale | $279,900+142.8%$196/sqft |
Source: NorthstarMLS as distributed by MLS GRID #7122090 Report a problem | ||
| 2/15/2021 | Listing removed | -- |
Source: Zillow Rental Manager Report a problem | ||
| 1/29/2021 | Listed for rent | $1,650+6.5%$1/sqft |
Source: Zillow Rental Manager Report a problem | ||
| 1/15/2019 | Listing removed | $1,550$1/sqft |
Source: Owner Report a problem | ||
| 1/2/2019 | Listed for rent | $1,550+6.9%$1/sqft |
Source: Owner Report a problem | ||
| 11/21/2013 | Listed for rent | $1,450$1/sqft |
Source: Owner Report a problem | ||
| 9/27/2013 | Sold | $115,300+4.9%$81/sqft |
Source: NorthstarMLS as distributed by MLS GRID #4383824 Report a problem | ||
| 6/26/2013 | Listed for sale | $109,900+52.1%$77/sqft |
Source: RE/MAX Results #4383824 Report a problem | ||
| 11/26/2012 | Sold | $72,259-19.6%$51/sqft |
Source: Public Record Report a problem | ||
| 4/13/2011 | Listing removed | $89,900$63/sqft |
Source: RE/MAX RESULTS #4022181 Report a problem | ||
| 3/25/2011 | Price change | $89,900-5.3%$63/sqft |
Source: RE/MAX RESULTS #4022181 Report a problem | ||
| 3/12/2011 | Listed for sale | $94,900$67/sqft |
Source: RE/MAX Results #4022181 Report a problem | ||
Public tax history
| Year | Property taxes | Tax assessment |
|---|---|---|
| 2026 | $3,387 +5.6% | $261,000 -4% |
| 2025 | $3,207 +9% | $271,800 +1.3% |
| 2024 | $2,943 +1% | $268,300 +3% |
| 2023 | $2,914 +10.2% | $260,500 +1.8% |
| 2022 | $2,645 +3.7% | $256,000 +19.1% |
| 2021 | $2,552 -0.3% | $214,900 +2.9% |
| 2020 | $2,559 +0.3% | $208,800 +3.1% |
| 2019 | $2,552 -0.3% | $202,500 +14.1% |
| 2018 | $2,559 +24.8% | $177,500 +20.1% |
| 2017 | $2,050 +4.4% | $147,800 +1.9% |
| 2016 | $1,963 +1.1% | $145,000 +2.5% |
| 2015 | $1,942 -1.5% | $141,400 +4% |
| 2014 | $1,972 +21% | $136,000 |
| 2013 | $1,629 -10.8% | $136,000 -10.5% |
| 2012 | $1,825 -4.8% | $152,000 -4.9% |
| 2011 | $1,917 -8.6% | $159,900 -9.4% |
| 2010 | $2,096 +4.3% | $176,400 -5.9% |
| 2009 | $2,011 -1.3% | $187,500 +1.7% |
| 2006 | $2,038 +6.9% | $184,400 +5.3% |
| 2005 | $1,906 +17% | $175,100 +15% |
| 2004 | $1,629 +4.8% | $152,300 +12% |
| 2002 | $1,555 -38.5% | $136,000 |
| 2001 | $2,527 | -- |
Find assessor info on the county website
Monthly payment
Est. payment
Payment breakdown
Explore the cost of this home by adjusting the details. Changes won't be saved.Climate risks
Neighborhood: 55346
Similar homes
- $287,9002 bd2 ba1.5k sqft7291 Bren Ln, Eden Prairie, MN 55346For Sale
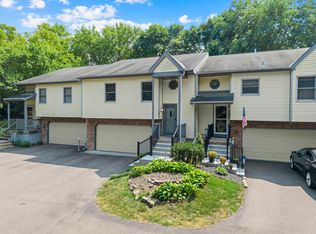
 MLS ID #7111686, William C Keller, eXp Realty. NorthstarMLS as distributed by MLS GRID
 - $239,0002 bd2 ba1.2k sqft8399 Kimball Dr, Eden Prairie, MN 55347For Sale
 MLS ID #7116924, Jacqueline Day & Partners, Jen Cutter, Edina Realty, Inc.. NorthstarMLS as distributed by MLS GRID
 - $272,5002 bd2 ba1.4k sqft17980 Cobblestone Way, Eden Prairie, MN 55347For Sale
 MLS ID #7146416, Tho Kim Huynh, Creative Results. NorthstarMLS as distributed by MLS GRID
 - $289,5003 bd4 ba1.6k sqft14309 Bedford Dr, Eden Prairie, MN 55346For Sale
 MLS ID #7113699, Elizabeth C Ulrich, Compass. NorthstarMLS as distributed by MLS GRID
 - $265,0002 bd2 ba1.4k sqft533 Ravoux Rd, Chaska, MN 55318For SaleMLS ID #7149091, Emily Rome Welter, Coldwell Banker Realty. NorthstarMLS as distributed by MLS GRID
- $318,5002 bd3 ba2k sqft6913 Edenvale Blvd, Eden Prairie, MN 55346For SaleMLS ID #7142697, Venkata Kishore Goli, Real Broker, LLC. NorthstarMLS as distributed by MLS GRID
- $257,9002 bd2 ba1.4k sqft18034 69th Pl N, Maple Grove, MN 55311For SaleMLS ID #7153371, Malee Vang, Engel & Volkers Minneapolis. NorthstarMLS as distributed by MLS GRID
- $300,0002 bd2 ba1.5k sqft10237 Arrowwood Dr, Eden Prairie, MN 55347For SaleMLS ID #7152790, Bruce E Bjorklund, Bjorklund Realty, Inc.. NorthstarMLS as distributed by MLS GRID
- $276,9003 bd2 ba1.3k sqft11256 Providence Ln, Eden Prairie, MN 55344For SaleMLS ID #7075455, Jin "Dida" Hansen, Longhouse Realty. NorthstarMLS as distributed by MLS GRID
- $250,0003 bd3 ba1.4k sqft966 Princeton Ave, Shakopee, MN 55379For SaleMLS ID #7138923, Hillary J Slama, Engel & Volkers Prior Lake. NorthstarMLS as distributed by MLS GRID
- $230,0003 bd2 ba1.7k sqft7232 Woodstock Dr, Bloomington, MN 55438For SaleMLS ID #7150510, Kristopher G. Jacobsen, Eos Realty, LLC. NorthstarMLS as distributed by MLS GRID
- $249,9004 bd2 ba1.7k sqft2407 16th Ave S, Minneapolis, MN 55404For SaleMLS ID #7153301, Syed S. Husain, Fish MLS Realty. NorthstarMLS as distributed by MLS GRID
- $250,0002 bd2 ba1.2k sqft3617 Saint Francis Way APT B, Eagan, MN 55123For SaleMLS ID #7150607, Tesfalem Ghimay, Coldwell Banker Realty. NorthstarMLS as distributed by MLS GRID
- $245,0003 bd2 ba1.5k sqft15331 39th Ave N, Plymouth, MN 55446For SaleMLS ID #7146232, Lynn A Kuznia, Premium Properties Realty. NorthstarMLS as distributed by MLS GRID
- $255,9003 bd3 ba1.6k sqft1524 Liberty Cir, Shakopee, MN 55379For SaleMLS ID #7130223, Joe S Maselter, Pemberton RE. NorthstarMLS as distributed by MLS GRID
- $267,5003 bd3 ba1.5k sqft920 Princeton Ave, Shakopee, MN 55379For SaleMLS ID #7117362, Steven Webb, National Realty Guild. NorthstarMLS as distributed by MLS GRID
- $299,9002 bd3 ba1.7k sqft5225 Beachside Dr, Minnetonka, MN 55343For SaleMLS ID #7134130, Nevin R Raghuveer, RE/MAX Results. NorthstarMLS as distributed by MLS GRID
- $249,9002 bd2 ba1.2k sqft4122 Goldenrod Ln N, Plymouth, MN 55441For SaleMLS ID #7008414, Rhonda E Wilson, Coldwell Banker Realty. NorthstarMLS as distributed by MLS GRID
- $259,9003 bd2 ba1.4k sqft14363 91st Pl N, Maple Grove, MN 55369For SaleMLS ID #7150545, Christopher Fritch, eXp Realty. NorthstarMLS as distributed by MLS GRID
- $269,9002 bd2 ba1.2k sqft11143 Vessey Cir, Bloomington, MN 55437For SaleMLS ID #7135446, Nora Webb, Verve Realty. NorthstarMLS as distributed by MLS GRID
